$189,900
SOLD AUG 12, 2025
2 Beds
1 Bath
860 Sq Ft
1982 Built

Sale Details

Date Sold: August 12, 2025

$221 Per Sq Ft

6 Days on Market

Highlights

  • Wood Flooring
  • Formal Dining Room
  • Intercom
  • Palatine High School Rated A
  • Balcony
  • Resident Manager or Management On Site

About This Home

As of August 2025

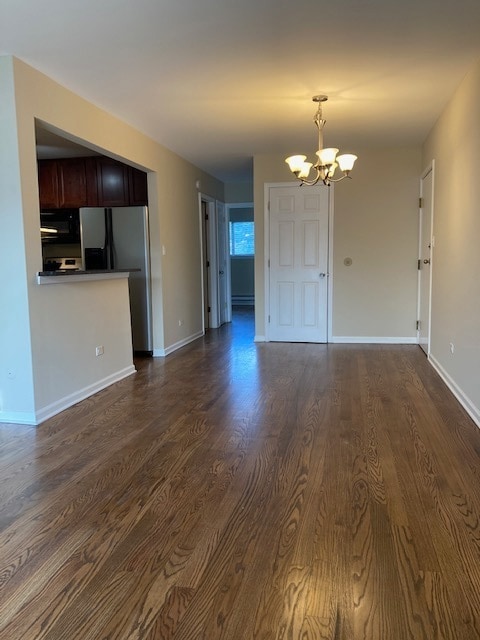
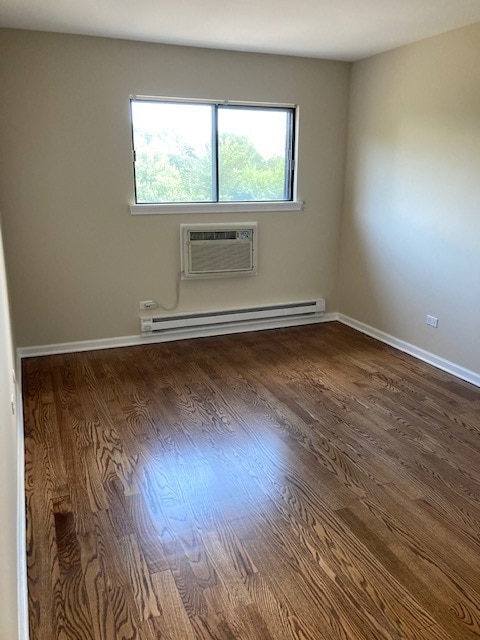
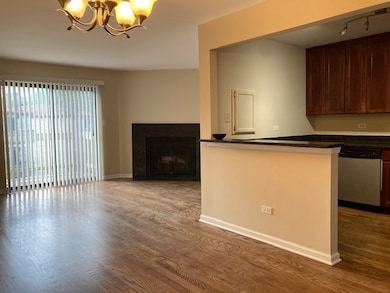
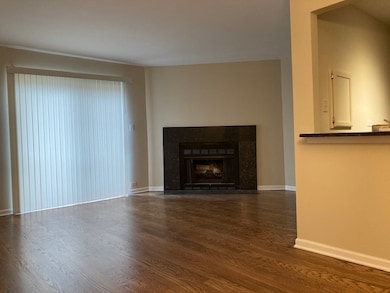
Move-In ready! 2 Bdrm condo in Fox Cove! Hardwood floors throughout. All floors were just re-sanded and entire unit painted in neutral colors. Kitchen boasts of 42" Cherry cabinets, S/S Appls, Fridge has water/ice maker, side/side. Granite counter tops w/extra cupboards/counter tops - more cupboard/counters than most models! 3/4" hardwood floors w/xtra padding thru-out, Newer a/c unit,ceramic floor,cherry vanity. Fireplace. Hdwd Flrs in bedrm! Balcony view of courtyard. Taxes do not reflect a homeowners exemption. Low assessments includes parking spaces! Owner will be allowed to rent the unit also.

Last Agent to Sell the Property

J Cruz

Coldwell Banker Realty License #475138803 Listed on: 06/24/2025

Coldwell Banker Realty

Last Buyer's Agent

Nikhil Shah

ARNI Realty Incorporated License #475175650

ARNI Realty Incorporated

Property Details

Home Type

  • Condominium

Est. Annual Taxes

  • $3,228

Year Built

  • Built in 1982 | Remodeled in 2006

HOA Fees

  • $223 Monthly HOA Fees

Home Design

  • Entry on the 3rd floor
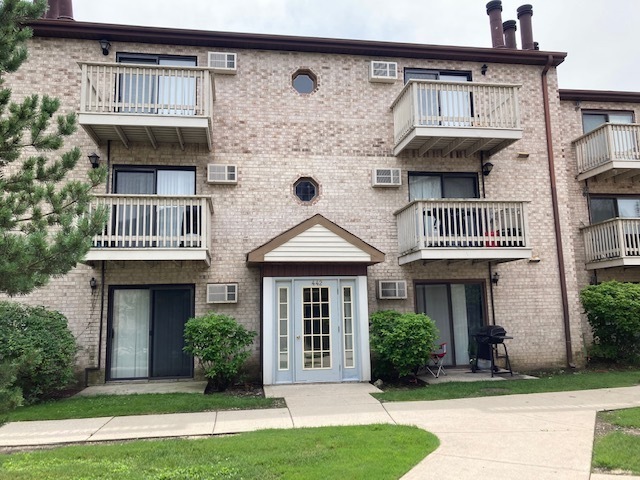
  • Brick Exterior Construction
  • Asphalt Roof
  • Concrete Perimeter Foundation

Interior Spaces

  • 860 Sq Ft Home
  • 3-Story Property
  • Wood Burning Fireplace
  • Window Screens
  • Family Room
  • Living Room with Fireplace
  • Formal Dining Room
  • Wood Flooring
  • Intercom

Kitchen

  • Range
  • Microwave
  • Dishwasher

Bedrooms and Bathrooms

  • 2 Bedrooms
  • 2 Potential Bedrooms
  • 1 Full Bathroom

Laundry

  • Laundry Room
  • Laundry on main level

Parking

  • 2 Parking Spaces
  • Driveway
  • Parking Included in Price
  • Assigned Parking
  • Unassigned Parking

Outdoor Features

  • Balcony

Utilities

  • Cooling System Mounted In Outer Wall Opening
  • Baseboard Heating
  • 100 Amp Service
  • Lake Michigan Water

Community Details

Overview

  • Association fees include heat, water, insurance, exterior maintenance, lawn care, scavenger, snow removal
  • 6 Units
  • Yoni Pogofsky Association, Phone Number (312) 521-5956
  • Fox Cove Subdivision, Condo Floorplan
  • Property managed by Advantage Management

Amenities

  • Common Area
  • Coin Laundry

Pet Policy

  • Pets up to 40 lbs
  • Limit on the number of pets
  • Pet Size Limit
  • Dogs and Cats Allowed

Security

  • Resident Manager or Management On Site
  • Carbon Monoxide Detectors

Property Details

Home Type

Condominium

Est. Annual Taxes

$3,228

Year Built

Built in 1982 | Remodeled in 2006

Lot Details

0 Sq Ft Lot

HOA Fees

$223 per month

Listing Details

  • Property Type: Residential
  • Property Type: Attached Single
  • Type Attached: Condo
  • Ownership: Condo
  • EntryLevel: 3
  • New Construction: No
  • Property Sub-Type: Condo
  • Subdivision Name: Fox Cove
  • Year Built: 1982
  • Age: 41-50 Years
  • Built Before 1978 (Y/N): No
  • Disability Access and/or Equipped: No
  • General Information: None
  • Rebuilt (Y/N): No
  • Rehab (Y/N): Yes
  • Rehab Year: 2006
  • Actual Status: Closed
  • SomePhotosVirtuallyStaged: No
  • Special Features: None
  • Property Sub Type: Condos
  • Stories: 3
  • Year Renovated: 2006

Interior Features

  • Appliances: Range, Microwave, Dishwasher, Refrigerator
  • Basement: None
  • Full Bathrooms: 1
  • Total Bathrooms: 1
  • Total Bedrooms: 2
  • Fireplace Features: Wood Burning
  • Fireplaces: 1
  • Flooring: Hardwood
  • LivingArea: 860
  • Other Equipment: Intercom, CO Detectors
  • Room Type: No additional rooms
  • Stories Total: 3
  • Window Features: Screens
  • Estimated Total Finished Sq Ft: 0
  • Basement Bathrooms: No
  • Below Grade Bedrooms: 0
  • Dining Room: Separate
  • Fireplace Location: Living Room
  • Total Sq Ft: 0
  • Flooring: Hardwood

Exterior Features

  • Construction Materials: Brick
  • ExteriorFeatures: Balcony
  • Foundation Details: Concrete Perimeter
  • Lot Features: Common Grounds
  • Roof: Asphalt
  • Waterfront: No

Garage/Parking

  • Parking Features: Asphalt, Assigned, Unassigned, On Site
  • ParkingTotal: 2

Utilities

  • Sewer: Public Sewer
  • Cooling: Wall Unit(s)
  • Electric: Circuit Breakers, 100 Amp Service
  • Heating: Electric, Baseboard
  • Laundry Features: Main Level, Common Area
  • Water Source: Lake Michigan

Condo/Co-op/Association

  • Pets Allowed: Cats OK, Dogs OK, Number Limit, Size Limit
  • Association Fee: 223
  • Association Amenities: Coin Laundry
  • Association Fee Frequency: Monthly
  • Management: Manager Off-site
  • Master Association Fee: No
  • Master Association Fee Frequency: Not Required
  • Management Company: Advantage Management
  • Management Contact Name: Yoni Pogofsky
  • Management Phone: 312-521-5956

Fee Information

  • Association Fee Includes: Heat, Water, Insurance, Exterior Maintenance, Lawn Care, Scavenger, Snow Removal

Lot Info

  • Additional Parcels: No
  • Lot Dimensions: COMMON
  • Special Assessments: N

Rental Info

  • Board Number: 10
  • Pets Allowed (Y/N): Yes
  • Is Parking Included in Price: Yes
  • Max Pet Weight: 40

Tax Info

  • Tax Annual Amount: 3227.86
  • Tax Year: 2023
  • Tax Exemptions: None

Multi Family

  • Units in Building: 6
Create a Home Valuation Report for This Property
The Home Valuation Report is an in-depth analysis detailing your home's value as well as a comparison with similar homes in the area

Home Values in the Area

Source: Public Records

Average Home Value in this Area


Source: Public Records

Property History

We collect this data history from publicly available records. To have your information removed, we recommend requesting removal directly through your county’s website.

Date Event Price List to Sale Price per Sq Ft Prior Sale
08/12/2025 08/12/25 Sold $189,900 0.0% $221 / Sq Ft
06/30/2025 06/30/25 Pending -- -- --
06/24/2025 06/24/25 For Sale $189,900 0.0% $221 / Sq Ft
11/09/2021 11/09/21 Rented -- -- --
10/27/2021 10/27/21 Under Contract -- -- --
10/06/2021 10/06/21 For Rent $1,250 +8.7% --
12/01/2020 12/01/20 Rented $1,150 0.0% --
11/19/2020 11/19/20 Under Contract -- -- --
11/09/2020 11/09/20 Price Changed $1,150 -4.2% $1 / Sq Ft
10/27/2020 10/27/20 Price Changed $1,200 -4.0% $1 / Sq Ft
10/17/2020 10/17/20 For Rent $1,250 0.0% --
10/16/2020 10/16/20 Sold $115,000 -4.2% $134 / Sq Ft View Prior Sale
08/31/2020 08/31/20 Pending -- -- --
08/19/2020 08/19/20 Price Changed $120,000 -4.0% $140 / Sq Ft
08/12/2020 08/12/20 For Sale $125,000 0.0% $145 / Sq Ft
08/05/2020 08/05/20 Pending -- -- --
07/24/2020 07/24/20 For Sale $125,000 -- $145 / Sq Ft
Source: Midwest Real Estate Data (MRED)

Agents Affiliated with this Home

  • Section Image
  • Section Image
  • Section Image
  • Section Image
See All Agents

Map

Source: Midwest Real Estate Data (MRED)

MLS Number: 12402732

Midwest Real Estate Data (MRED)
Your Personal Tour Guide

Ask me questions while you tour the home.