
Michelle Smith
Weichert Realtors-Turnersville
(856) 460-2123
108 Total Sales
4 in Washington
$250K - $475K Price Range


Estimated Value: $461,000 - $470,572
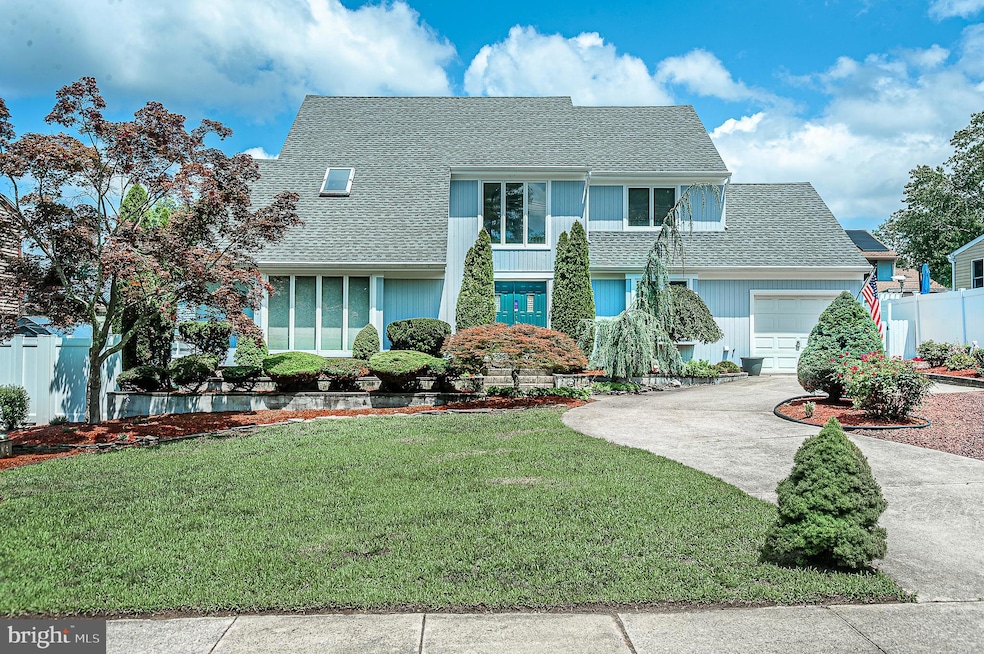
Absolutely Stunning Washington Twp Contemporary! Fabulous Curb Appeal. Enter this 2 Story Cathedral Foyer on Laminate Plank Flooring which continues into the Formal Dining Room and Kitchen. Step down into the Sunken Formal Living Room accented with Vaulted Ceiling, Marble Gas Fireplace and carpeting. The Newer Upgraded Kitchen features include Stainless Appliances, Soapstone Countertops and Glass Backsplash, Stainless dual sinks, Breakfast Bar/ Island with electric stove top cooking. Breakfast Room with Porcelain Tile Flooring which continues into the Office and flows into the Fabulous Family Room with Built-In Bar, great for entertaining. French Doors from the the Family Room and Kitchen lead to 2 decks of this private fenced backyard. Ascend the Beautiful Turned Staircase to the Upper Level showcasing a Master Ensuite with Cathedral Ceiling, dressing area with separate sink, private bath and Spacious Walk-In Closet, Two Additional spacious bedrooms with Bedroom 2 with Full Walk In Closet. Upper Level showcases hardwood flooring and ceiling fans throughout. Full Hall Bath completes the Upper Level. Partially Finished Walkout Basement with Storage. Freshly Painted throughout. Pull Down Insulated Attic. Sprinkler System. Alarm System. Easy Access to major highways leading to Philadelphia, North Jersey, Delaware and AC, Medical Facilities. Schools and Shopping. A Must See!
Last Agent to Sell the Property
(856) 227-8900 bonnie.johnson@foxroach.com BHHS Fox & Roach-Washington-Gloucester License #0450333 Listed on: 04/05/2025
Last Buyer's Agent
(856) 363-3000 hakankarahan@hakankarahan.com HomeSmart First Advantage Realty License #1373972
We collect this data history from publicly available records. To have your information removed, we recommend requesting removal directly through your county’s website.
Michelle Smith
Weichert Realtors-Turnersville
(856) 460-2123
108 Total Sales
4 in Washington
$250K - $475K Price Range
Beverly Lyons
Beverly Lyons Real Estate Agency, LLC
(848) 271-5600
46 Total Sales
6 in Washington
$175K - $200K Price Range
Natalia Fogelstrom
Opus Elite Real Estate
(888) 899-7691
61 Total Sales
1 in Washington
$210,000 Price
Laurence Peterson
OMNI Real Estate Professionals
(640) 900-3392
70 Total Sales
5 in Washington
$210K - $437K Price Range
Anthony Wilson
Agent06 LLC
(609) 293-4329
124 Total Sales
3 in Washington
$319K - $356K Price Range
Robert Greenblatt
Weichert Realtors - Moorestown
(856) 543-2574
562 Total Sales
6 in Washington
$225K - $475K Price Range
We collect this data history from publicly available records. To have your information removed, we recommend requesting removal directly through your county’s website.
| Date | Buyer | Sale Price | Title Company |
|---|---|---|---|
| $440,000 | Surety Title | ||
| Soto Juan A | $185,000 | Congress Title Corp | |
| Cathcart John R | $146,000 | New Jersey Realty Title Ins | |
| Dellavecchia Christopher J | $154,000 | Welchert Title Agency |
We collect this data history from publicly available records. To have your information removed, we recommend requesting removal directly through your county’s website.
| Date | Status | Borrower | Loan Amount |
|---|---|---|---|
| Open | $308,000 | ||
| Previous Owner | Soto Juan A | $166,500 |
We collect this data history from publicly available records. To have your information removed, we recommend requesting removal directly through your county’s website.
| Date | Event | Price | List to Sale | Price per Sq Ft |
|---|---|---|---|---|
| 09/19/2025 09/19/25 | Sold | $440,000 | -2.2% | $196 / Sq Ft |
| 08/21/2025 08/21/25 | Pending | -- | -- | -- |
| 08/19/2025 08/19/25 | Price Changed | $450,000 | -4.2% | $200 / Sq Ft |
| 05/06/2025 05/06/25 | Price Changed | $469,900 | -1.1% | $209 / Sq Ft |
| 04/05/2025 04/05/25 | For Sale | $475,000 | -- | $211 / Sq Ft |
We collect this data history from publicly available records. To have your information removed, we recommend requesting removal directly through your county’s website.
| Year | Tax Paid | Tax Assessment Tax Assessment Total Assessment is a certain percentage of the fair market value that is determined by local assessors to be the total taxable value of land and additions on the property. | Land | Improvement |
|---|---|---|---|---|
| 2026 | $9,201 | $238,500 | $41,200 | $197,300 |
| 2025 | $9,201 | $238,500 | $41,200 | $197,300 |
| 2024 | $8,574 | $238,500 | $41,200 | $197,300 |
| 2023 | $8,574 | $238,500 | $41,200 | $197,300 |
| 2022 | $8,293 | $238,500 | $41,200 | $197,300 |
| 2021 | $6,110 | $238,500 | $41,200 | $197,300 |
| 2020 | $8,064 | $238,500 | $41,200 | $197,300 |
| 2019 | $7,851 | $215,400 | $32,200 | $183,200 |
| 2018 | $7,763 | $215,400 | $32,200 | $183,200 |
| 2017 | $7,666 | $215,400 | $32,200 | $183,200 |
| 2016 | $7,621 | $215,400 | $32,200 | $183,200 |
| 2015 | $7,513 | $215,400 | $32,200 | $183,200 |
| 2014 | $7,276 | $215,400 | $32,200 | $183,200 |
Seller's Agent in 2025
Bonnie Johnson
BHHS Fox & Roach
(856) 237-5414
48 Total Sales
Buyer's Agent in 2025
David Huber
HomeSmart First Advantage Realty
(856) 322-2700
91 Total Sales
Source: Bright MLS
MLS Number: NJGL2055236
APN: 18-00192-17-00011
Disclaimer: Certain information contained herein is derived from information provided by parties other than Homes.com. All information provided is deemed reliable, but is not guaranteed to be accurate and should be independently verified.
The data relating to real estate for sale on this website appears in part through the BRIGHT Internet Data Exchange program, a voluntary cooperative exchange of property listing data between licensed real estate brokerage firms, and is provided by BRIGHT through a licensing agreement.
Listing information is from various brokers who participate in the Bright MLS IDX program and not all listings may be visible on the site.
The property information being provided on or through the website is for the personal, non-commercial use of consumers and such information may not be used for any purpose other than to identify prospective properties consumers may be interested in purchasing.
Some properties which appear for sale on the website may no longer be available because they are for instance, under contract, sold or are no longer being offered for sale.
Property information displayed is deemed reliable but is not guaranteed.
Copyright 2026 Bright MLS, Inc.
Ask me questions while you tour the home.