NOT LISTED FOR SALE

442 McElhattan Dr Unit 871 Lock Haven, PA 17745

Lock Haven Area
3 Beds
2 Baths
1,322 Sq Ft
1993 Built

Sale Details

Date Sold: August 22, 2025

Last sale price $77,000 $58 Per Sq Ft

12 Days on Market

Highlights

  • Open Floorplan
  • Workshop
  • Soaking Tub
  • Breakfast Area or Nook
  • Built-In Features
  • Laundry Room

About This Home

As of August 2025

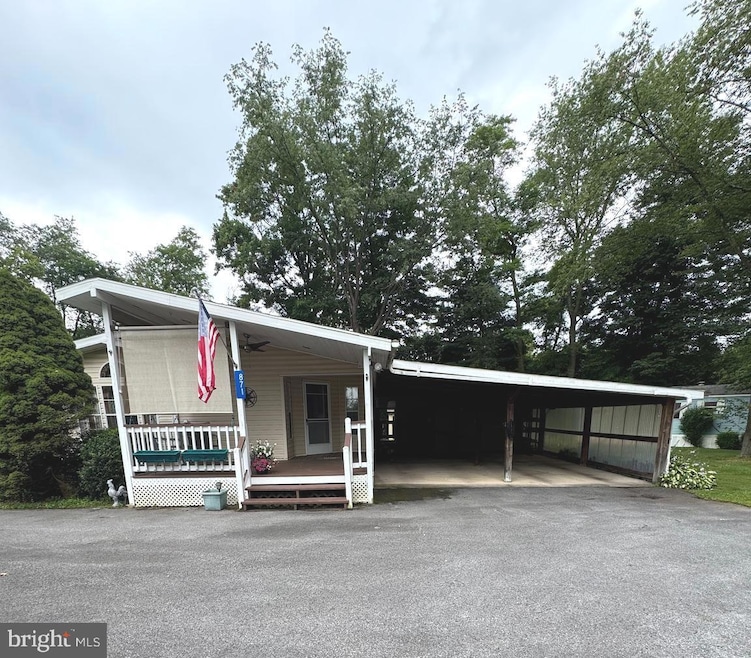
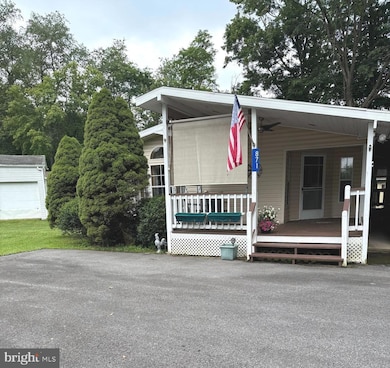
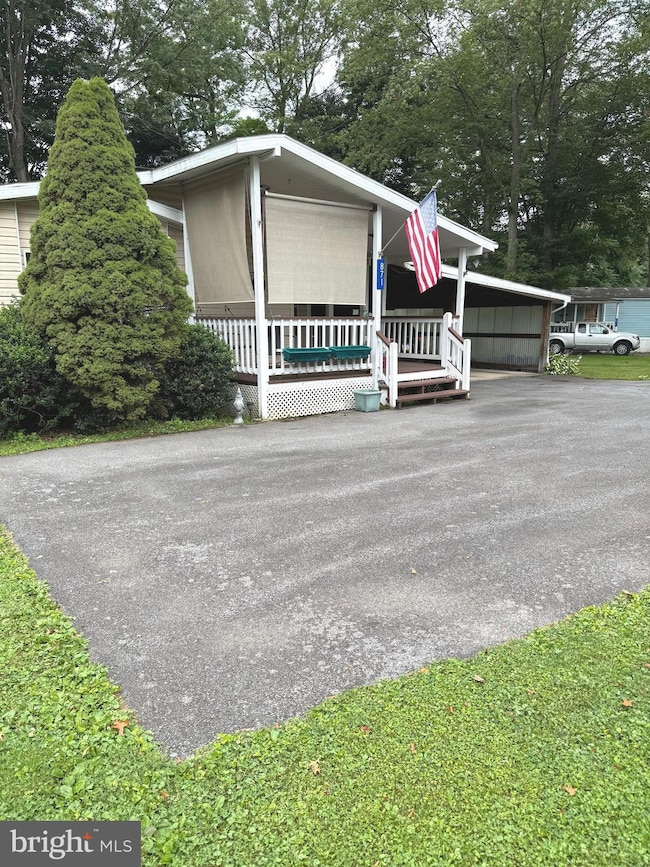
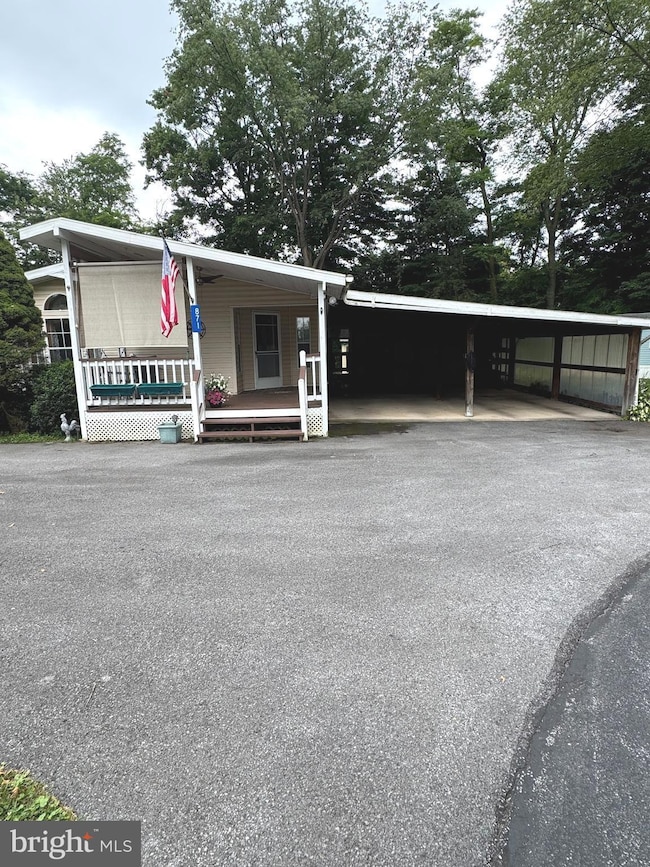

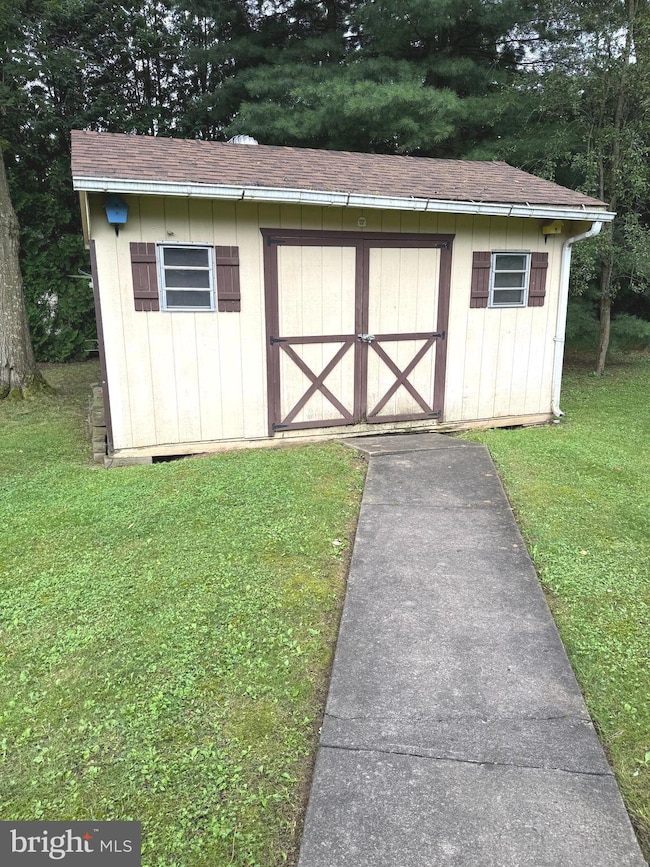
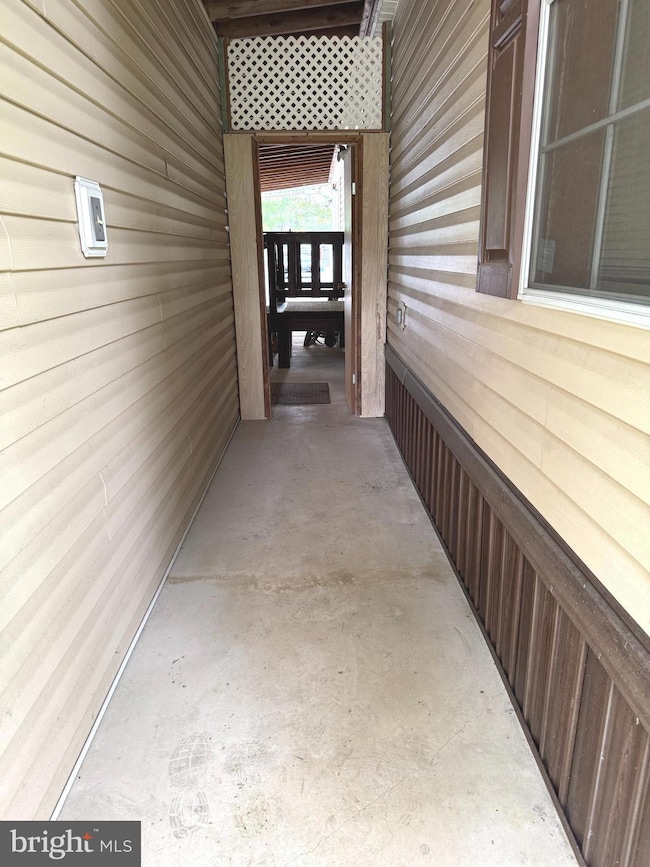
Experience comfort and functionality in this beautifully maintained 3-bedroom, 2-bath residence nestled within the sought-after Chatham Village community. Spanning 1,322 square feet, this home offers convenient one-floor living and a host of recent upgrades, including central air, a newer roof, updated HVAC system, improved ductwork, and refreshed water lines. Exterior highlights include an oversized two-car carport, a detached workshop ideal for projects or extra storage, and an additional shed for all your organizational needs. Set in a peaceful and well-kept neighborhood with easy access to shopping, dining, and commuter routes, this move-in-ready home combines practicality with refined living. A must-see opportunity in a premier location.

Last Agent to Sell the Property

Heather Hall

(814) 404-6690 heather@hallandpeck.com RE/MAX Together License #RS350101 Listed on: 07/10/2025

RE/MAX Together

Co-Listed By

Shelby Alterio

(814) 404-6690 shelby@hallandpeck.com RE/MAX Together License #RS376869

Last Buyer's Agent

datacorrect BrightMLS

(844) 552-7444 datacorrect@brightmls.com Non Subscribing Office License #0225194075

Create a Home Valuation Report for This Property
The Home Valuation Report is an in-depth analysis detailing your home's value as well as a comparison with similar homes in the area

Property Details

Home Type

  • Manufactured Home

Est. Annual Taxes

  • $893

Year Built

  • Built in 1993

HOA Fees

  • $335 Monthly HOA Fees

Home Design

  • Slab Foundation
  • Shingle Roof
  • Aluminum Siding

Interior Spaces

  • 1,322 Sq Ft Home
  • Property has 1 Level
  • Open Floorplan
  • Built-In Features
  • Combination Dining and Living Room
  • Workshop
  • Breakfast Area or Nook

Bedrooms and Bathrooms

  • 3 Main Level Bedrooms
  • 2 Full Bathrooms
  • Soaking Tub
  • Bathtub with Shower

Laundry

  • Laundry Room
  • Laundry on main level

Parking

  • 2 Parking Spaces
  • 2 Attached Carport Spaces

Mobile Home

  • Mobile Home Make and Model is LH101A, Colony
  • Manufactured Home

Utilities

  • Forced Air Heating and Cooling System
  • Cooling System Utilizes Natural Gas
  • Heating System Uses Natural Gas
  • Natural Gas Water Heater

Additional Features

  • Ramp on the main level
  • Shed
  • Leasehold Lot

Listing and Financial Details

  • Assessor Parcel Number 35-25662

Community Details

Overview

  • Association fees include trash, snow removal
  • Chatham Village Home Community HOA
  • Property Manager

Pet Policy

  • Limit on the number of pets
  • Pet Size Limit
  • Pet Deposit Required
  • Breed Restrictions

Property Details

Home Type

Manufactured Home

Est. Annual Taxes

$893

Year Built

Built in 1993

Lot Details

0 Sq Ft Lot

HOA Fees

$335 per month

Listing Details

  • Property Type: Residential
  • Structure Type: Manufactured
  • Accessibility Features: Ramp - Main Level
  • Ownership: Fee Simple
  • Inclusions: Kitchen Appliances, Washer/Dryer
  • New Construction: No
  • Story List: Main
  • Year Built: 1993
  • Automatically Close On Close Date: No
  • Special Features: None
  • Property Sub Type: MobileManufactured

Interior Features

  • Interior Amenities: Bathroom - Soaking Tub, Bathroom - Tub Shower, Breakfast Area, Built-Ins, Combination Dining/Living, Floor Plan - Open
  • Fireplace: No
  • Foundation Details: Slab
  • Levels Count: 1
  • Room List: Living Room, Bedroom 2, Bedroom 3, Kitchen, Bedroom 1, Laundry, Workshop, Bathroom 1, Bathroom 2
  • Basement: No
  • Laundry Type: Main Floor
  • Total Sq Ft: 1322
  • Living Area Sq Ft: 1322
  • Price Per Sq Ft: 60.44
  • Above Grade Finished Sq Ft: 1322
  • Above Grade Finished Area Units: Square Feet

Beds/Baths

  • Bedrooms: 3
  • Main Level Bedrooms: 3
  • Total Bathrooms: 2
  • Full Bathrooms: 2
  • Main Level Bathrooms: 2.00
  • Main Level Full Bathrooms: 2

Exterior Features

  • Other Structures: Above Grade, Below Grade
  • Other Structures List: Shed
  • Construction Materials: Aluminum Siding
  • Roof: Shingle
  • Water Access: No
  • Waterfront: No
  • Water Oriented: No
  • Pool: No Pool
  • Tidal Water: No
  • Water View: No

Garage/Parking

  • Garage: No
  • Parking Features: Concrete Driveway
  • Attached Carport Spaces: 2
  • Total Garage And Parking Spaces: 2
  • Type Of Parking: Attached Carport

Utilities

  • Central Air Conditioning: Yes
  • Cooling Fuel: Natural Gas
  • Cooling Type: Central A/C
  • Heating Fuel: Natural Gas
  • Heating Type: Forced Air
  • Heating: Yes
  • Hot Water: Natural Gas
  • Sewer/Septic System: Public Sewer
  • Water Source: Public

Condo/Co-op/Association

  • HOA Fees: 335.00
  • HOA Fee Frequency: Monthly
  • Condo Co-Op Association: No
  • HOA Condo Co-Op Fee Includes: Trash, Snow Removal
  • HOA Name: CHATHAM VILLAGE HOME COMMUNITY
  • HOA: Yes
  • Senior Community: No

Schools

  • School District Source: Listing Agent

Lot Info

  • Lot Features: Rented Lot
  • Lot Dimensions: 0.00 x 0.00
  • Lot Size Units: Square Feet
  • Zoning: R

Rental Info

  • Pets: Number Limit, Breed Restrictions, Size/Weight Restriction, Pet Addendum/Deposit
  • Pets Allowed: Yes
  • Vacation Rental: No
  • Property Manager: Yes

Tax Info

  • School Tax: 610.00
  • Tax Annual Amount: 893.00
  • Assessor Parcel Number: 35-25662
  • County Tax Payment Frequency: Annually
  • Tax Year: 2023

MLS Schools

  • School District Name: KEYSTONE CENTRAL

Property History

We collect this data history from publicly available records. To have your information removed, we recommend requesting removal directly through your county’s website.

Date Event Price List to Sale Price per Sq Ft
08/22/2025 08/22/25 Sold $77,000 -3.6% $58 / Sq Ft
07/22/2025 07/22/25 Pending -- -- --
07/10/2025 07/10/25 For Sale $79,900 -- $60 / Sq Ft
Source: Bright MLS

Agents Affiliated with this Home

  • Section Image
  • Section Image
See All Agents

Map

Source: Bright MLS

MLS Number: PACL2025188

Bright MLS
Your Personal Tour Guide

Ask me questions while you tour the home.