
Seller's Agent in 2025
Cody Smith
Juniata Realty
(814) 585-5954
197 Total Sales
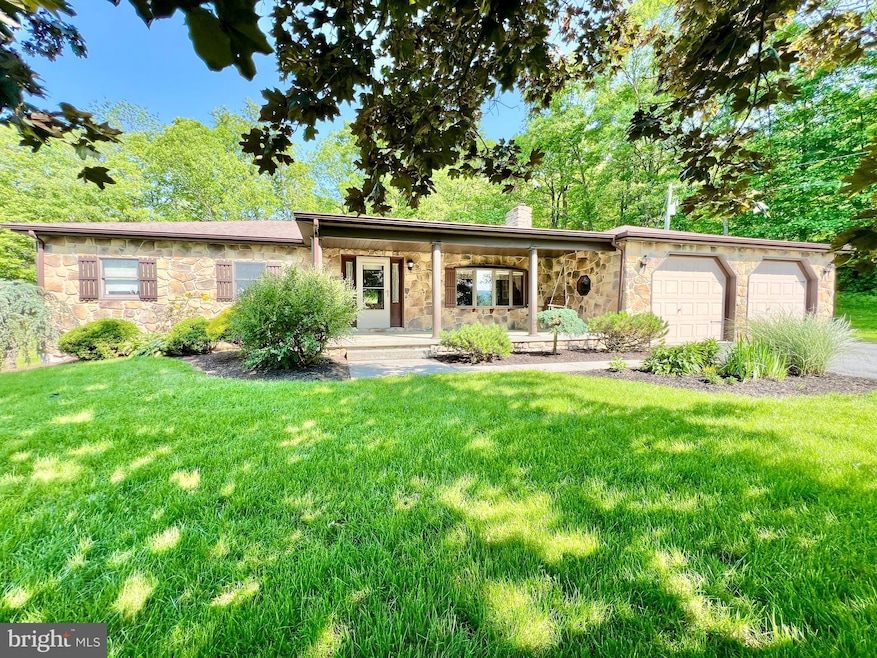
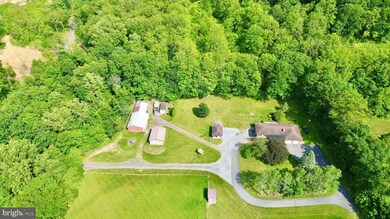
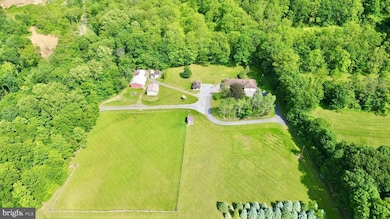
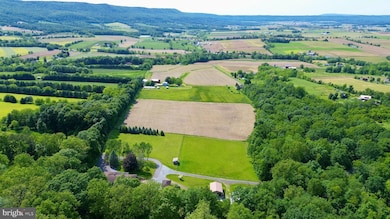
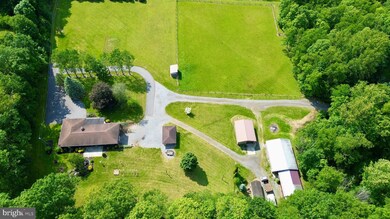
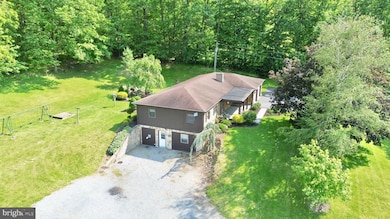
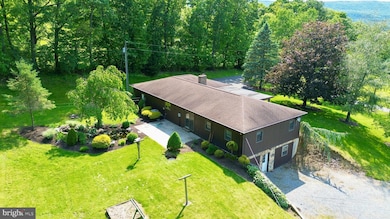
his secluded ranch home offers a perfect retreat nestled on approximately 6+/- acres bordering Pennsylvania State Game Lands. The main floor features a welcoming living room, dining area, kitchen, three bedrooms, two bathrooms, bonus room, and convenient laundry hookups. The partially finished basement includes two additional bedrooms and ample storage space, making it ideal for family or guest accommodations. Outside, you'll enjoy a covered front porch with breathtaking views of the scenic countryside, a rear patio perfect for relaxing or entertaining, and a tranquil fish pond. The property also boasts multiple outbuildings, a pavilion, a fenced pasture with a small horse barn, and a mountain stream, providing abundant opportunities for outdoor activities and hobbies.
Last Agent to Sell the Property
(814) 652-2234 codysmith@juniatarealty.com Juniata Realty License #AB069007 Listed on: 06/03/2025
Last Buyer's Agent
(844) 552-7444 datacorrect@brightmls.com Non Subscribing Office License #0225194075
We collect this data history from publicly available records. To have your information removed, we recommend requesting removal directly through your county’s website.
We collect this data history from publicly available records. To have your information removed, we recommend requesting removal directly through your county’s website.
| Date | Type | Sale Price | Title Company |
|---|---|---|---|
| Deed | $337,500 | Highland Closing | |
| Deed | $190,000 | -- |
We collect this data history from publicly available records. To have your information removed, we recommend requesting removal directly through your county’s website.
| Date | Status | Loan Amount | Loan Type |
|---|---|---|---|
| Open | $320,625 | New Conventional |
We collect this data history from publicly available records. To have your information removed, we recommend requesting removal directly through your county’s website.
| Date | Event | Price | List to Sale | Price per Sq Ft |
|---|---|---|---|---|
| 12/05/2025 12/05/25 | Sold | $337,500 | -15.6% | $211 / Sq Ft |
| 10/27/2025 10/27/25 | Pending | -- | -- | -- |
| 08/09/2025 08/09/25 | Price Changed | $399,900 | -5.9% | $250 / Sq Ft |
| 07/02/2025 07/02/25 | Price Changed | $425,000 | -5.3% | $266 / Sq Ft |
| 06/03/2025 06/03/25 | For Sale | $449,000 | -- | $281 / Sq Ft |
We collect this data history from publicly available records. To have your information removed, we recommend requesting removal directly through your county’s website.
| Year | Tax Paid | Tax Assessment Tax Assessment Total Assessment is a certain percentage of the fair market value that is determined by local assessors to be the total taxable value of land and additions on the property. | Land | Improvement |
|---|---|---|---|---|
| 2026 | $3,024 | $188,300 | $45,500 | $142,800 |
| 2025 | $2,492 | $188,300 | $45,500 | $142,800 |
| 2024 | $2,518 | $188,300 | $45,500 | $142,800 |
| 2023 | $2,418 | $188,300 | $45,500 | $142,800 |
| 2022 | $2,382 | $188,300 | $45,500 | $142,800 |
| 2021 | $2,288 | $188,300 | $45,500 | $142,800 |
| 2020 | $2,238 | $188,300 | $45,500 | $142,800 |
| 2019 | $2,137 | $188,300 | $45,500 | $142,800 |
| 2018 | $2,137 | $188,300 | $45,500 | $142,800 |
| 2017 | $2,122 | $188,300 | $45,500 | $142,800 |
| 2016 | -- | $188,300 | $45,500 | $142,800 |
| 2014 | -- | $188,300 | $45,500 | $142,800 |
Seller's Agent in 2025
Cody Smith
Juniata Realty
(814) 585-5954
197 Total Sales
DB
Buyer's Agent in 2025
datacorrect BrightMLS
Non Subscribing Office
Source: Bright MLS
MLS Number: PABD2002620
APN: 380-072266
Disclaimer: Certain information contained herein is derived from information provided by parties other than Homes.com. All information provided is deemed reliable, but is not guaranteed to be accurate and should be independently verified.
The data relating to real estate for sale on this website appears in part through the BRIGHT Internet Data Exchange program, a voluntary cooperative exchange of property listing data between licensed real estate brokerage firms, and is provided by BRIGHT through a licensing agreement.
Listing information is from various brokers who participate in the Bright MLS IDX program and not all listings may be visible on the site.
The property information being provided on or through the website is for the personal, non-commercial use of consumers and such information may not be used for any purpose other than to identify prospective properties consumers may be interested in purchasing.
Some properties which appear for sale on the website may no longer be available because they are for instance, under contract, sold or are no longer being offered for sale.
Property information displayed is deemed reliable but is not guaranteed.
Copyright 2026 Bright MLS, Inc.
Ask me questions while you tour the home.