
Allison Gannon
HOWARD HANNA REAL ESTATE SERVICES
(412) 850-4724
62 Total Sales
1 in Mount Washington
$215,000 Price


Estimated Value: $376,362
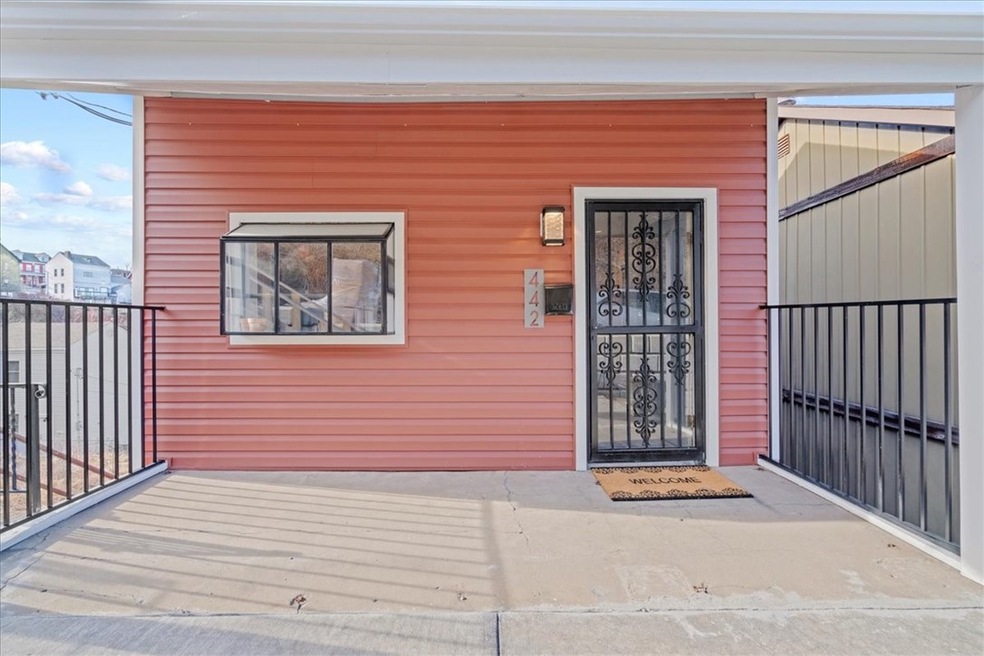
**** CITY VIEWS FROM EVERY LEVEL! Convenient living in the Mount! Totally updated and move-in ready! Newer appliances grace the open concept living room/dining room area! Off street parking on Neff street or build a garage the way you like it. Use your imagination to make the back yard your own! Also on-street parking in front of home! Short walk to: Emerald View Park trail, South Side, Shiloh Street, Incline and Grandview Avenue! Newer decks from both levels for enjoying the view and entertaining! Must see to truly appreciate!
Last Buyer's Agent
Edward Nadolny
REDFIN CORPORATION License #RS322724
We collect this data history from publicly available records. To have your information removed, we recommend requesting removal directly through your county’s website.
Allison Gannon
HOWARD HANNA REAL ESTATE SERVICES
(412) 850-4724
62 Total Sales
1 in Mount Washington
$215,000 Price
Scott Gabriel
COLDWELL BANKER REALTY
(878) 877-8356
34 Total Sales
1 in Mount Washington
$270,000 Price
Michele Belice
HOWARD HANNA REAL ESTATE SERVICES
(412) 743-9816
344 Total Sales
1 in Mount Washington
$235,000 Price
Ella Serrato
RE/MAX SELECT REALTY
(412) 455-8588
193 Total Sales
2 in Mount Washington
$105K - $139K Price Range
Nick Bova
BERKSHIRE HATHAWAY THE PREFERRED REALTY
(412) 467-0670
223 Total Sales
3 in Mount Washington
$225K - $290K Price Range
Cynthia Perry
BERKSHIRE HATHAWAY THE PREFERRED REALTY
(412) 912-4655
77 Total Sales
1 in Mount Washington
$255,000 Price
We collect this data history from publicly available records. To have your information removed, we recommend requesting removal directly through your county’s website.
| Date | Buyer | Sale Price | Title Company |
|---|---|---|---|
| $50,000 | -- | ||
| John Sarah | $357,000 | -- | |
| Schakner Jordan | $357,000 | -- | |
| Whorral Micheal | $257,000 | Keystone Closing Services | |
| -- | -- | -- |
We collect this data history from publicly available records. To have your information removed, we recommend requesting removal directly through your county’s website.
| Date | Status | Borrower | Loan Amount |
|---|---|---|---|
| Open | $400,000 | ||
| Previous Owner | John Sarah E | $185,000 | |
| Previous Owner | Schakner Jordan | $185,000 |
We collect this data history from publicly available records. To have your information removed, we recommend requesting removal directly through your county’s website.
| Date | Event | Price | List to Sale | Price per Sq Ft | Prior Sale |
|---|---|---|---|---|---|
| 06/23/2022 06/23/22 | Sold | $357,000 | -10.7% | $183 / Sq Ft | |
| 06/22/2022 06/22/22 | Pending | -- | -- | -- | |
| 05/13/2022 05/13/22 | Price Changed | $399,900 | -4.8% | $204 / Sq Ft | |
| 04/22/2022 04/22/22 | Price Changed | $419,900 | -4.5% | $215 / Sq Ft | |
| 04/02/2022 04/02/22 | For Sale | $439,900 | +71.2% | $225 / Sq Ft | |
| 06/26/2020 06/26/20 | Sold | $257,000 | -9.8% | $155 / Sq Ft | View Prior Sale |
| 05/01/2020 05/01/20 | For Sale | $284,900 | +10.9% | $172 / Sq Ft | |
| 03/25/2020 03/25/20 | Off Market | $257,000 | -- | -- | |
| 11/27/2019 11/27/19 | For Sale | $284,900 | -- | $172 / Sq Ft |
We collect this data history from publicly available records. To have your information removed, we recommend requesting removal directly through your county’s website.
| Year | Tax Paid | Tax Assessment Tax Assessment Total Assessment is a certain percentage of the fair market value that is determined by local assessors to be the total taxable value of land and additions on the property. | Land | Improvement |
|---|---|---|---|---|
| 2026 | $1,053 | $163,800 | $52,400 | $111,400 |
| 2025 | $3,774 | $163,800 | $52,400 | $111,400 |
| 2024 | $3,774 | $163,800 | $52,400 | $111,400 |
| 2023 | $3,774 | $163,800 | $52,400 | $111,400 |
| 2022 | $3,725 | $163,800 | $52,400 | $111,400 |
| 2021 | $2,215 | $97,400 | $52,400 | $45,000 |
| 2020 | $2,204 | $97,400 | $52,400 | $45,000 |
| 2019 | $2,204 | $97,400 | $52,400 | $45,000 |
| 2018 | $1,675 | $97,400 | $52,400 | $45,000 |
| 2017 | $2,204 | $97,400 | $52,400 | $45,000 |
| 2016 | $461 | $97,400 | $52,400 | $45,000 |
| 2015 | $461 | $97,400 | $52,400 | $45,000 |
| 2014 | $2,155 | $97,400 | $52,400 | $45,000 |
GO
Seller's Agent in 2022
Glenn Ott
ALBERT W. OTT AGENCY, INC.
(412) 427-3367
1 in this area
18 Total Sales
EN
Buyer's Agent in 2022
Edward Nadolny
REDFIN CORPORATION
Seller's Agent in 2020
Jeremy Anderson
COLDWELL BANKER REALTY
(412) 519-7036
1 in this area
56 Total Sales
Source: West Penn Multi-List
MLS Number: 1546689
APN: 0004-L-00190-0000-00
Disclaimer: Certain information contained herein is derived from information provided by parties other than Homes.com. All information provided is deemed reliable, but is not guaranteed to be accurate and should be independently verified.
IDX information is provided exclusively for personal, non-commercial use, and may not be used for any purpose other than to identify prospective properties consumers may be interested in purchasing.
Information is deemed reliable but not guaranteed.
Ask me questions while you tour the home.