
Felicia Finn
C21/ Action Plus Realty
(848) 285-6846
154 Total Sales
1 in Moorestown
$480,000 Price

Estimated Value: $775,308
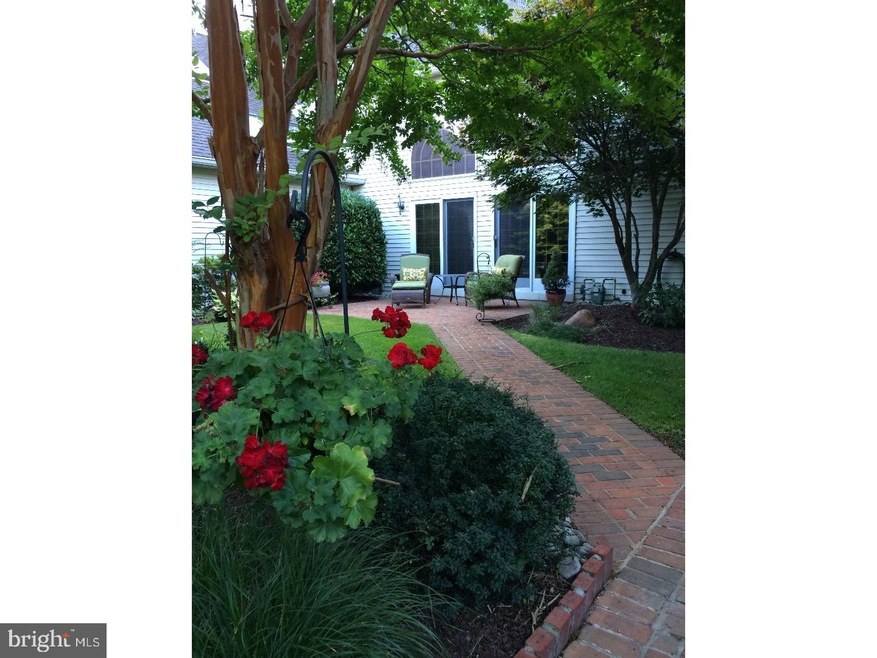
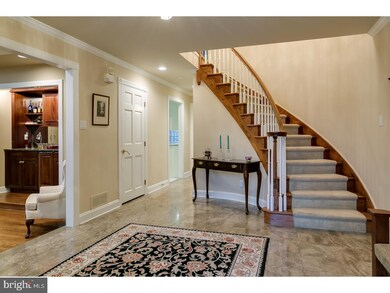
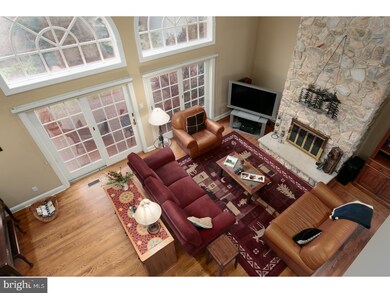
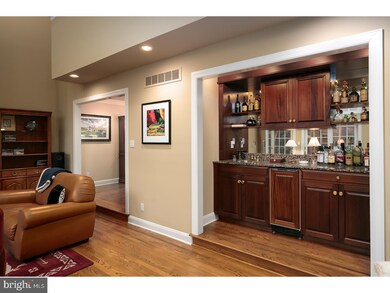
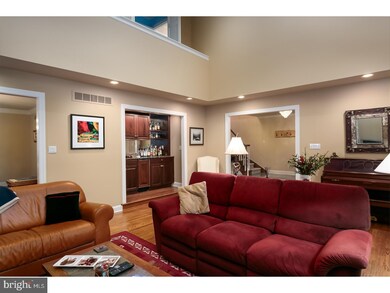
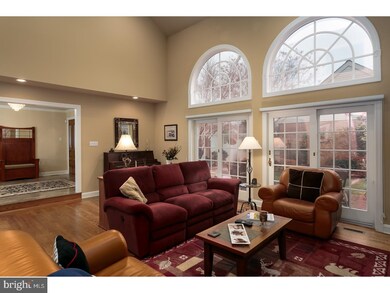
Beautiful Windrow Clusters community, offering open space, ponds and matured landscaping. This lovely home offers a Courtyard entrance with front brick patio and fenced in for privacy. Large foyer with curved staircase, 2 coat closets and entrance to the large Living Room. Living Room has a wonderful full wet bar, fantastic floor to Cathedral Ceiling Stone fireplace, wood floors and French doors to outside brick patio in courtyard. Dining Room is off the Living Room with a beautiful corner cabinet, hardwood floors, molding and beveled lead glass French Doors leading to private office area. Office overlooks the terrific open space backyard. Large Kitchen with white cabinets, Corian counters, Subzero, double ovens, two cook-tops-one for grilling. Breakfast area off the kitchen with a corner brick fireplace also can be used for a Family Room with a slider to the back brick patio and open space yard. Powder room on the main floor. Master bedroom on the second level is fantastic, over looks the Living Room, has a large sitting room separated with half wall-two skylights, access to balcony overlooking the private space. Master bathroom offers separate shower, soaking tub, double sinks and large walk-in closet with organizer. Two additional bedrooms on the 2nd floor that have large closets and one has access to balcony. Hallway full bathroom for convenience. Laundry area on the second level with utility sink. Basement has a Cedar Closet and wonderful storage. Over the Two Car garage is a fantastic space for Recreation Room/Game Room/Office/Storage etc... This area is finished with it's own heat and a/c. The garage has a tile floor and is over sized This is a must see home!!
Last Agent to Sell the Property
(856) 234-0011 nicole.snyderman@foxroach.com BHHS Fox & Roach-Moorestown License #9798183 Listed on: 01/24/2017
We collect this data history from publicly available records. To have your information removed, we recommend requesting removal directly through your county’s website.
Felicia Finn
C21/ Action Plus Realty
(848) 285-6846
154 Total Sales
1 in Moorestown
$480,000 Price
Thomas Greer
Keller Williams Real Estate - Newtown
(484) 592-4691
120 Total Sales
5 in Moorestown
$315K - $710K Price Range
Carolyn Fulginiti
Weichert Realtors-Cherry Hill
(856) 501-5418
120 Total Sales
1 in Moorestown
$280,000 Price
Dominic Fuscia
Coldwell Banker Realty
(856) 619-8775
196 Total Sales
1 in Moorestown
$410,000 Price
Nancy Kowalik
LPT Realty, LLC
(856) 681-9464
344 Total Sales
1 in Moorestown
$1,125,000 Price
Andrea Previte
Weichert Realtors - Moorestown
(856) 644-2096
93 Total Sales
1 in Moorestown
$918,888 Price
We collect this data history from publicly available records. To have your information removed, we recommend requesting removal directly through your county’s website.
| Date | Buyer | Sale Price | Title Company |
|---|---|---|---|
| $625,000 | None Listed On Document | ||
| Daugherty Krin L | $576,000 | Turnkey Title | |
| Volosin Kent J | $435,000 | Weichert Title Agency | |
| Dodge N P | $473,500 | None Available | |
| Seiple James E | $545,000 | Weichert Title Agency | |
| Strainic Irma M | $402,000 | Settlers Title Agency Lp |
We collect this data history from publicly available records. To have your information removed, we recommend requesting removal directly through your county’s website.
| Date | Status | Borrower | Loan Amount |
|---|---|---|---|
| Previous Owner | $420,000 | ||
| Previous Owner | Volosin Kent J | $413,000 | |
| Previous Owner | Seiple James E | $66,300 | |
| Previous Owner | Seiple James E | $333,700 |
We collect this data history from publicly available records. To have your information removed, we recommend requesting removal directly through your county’s website.
| Date | Event | Price | List to Sale | Price per Sq Ft |
|---|---|---|---|---|
| 03/31/2017 03/31/17 | Sold | $576,000 | -6.3% | $200 / Sq Ft |
| 02/09/2017 02/09/17 | Pending | -- | -- | -- |
| 01/24/2017 01/24/17 | For Sale | $615,000 | -- | $214 / Sq Ft |
We collect this data history from publicly available records. To have your information removed, we recommend requesting removal directly through your county’s website.
| Year | Tax Paid | Tax Assessment Tax Assessment Total Assessment is a certain percentage of the fair market value that is determined by local assessors to be the total taxable value of land and additions on the property. | Land | Improvement |
|---|---|---|---|---|
| 2026 | $12,714 | $438,700 | $150,000 | $288,700 |
| 2025 | $12,714 | $438,700 | $150,000 | $288,700 |
| 2024 | $12,069 | $438,700 | $150,000 | $288,700 |
| 2023 | $12,069 | $438,700 | $150,000 | $288,700 |
| 2022 | $11,946 | $438,700 | $150,000 | $288,700 |
| 2021 | $11,788 | $438,700 | $150,000 | $288,700 |
| 2020 | $11,713 | $438,700 | $150,000 | $288,700 |
| 2019 | $11,507 | $438,700 | $150,000 | $288,700 |
| 2018 | $11,196 | $438,700 | $150,000 | $288,700 |
| 2017 | $11,292 | $438,700 | $150,000 | $288,700 |
| 2016 | $11,253 | $438,700 | $150,000 | $288,700 |
| 2015 | $11,117 | $438,700 | $150,000 | $288,700 |
| 2014 | $10,555 | $438,700 | $150,000 | $288,700 |
Seller's Agent in 2017
Kathryn Supko
BHHS Fox & Roach
(609) 504-4579
110 Total Sales
Buyer's Agent in 2017
Joan DeLaney
Weichert Corporate
(856) 266-0588
29 Total Sales
Source: Bright MLS
MLS Number: 1000069634
APN: 22-05800-0000-00062-0000-C6230
Disclaimer: Certain information contained herein is derived from information provided by parties other than Homes.com. All information provided is deemed reliable, but is not guaranteed to be accurate and should be independently verified.
The data relating to real estate for sale on this website appears in part through the BRIGHT Internet Data Exchange program, a voluntary cooperative exchange of property listing data between licensed real estate brokerage firms, and is provided by BRIGHT through a licensing agreement.
Listing information is from various brokers who participate in the Bright MLS IDX program and not all listings may be visible on the site.
The property information being provided on or through the website is for the personal, non-commercial use of consumers and such information may not be used for any purpose other than to identify prospective properties consumers may be interested in purchasing.
Some properties which appear for sale on the website may no longer be available because they are for instance, under contract, sold or are no longer being offered for sale.
Property information displayed is deemed reliable but is not guaranteed.
Copyright 2026 Bright MLS, Inc.
Ask me questions while you tour the home.