NOT LISTED FOR SALE
2 Beds
2 Baths
1,620 Sq Ft
9,148 Sq Ft Lot

Sale Details

Date Sold: March 22, 2013

Last sale price $65,900 $41 Per Sq Ft

30 Days on Market

Highlights

  • 0.21 Acre Lot
  • Cathedral Ceiling
  • End Unit
  • Fruit Trees
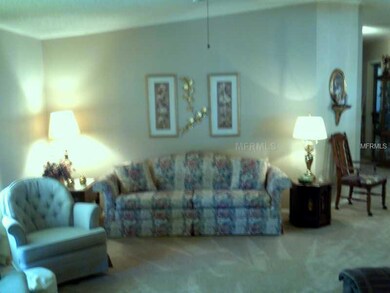
  • Separate Formal Living Room
  • Solid Surface Countertops

About This Home

As of March 2013

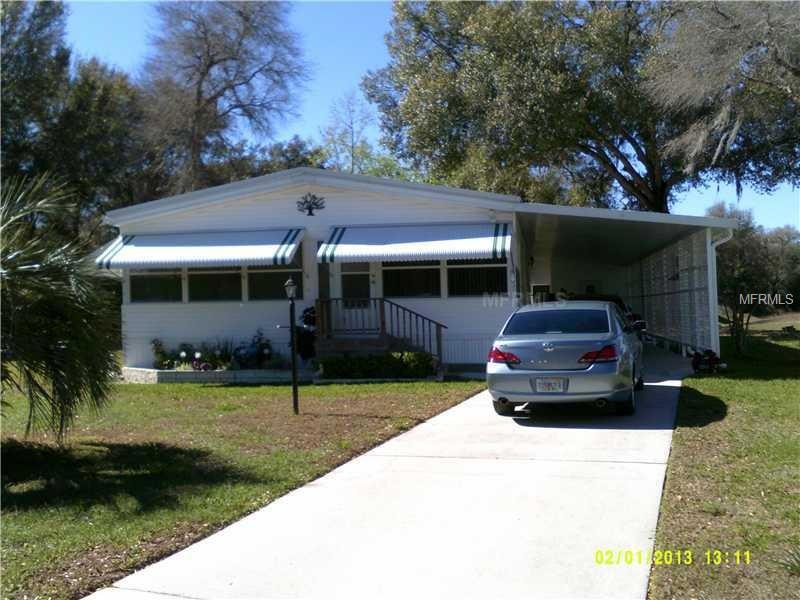
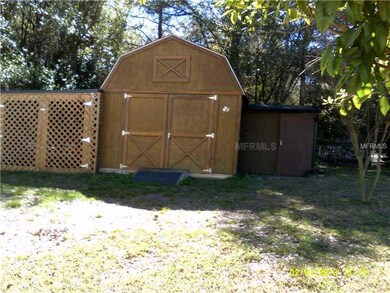
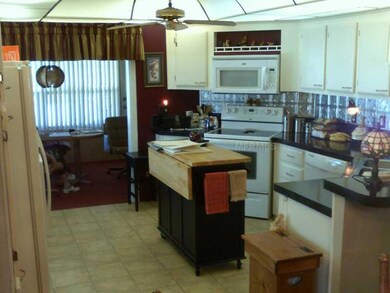
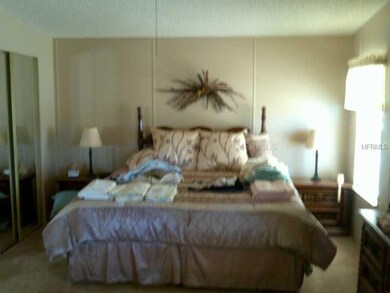
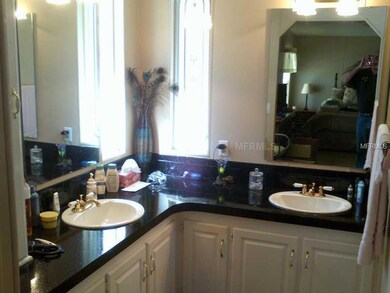
GORGEOUS 2 bedroom, 2 bath doublewide, heat pump, extra wide hallway, laundry room, all rooms are large, large kitchen with breakfast nook, glass top range with overhead microwave, dome style lighting, huge master bedroom with large walk-in closet, double sinks in master bath, large family room with windows. Newer carpet and vinyl flooring. Great workshop and other storage buildings all on a corner lot.

Last Agent to Sell the Property

David Lent

CENTURY 21 BILL NYE REALTY License #602255 Listed on: 02/01/2013

CENTURY 21 BILL NYE REALTY

Last Buyer's Agent

David Lent

CENTURY 21 BILL NYE REALTY License #602255 Listed on: 02/01/2013

CENTURY 21 BILL NYE REALTY

Property Details

Home Type

  • Mobile/Manufactured

Est. Annual Taxes

  • $550

Year Built

  • Built in 1994

Lot Details

  • 9,148 Sq Ft Lot
  • End Unit
  • Northeast Facing Home
  • Mature Landscaping
  • Level Lot
  • Irrigation
  • Fruit Trees

Parking

  • 1 Carport Space

Home Design

  • Steel Frame
  • Metal Roof
  • Siding

Interior Spaces

  • 1,620 Sq Ft Home
  • Cathedral Ceiling
  • Ceiling Fan
  • Blinds
  • Family Room
  • Separate Formal Living Room
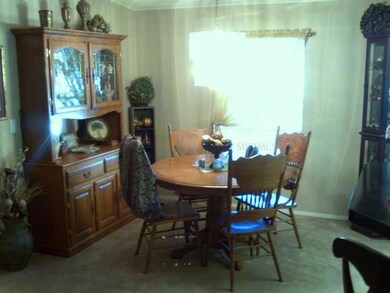
  • Formal Dining Room
  • Inside Utility
  • Crawl Space

Kitchen

  • Eat-In Kitchen
  • Range with Range Hood
  • Microwave
  • Dishwasher
  • Solid Surface Countertops

Flooring

  • Carpet
  • Vinyl

Bedrooms and Bathrooms

  • 2 Bedrooms
  • Walk-In Closet
  • 2 Full Bathrooms

Laundry

  • Dryer
  • Washer

Home Security

  • Hurricane or Storm Shutters
  • Fire and Smoke Detector

Outdoor Features

  • Separate Outdoor Workshop
  • Shed
  • Rain Gutters

Mobile Home

  • Mobile Home Model is Barr
  • Double Wide

Utilities

  • Central Heating and Cooling System
  • Electric Water Heater
  • Septic Tank
  • Cable TV Available

Listing and Financial Details

Community Details

Overview

  • No Home Owners Association
  • Palm Estates 4Th Addn Subdivision

Pet Policy

  • Pets Allowed

Property Details

Home Type

Mobile/Manufactured

Est. Annual Taxes

$550

Year Built

Built in 1994

Lot Details

9,148 Sq Ft Lot

Listing Details

  • Property Type: Residential
  • Property Sub Type: Mobile Home
  • Architectural Style: Other
  • Construction Materials: Metal Frame, Siding
  • Fireplace: No
  • Living Area: 1620
  • Lot Size Acres: 0.21
  • New Construction: No
  • Year Built: 1994
  • Lot Size Sq Ft: 9148
  • Status: Sold
  • Down Payment Resource URL: http://www.workforce-resource.com/eligibility/listing?metro_area=MFRMLS&listing_id=E2077930&show_results=true&skip_sso=true
  • Down Payment Resource URL 2: http://www.workforce-resource.com/eligibility/listing?metro_area=MFRMLS&listing_id=E2077930&cview=true&show_results=true&customer_portal=true
  • Homestead Y N: Yes
  • Total Acreage: 0 to less than 1/4
  • Home Warranty Y N: No
  • Subdivision Num: 012A
  • Property Description: Corner Unit, In M/H Community
  • Ratio: Close Price\List Price: 0.94278
  • Price per Sq Ft: 40.68
  • Close to Original List Price Ratio: 0.87984
  • View: No
  • Ownership: Fee Simple
  • ResoBuildingAreaSource: PublicRecords
  • Tax Year: 2012
  • Special Features: VirtualTour

Interior Features

  • Living Area Units: Square Feet
  • Flooring: Carpet, Vinyl
  • Full Bathrooms: 2
  • Interior Amenities: Cathedral Ceiling(s), Ceiling Fans(s), Eating Space In Kitchen, Solid Surface Counters, Vaulted Ceiling(s), Walk-In Closet(s)
  • Appliances Included: Dishwasher, Dryer, Electric Water Heater, Microwave, Microwave Hood, Range, Refrigerator, Washer
  • Foundation Details: Crawlspace
  • Total Bedrooms: 2
  • Levels: One
  • Window Features: Blinds
  • Room Count: 7
  • Additional Rooms: Family Room, Formal Dining Room Separate, Formal Living Room Separate, Inside Utility
  • ResoLivingAreaSource: PublicRecords

Exterior Features

  • Direction Faces: Northeast
  • Other Structures: Shed(s), Storage, Workshop
  • Exterior Features: Hurricane Shutters, Irrigation System, Rain Gutters, Storage
  • Roof: Metal
  • Body Type: Double Wide
  • Pool Private: No
  • Waterfront: No
  • Road Surface Type: Paved
  • Water View Y N: No
  • Water Access Y N: No
  • Water Extras Y N: No
  • Disclosures: Seller Property Disclosure

Garage/Parking

  • Carport Spaces: 1
  • Carport Y N: Yes
  • Covered Parking Spaces: 1
  • Open Parking: No

Utilities

  • Utilities: Cable Available, Electricity Connected
  • Cooling: Central Air
  • Heating: Central, Electric
  • Sewer: Septic Tank
  • Water Source: Public
  • Cooling Y N: Yes
  • Heating Yn: Yes

Condo/Co-op/Association

  • Association: No
  • Security: Smoke Detector(s)
  • Association Fee Requirement: None

Lot Info

  • Zoning: R1MH
  • Parcel Number: 15-26-21-012A-00000-0460
  • Additional Parcels: No
  • Lot Features: In County, Level
  • Millage Rate: 16.3
  • Flood Zone Code: X
  • Zoning Compatible Y N: Yes
  • ResoLotSizeUnits: SquareFeet

Rental Info

  • Furnished: Unfurnished
  • Pets Allowed: Yes
  • Expected Lease Date: 2013-03-22T04:00:00.000Z

Tax Info

  • Tax Annual Amount: 550
  • Tax Block: 00000
  • Tax Book Number: 19/46-47
  • Tax Lot: 0460

Ownership History

We collect this data history from publicly available records. To have your information removed, we recommend requesting removal directly through your county’s website.

Date Name Owned For Owner Type

Purchase Details

Closed on
Feb 12, 2018
Sold by
Bought by

Purchase Details

Listed on
Feb 1, 2013
Closed on
Mar 22, 2013
Sold by
Bought by
Seller's Agent
David Lent
CENTURY 21 BILL NYE REALTY
Buyer's Agent
David Lent
CENTURY 21 BILL NYE REALTY
List Price
$74,900
Sold Price
$65,900
Premium/Discount to List
-$9,000
-12.02%

Purchase Details

Closed on
Apr 4, 2008
Sold by
Bought by

Purchase Details

Closed on
Nov 15, 2004
Sold by
Bought by
Source: Public Records
Create a Home Valuation Report for This Property
The Home Valuation Report is an in-depth analysis detailing your home's value as well as a comparison with similar homes in the area

Home Values in the Area

Source: Public Records

Average Home Value in this Area


Source: Public Records

Purchase History

We collect this data history from publicly available records. To have your information removed, we recommend requesting removal directly through your county’s website.

Date Buyer Sale Price Title Company
-- Attorney
$65,900 Sunstate Title Agency Inc
$75,000 Sunstate Title Agency Inc
-- --
Source: Public Records

Property History

We collect this data history from publicly available records. To have your information removed, we recommend requesting removal directly through your county’s website.

Date Event Price List to Sale Price per Sq Ft
03/22/2013 03/22/13 Sold $65,900 -5.7% $41 / Sq Ft
03/04/2013 03/04/13 Pending -- -- --
02/15/2013 02/15/13 Price Changed $69,900 -6.7% $43 / Sq Ft
02/01/2013 02/01/13 For Sale $74,900 -- $46 / Sq Ft
Source: Stellar MLS

Tax History

We collect this data history from publicly available records. To have your information removed, we recommend requesting removal directly through your county’s website.

Year Tax Paid Tax Assessment Tax Assessment Total Assessment is a certain percentage of the fair market value that is determined by local assessors to be the total taxable value of land and additions on the property. Land Improvement
2026 $716 $62,160
2025 $716 $62,160
2024 $716 $58,710
2023 $697 $57,000 $0 $0
2022 $645 $55,340 $0 $0
2021 $636 $53,730 $19,091 $34,639
2020 $626 $52,990 $18,219 $34,771
2019 $616 $51,800 $18,219 $33,581
2018 $605 $50,840 $0 $0
2017 $604 $49,794 $0 $0
2016 $558 $49,120 $0 $0
2015 $541 $47,640 $18,219 $29,421
2014 $960 $48,544 $18,219 $30,325
Source: Public Records

Agents Affiliated with this Home

  • Section Image
See All Agents

Map

Source: Stellar MLS

MLS Number: E2077930

Stellar MLS
Your Personal Tour Guide

Ask me questions while you tour the home.