
Raisa Wilfong
RE/MAX Cross Country
(817) 668-3541
105 Total Sales
1 in Southeast Garland
$340,340 Price
Estimated Value: $135,617
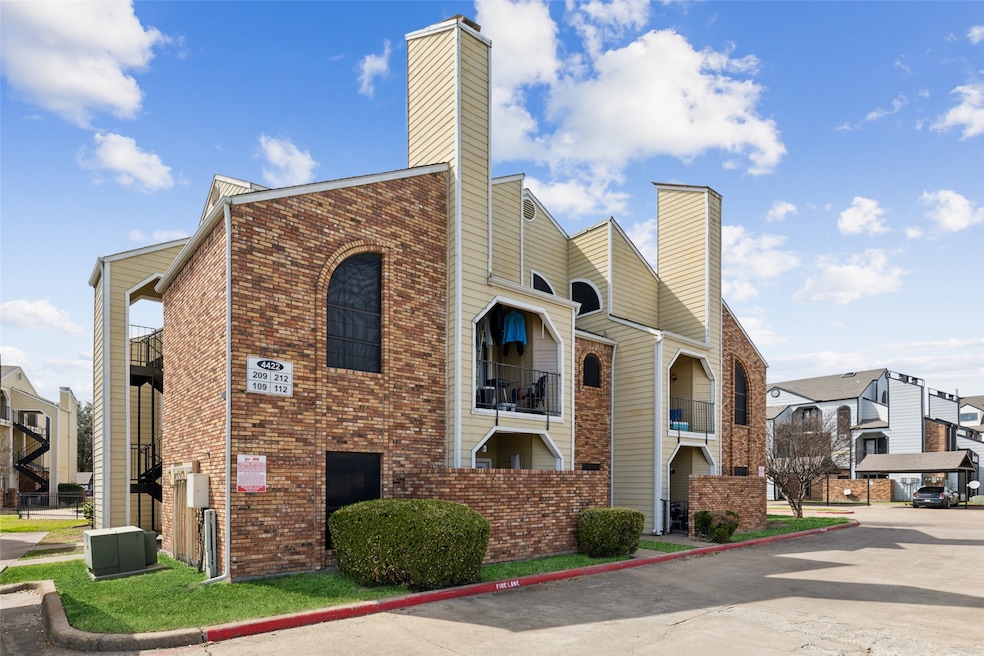
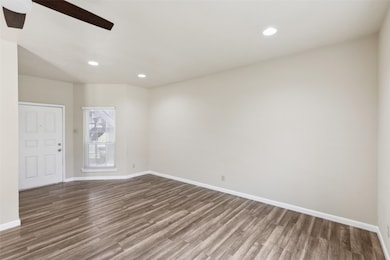
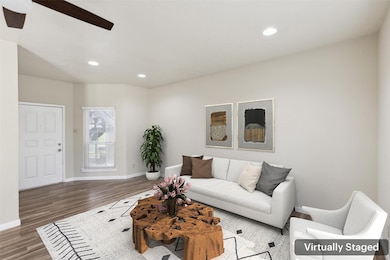
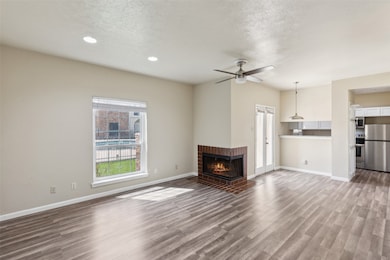
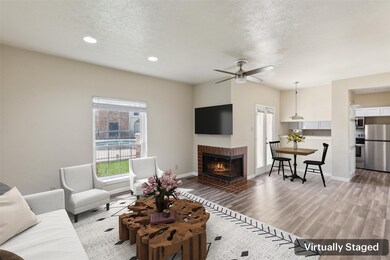
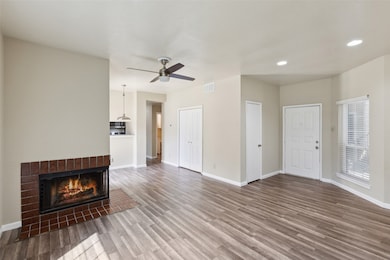
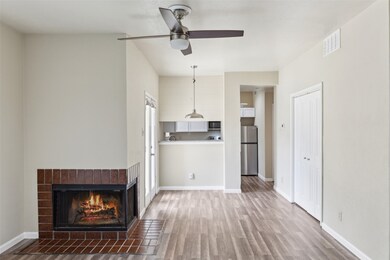
Located in the desirable Faulkner Point condominium community, this fabulous home is move-in ready and waiting for your personal touch! Step inside to a warm and inviting interior featuring rich, on-trend laminate wood flooring throughout—no carpet! The spacious living room is filled with natural light from lots of windows and boasts a cozy fireplace, creating the perfect ambiance. The floor plan flows effortlessly into the dining area, where double doors lead to a covered patio, ideal for relaxing or entertaining. The kitchen is well-equipped with granite countertops, crisp white cabinetry, and stainless steel appliances. The bedroom offers a walk-in closet and ceiling fan for added comfort. A full bath features white cabinets, a sleek countertop, and a bathtub-shower combo. Additional highlights include a stackable washer and dryer and covered parking under the carport. Conveniently located near Bass Pro, Captain’s Cove Marina, and just minutes from Sapphire Bay Marina and a scenic beachside walking trail. Schedule your showing today!
Last Agent to Sell the Property
Richy Miller
Redfin Corporation Brokerage Phone: 817-783-4605 License #0603131 Listed on: 03/20/2025
We collect this data history from publicly available records. To have your information removed, we recommend requesting removal directly through your county’s website.
Raisa Wilfong
RE/MAX Cross Country
(817) 668-3541
105 Total Sales
1 in Southeast Garland
$340,340 Price
Erin Clifford
Keller Williams Realty Allen
(972) 944-9188
29 Total Sales
1 in Southeast Garland
$278,500 Price
Aubrey Pearson
Keller Williams Lonestar DFW
(469) 461-4651
156 Total Sales
4 in Southeast Garland
$415,000 Price Range
Lucila Massey
RE/MAX Select Homes
(469) 423-9803
37 Total Sales
1 in Southeast Garland
$165,000 Price
Lynn Beaurline
eXp Realty, LLC
(682) 305-3544
119 Total Sales
2 in Southeast Garland
$325K - $400K Price Range
Diana Zamora
Quality Choice Solutions, LLC
(903) 618-2184
165 Total Sales
1 in Southeast Garland
$318,900 Price
We collect this data history from publicly available records. To have your information removed, we recommend requesting removal directly through your county’s website.
| Date | Buyer | Sale Price | Title Company |
|---|---|---|---|
| -- | Title Forward | ||
| -- | None Listed On Document | ||
| -- | None Listed On Document | ||
| -- | None Available | ||
| -- | Old Republic National Title | ||
| $38,362 | None Available | ||
| -- | Natgf |
We collect this data history from publicly available records. To have your information removed, we recommend requesting removal directly through your county’s website.
| Date | Status | Borrower | Loan Amount |
|---|---|---|---|
| Open | $104,275 | ||
| Closed | $95,625 | ||
| Previous Owner | $35,010 |
We collect this data history from publicly available records. To have your information removed, we recommend requesting removal directly through your county’s website.
| Date | Event | Price | List to Sale | Price per Sq Ft | Prior Sale |
|---|---|---|---|---|---|
| 12/02/2025 12/02/25 | Sold | -- | -- | -- | |
| 10/28/2025 10/28/25 | Pending | -- | -- | -- | |
| 10/21/2025 10/21/25 | Price Changed | $109,900 | 0.0% | $167 / Sq Ft | |
| 10/21/2025 10/21/25 | For Sale | $109,900 | -1.0% | $167 / Sq Ft | |
| 10/01/2025 10/01/25 | Pending | -- | -- | -- | |
| 09/08/2025 09/08/25 | Price Changed | $111,000 | -0.4% | $169 / Sq Ft | |
| 07/31/2025 07/31/25 | Price Changed | $111,500 | -1.8% | $170 / Sq Ft | |
| 07/25/2025 07/25/25 | For Sale | $113,500 | 0.0% | $173 / Sq Ft | |
| 06/30/2025 06/30/25 | Pending | -- | -- | -- | |
| 06/13/2025 06/13/25 | Price Changed | $113,500 | -1.7% | $173 / Sq Ft | |
| 04/10/2025 04/10/25 | Price Changed | $115,500 | -3.7% | $176 / Sq Ft | |
| 03/20/2025 03/20/25 | For Sale | $119,900 | -7.7% | $182 / Sq Ft | |
| 06/27/2024 06/27/24 | Sold | -- | -- | -- | View Prior Sale |
| 06/02/2024 06/02/24 | Pending | -- | -- | -- | |
| 05/24/2024 05/24/24 | For Sale | $129,900 | -- | $198 / Sq Ft |
We collect this data history from publicly available records. To have your information removed, we recommend requesting removal directly through your county’s website.
| Year | Tax Paid | Tax Assessment Tax Assessment Total Assessment is a certain percentage of the fair market value that is determined by local assessors to be the total taxable value of land and additions on the property. | Land | Improvement |
|---|---|---|---|---|
| 2026 | $3,304 | $106,780 | $18,480 | $88,300 |
| 2025 | $3,304 | $137,970 | $18,480 | $119,490 |
| 2024 | $3,137 | $137,970 | $18,480 | $119,490 |
| 2023 | $3,137 | $124,830 | $14,780 | $110,050 |
| 2022 | $3,069 | $124,830 | $14,780 | $110,050 |
| 2021 | $2,073 | $78,840 | $5,540 | $73,300 |
| 2020 | $2,102 | $78,840 | $5,540 | $73,300 |
| 2019 | $2,224 | $78,840 | $5,540 | $73,300 |
| 2018 | $1,390 | $49,280 | $5,540 | $43,740 |
| 2017 | $1,222 | $43,360 | $5,540 | $37,820 |
| 2016 | $1,111 | $39,420 | $5,540 | $33,880 |
| 2015 | $603 | $38,860 | $5,540 | $33,320 |
| 2014 | $603 | $23,000 | $5,540 | $17,460 |
R
Seller's Agent in 2025
Richy Miller
Redfin Corporation
Buyer's Agent in 2025
Lisa Backes
Ebby Halliday
(214) 276-4104
1 in this area
44 Total Sales
Seller's Agent in 2024
Scott Greenberg
RE/MAX
(214) 763-5524
1 in this area
110 Total Sales
Source: North Texas Real Estate Information Systems (NTREIS)
MLS Number: 20866965
APN: 2617867000C000112
Disclaimer: Certain information contained herein is derived from information provided by parties other than Homes.com. All information provided is deemed reliable, but is not guaranteed to be accurate and should be independently verified.
Listing information provided in part by the North Texas Real Estate Information Systems, Inc, for personal, non-commercial use by viewers of this site and may not be reproduced or redistributed. All information is deemed reliable but not guaranteed. Copyright © NTREIS 2026. All rights reserved
Ask me questions while you tour the home.