NOT LISTED FOR SALE

4422 W Darrel Rd Unit 3 Laveen, AZ 85339

Laveen Neighborhood

Estimated Value: $343,315 - $384,000

3 Beds
2 Baths
1,712 Sq Ft
$214/Sq Ft Est. Value

Highlights

  • Vaulted Ceiling
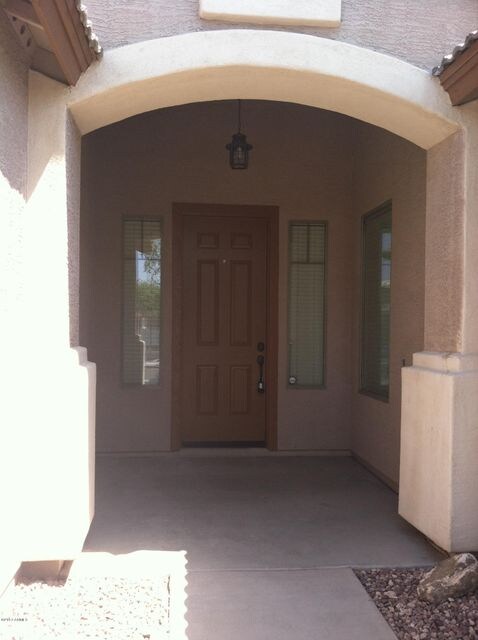
  • Covered Patio or Porch
  • Double Pane Windows
  • Phoenix Coding Academy Rated A
  • Eat-In Kitchen
  • Dual Vanity Sinks in Primary Bathroom

About This Home

As of June 2013


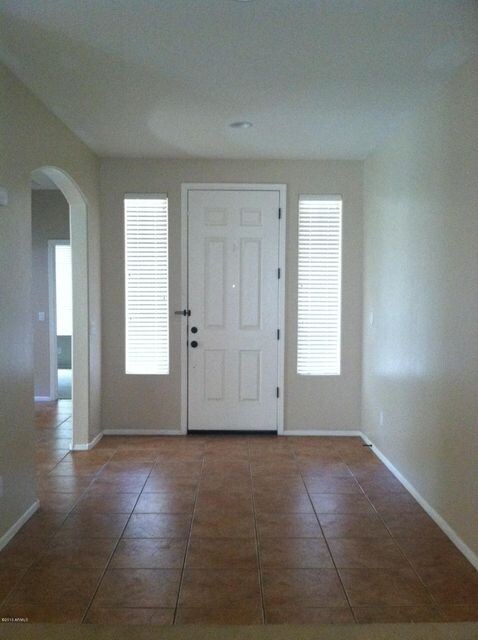

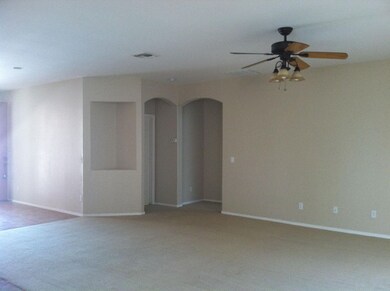
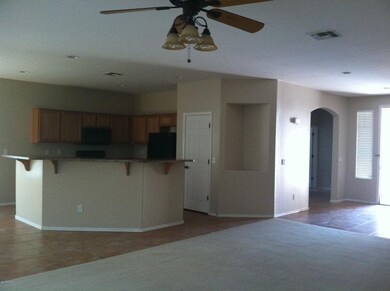
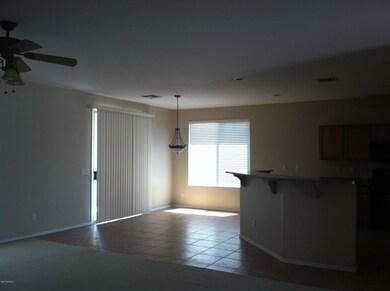
This Home Offers A Split Floor Plan W/Open Great Room. This Tastefully Decorated Home Features Tile In Kitchen, Baths & Walkways. Upgrades Include Lighting Fixtures & Ceiling Fans, Eat In Kitchen W/Honey Maple Cabinets, Black & Stainless Steel Appliances, Custom Paint, 2in Blinds & Upgraded Hardware. Large Master With Separate Tub & Shower & Walk-in Closet. Backyard Faces North & Is Private. Garage Has Epoxy Floors & Cabinets. Deposits $895 Refundable $200 Non Refundable Admin Fee. Tax and 1% admin fee applies to monthly rent. App Fee $40 per adult or $55 married couple. Renters Insurance Required. Pet Upon Approval - Will Require Additional Deposits. Agent/Applicant to verify all information is correct.

Last Agent to Rent the Property

Kara Doll

American Associates License #SA642858000 Listed on: 06/01/2013

Last Renter's Agent

Ulises Romo

neXGen Real Estate License #SA583292000

Create a Home Valuation Report for This Property
The Home Valuation Report is an in-depth analysis detailing your home's value as well as a comparison with similar homes in the area

Home Details

Home Type

  • Single Family

Year Built

  • Built in 2005

Lot Details

  • 6,600 Sq Ft Lot
  • Desert faces the front and back of the property
  • Block Wall Fence
  • Front and Back Yard Sprinklers
  • Grass Covered Lot

Parking

  • 2 Car Garage
  • Garage Door Opener

Home Design

  • Wood Frame Construction
  • Tile Roof
  • Stucco

Interior Spaces

  • 1,712 Sq Ft Home
  • 1-Story Property
  • Vaulted Ceiling
  • Ceiling Fan
  • Double Pane Windows
  • Low Emissivity Windows

Kitchen

  • Eat-In Kitchen
  • Breakfast Bar
  • Kitchen Island

Flooring

  • Carpet
  • Tile

Bedrooms and Bathrooms

  • 3 Bedrooms
  • Primary Bathroom is a Full Bathroom
  • 2 Bathrooms
  • Dual Vanity Sinks in Primary Bathroom
  • Bathtub With Separate Shower Stall

Laundry

  • Laundry in unit
  • Washer Hookup

Schools

  • Laveen Elementary School
  • Phoenix Prep Academy High School

Utilities

  • Refrigerated Cooling System
  • Heating Available
  • High Speed Internet
  • Cable TV Available

Additional Features

  • No Interior Steps
  • Covered Patio or Porch

Community Details

  • Property has a Home Owners Association
  • Association Phone (602) 437-4777
  • Built by Richmond American
  • Rogers Ranch Subdivision

Listing and Financial Details

  • Property Available on 5/31/13
  • 12-Month Minimum Lease Term
  • Legal Lot and Block 268 / 2002
  • Assessor Parcel Number 104-77-823

Home Details

Home Type

Single Family

Year Built

Built in 2005

Lot Details

6,600 Sq Ft Lot

Parking

2

Rental Info

  • HOA Paid By: Landlord
  • Rent Includes: None
  • Available Date: 2013-05-31

Listing Details

  • Cross Street: 43rd Ave & Baseline
  • Legal Info Range: 2E
  • Property Type: Residential Lease
  • Basement: N
  • Parking Spaces Total Covered Spaces: 2.0
  • Year Built: 2005
  • Rental Info H O A Name: Unknown
  • Non Assistive Animals: Call
  • Lease Term Minimum Lease Term Months: 12
  • Property Sub Type: Single Family - Detached
  • Horses: No
  • Lot Size Acres: 0.15
  • Subdivision Name: Rogers Ranch
  • Architectural Style: Ranch
  • ResoBuildingAreaSource: Assessor
  • Dining Area:Breakfast Bar: Yes
  • Windows:Dual Pane: Yes
  • Cooling:Ceiling Fan(s): Yes
  • Technology:Cable TV Avail: Yes
  • Technology:High Speed Internet Available: Yes
  • Windows:Low-E: Yes
  • Laundry Features Washer Hookup: Yes
  • Laundry Features Inside: Yes
  • Special Features: None

Interior Features

  • Basement: None
  • Flooring: Carpet, Tile
  • Basement YN: No
  • Furnished: Unfurnished
  • Total Bedrooms: 3
  • Fireplace Features: None
  • Fireplace: No
  • Interior Amenities: Eat-in Kitchen, Breakfast Bar, No Interior Steps, Vaulted Ceiling(s), Kitchen Island, Pantry, Double Vanity, Full Bth Master Bdrm, Separate Shwr & Tub, High Speed Internet
  • Living Area: 1712.0
  • Stories: 1
  • Window Features: Double Pane Windows, Low Emissivity Windows
  • Fireplace:No Fireplace: Yes
  • Kitchen Features:Kitchen Island: Yes
  • Master Bathroom:Double Sinks: Yes
  • Kitchen Features Pantry: Yes
  • Other Rooms:Great Room: Yes
  • KitchenFeatures:Refrigerator: Yes

Exterior Features

  • Fencing: Block
  • Exterior Features: Covered Patio(s), Patio
  • Lot Features: Sprinklers In Rear, Sprinklers In Front, Desert Back, Desert Front, Grass Back
  • Pool Features: None
  • Pool Private: No
  • Disclosures: None
  • Construction Type: Painted, Stucco, Frame - Wood
  • Roof: Tile
  • Construction:Frame - Wood: Yes
  • Exterior Features:Covered Patio(s): Yes
  • Exterior Features:Patio: Yes

Garage/Parking

  • Total Covered Spaces: 2.0
  • Parking Features: Electric Door Opener, Attch'd Gar Cabinets
  • Attached Garage: No
  • Garage Spaces: 2.0
  • Parking Features:Electric Door Opener: Yes
  • Parking Features:Attch_squote_d Gar Cabinets: Yes

Utilities

  • Cooling: Refrigeration, Ceiling Fan(s)
  • Heating: Electric
  • Laundry Features: Washer Hookup, Inside
  • Water Source: City Water
  • Heating:Electric: Yes

Condo/Co-op/Association

  • Association Name: Unknown
  • Phone: 602-437-4777
  • Association: Yes

Schools

  • Elementary School: Laveen Elementary School
  • High School: Phoenix Prep Academy
  • Junior High Dist: Phoenix Union High School District
  • Middle Or Junior School: Laveen Elementary School

Lot Info

  • Lot Size Sq Ft: 6600.0
  • Parcel #: 104-77-823
  • ResoLotSizeUnits: SquareFeet

Building Info

  • Builder Name: Richmond American

Tax Info

  • Tax Block: 2002
  • Tax Book Number: 104.00
  • Tax Lot: 268
  • Tax Map Number: 77.00

Ownership History

We collect this data history from publicly available records. To have your information removed, we recommend requesting removal directly through your county’s website.

Date Name Owned For Owner Type

Purchase Details

Closed on
Mar 5, 2021
Sold by
Kasmi Nadia and Gadhi Abdeladim
Bought by
Current Estimated Value
$365,288

Home Financials for this Owner

Home Financials are based on the most recent Mortgage that was taken out on this home.
Original Mortgage
$204,000
Outstanding Balance
$178,670
Interest Rate
2.7%
Mortgage Type
New Conventional
Estimated Equity
$187,409

Purchase Details

Closed on
Mar 4, 2021
Sold by
Bene 1 Group Llc
Bought by
Gadhi Abdeladim

Home Financials for this Owner

Home Financials are based on the most recent Mortgage that was taken out on this home.
Original Mortgage
$204,000
Outstanding Balance
$178,670
Interest Rate
2.7%
Mortgage Type
New Conventional
Estimated Equity
$187,409

Purchase Details

Closed on
Aug 4, 2016
Sold by
Gadhi Abdeladim
Bought by
Bene 1 Group Llc

Home Financials for this Owner

Home Financials are based on the most recent Mortgage that was taken out on this home.
Original Mortgage
$127,500
Interest Rate
3.48%
Mortgage Type
New Conventional

Purchase Details

Closed on
May 20, 2015
Sold by
Elalaoui Talibi Hussain
Bought by
Gadhi Abdeladim

Purchase Details

Closed on
Apr 12, 2011
Sold by
Marquez Serrano Carolina
Bought by
Elalaoui Talibi Hussain

Purchase Details

Closed on
Apr 11, 2011
Sold by
Kasmi Nadia
Bought by
Gadhi Abdeladim

Purchase Details

Closed on
Feb 9, 2011
Sold by
Secretary Of Veterans Affairs
Bought by
Gadhi Abdeladim and Elaloui Talibi Hussain

Home Financials for this Owner

Home Financials are based on the most recent Mortgage that was taken out on this home.
Original Mortgage
$83,600
Interest Rate
4.83%
Mortgage Type
VA

Purchase Details

Closed on
Oct 25, 2010
Sold by
Niehus Morgan A
Bought by
Wells Fargo Bank Na

Purchase Details

Closed on
Dec 9, 2005
Sold by
Richmond American Homes Of Arizona Inc
Bought by
Niehus Morgan A

Home Financials for this Owner

Home Financials are based on the most recent Mortgage that was taken out on this home.
Original Mortgage
$196,157
Interest Rate
6.35%
Mortgage Type
VA
Source: Public Records

Home Values in the Area

Source: Public Records

Average Home Value in this Area


Source: Public Records

Agents Specializing in Laveen, AZ

See All Agents

Purchase History

We collect this data history from publicly available records. To have your information removed, we recommend requesting removal directly through your county’s website.

Date Buyer Sale Price Title Company
-- Security Title Agency Inc
Gadhi Abdeladim -- Security Title Agency
Bene 1 Group Llc -- Accommodation
Gadhi Abdeladim -- None Available
Elalaoui Talibi Hussain -- Chicago Title
Gadhi Abdeladim -- Chicago Title
Gadhi Abdeladim $88,000 Chicago Title Insurance Co
Wells Fargo Bank Na $87,249 Accommodation
The Secretary Of Veterans Affairs -- First American Title Ins Co
Niehus Morgan A $189,691 Fidelity National Title
Niehus Morgan A -- Fidelity National Title
Source: Public Records

Mortgage History

We collect this data history from publicly available records. To have your information removed, we recommend requesting removal directly through your county’s website.

Date Status Borrower Loan Amount
Open $204,000
Previous Owner Gadhi Abdeladim $127,500
Previous Owner Gadhi Abdeladim $83,600
Previous Owner Niehus Morgan A $40,000
Previous Owner Niehus Morgan A $196,157
Source: Public Records

Tax History

We collect this data history from publicly available records. To have your information removed, we recommend requesting removal directly through your county’s website.

Year Tax Paid Tax Assessment Tax Assessment Total Assessment is a certain percentage of the fair market value that is determined by local assessors to be the total taxable value of land and additions on the property. Land Improvement
2025 $2,019 $12,831
2024 $1,943 $12,220
2023 $1,943 $27,810 $5,560 $22,250
2022 $1,888 $20,630 $4,120 $16,510
2021 $1,887 $19,220 $3,840 $15,380
2020 $1,840 $17,270 $3,450 $13,820
2019 $1,841 $15,750 $3,150 $12,600
2018 $1,758 $14,870 $2,970 $11,900
2017 $1,668 $12,920 $2,580 $10,340
2016 $1,588 $11,970 $2,390 $9,580
2015 $1,433 $11,330 $2,260 $9,070
Source: Public Records

Agents Affiliated with this Home

  • Section Image
  • Section Image
See All Agents

Map

Source: Arizona Regional Multiple Listing Service (ARMLS)

MLS Number: 4945329

Arizona Regional Multiple Listing Service (ARMLS)

APN: 104-77-823

Your Personal Tour Guide

Ask me questions while you tour the home.