
Seller's Agent in 2026
Jennifer Miller-Morrow
Chinowth & Cohen
(918) 638-7653
141 Total Sales
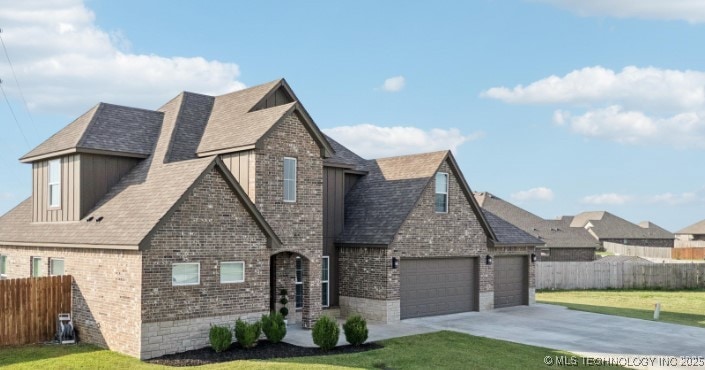
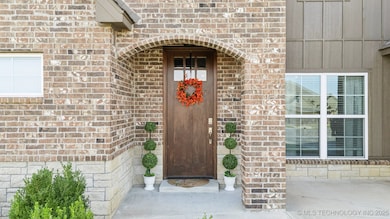
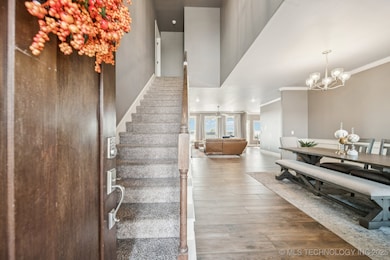
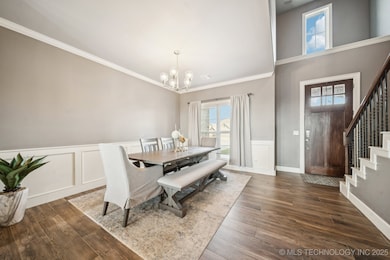
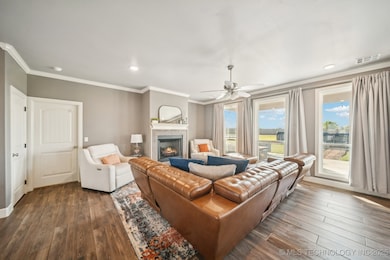
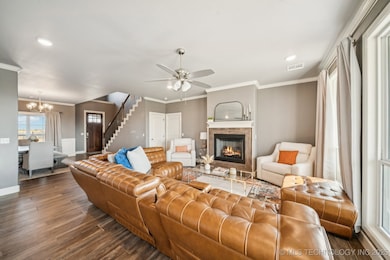
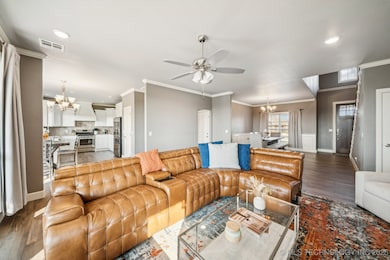
REDUCED... SELLER HAS FOUND THEIR NEXT HOME!!! SOUGHT AFTER COOPER LANDING ADDITION this 4BDRM + GAMEROOM + FORMAL DINING ROOM/2 FULL BATH & 1 HALF GUEST BATH DOWNSTAIRS off of kitchen / 4 CAR TANDEM GARAGE situated on .89 +/- ACRE FULL PRIVACY FENCED LOT w/DOUBLE GATE!!! Open kitchen with granite countertops, freshly painted shaker-style cabinetry, stainless steel appliances, oversized pantry w/ a BIG FAMILY IN MIND! MINUTES TO SKIATOOK LAKE, EASY ACCESS TO HWY 75 perfect if you work downtown Tulsa or Bartlesville! LOCATION & CONVENIENCE can't be beat. The spacious living room perfect or OVERSIZED FURNITURE boasts a cozy gas fireplace and soaring vaulted ceiling, while the private main-floor primary suite decorative accent wall includes a spa-like bath with soaking tub, tile shower, and double vanities. Upstairs, you will find three additional bedrooms and a large game room & many storage closets!!! PERFECT if you have teenagers that need their own space. Energy-efficient upgrades include ($15K) IN FOAM INULATION & A TANKLESS WATER HEATER. Outdoor living is just as inviting, front and back covered porch, grand arched entrance, above ground pool (WILL be removed w/accepted contract PRIOR TO CLOSING...and an oversized 4-car Tandem garage (small garage is 2 car deep)! Better than new, FULL BRICK & PICTURE PERFECT ready for new owners! Make YOUR appointment TODAY!
LEASE/PURCHASE AVAILABLE...CASE BY CASE BASIS!
Last Agent to Sell the Property
Chinowth & Cohen License #142912 Listed on: 09/19/2025
We collect this data history from publicly available records. To have your information removed, we recommend requesting removal directly through your county’s website.
We collect this data history from publicly available records. To have your information removed, we recommend requesting removal directly through your county’s website.
| Date | Type | Sale Price | Title Company |
|---|---|---|---|
| Warranty Deed | $385,000 | Apex Title | |
| Warranty Deed | $355,000 | Apex Ttl & Closing Svcs Llc | |
| Deed | $4,000 | None Available |
We collect this data history from publicly available records. To have your information removed, we recommend requesting removal directly through your county’s website.
| Date | Status | Loan Amount | Loan Type |
|---|---|---|---|
| Open | $308,000 | New Conventional | |
| Previous Owner | $324,980 | FHA | |
| Previous Owner | $252,000 | Construction |
We collect this data history from publicly available records. To have your information removed, we recommend requesting removal directly through your county’s website.
| Date | Event | Price | List to Sale | Price per Sq Ft | Prior Sale |
|---|---|---|---|---|---|
| 06/11/2026 06/11/26 | Sold | $419,900 | -2.3% | $162 / Sq Ft | |
| 05/06/2026 05/06/26 | Pending | -- | -- | -- | |
| 05/01/2026 05/01/26 | Price Changed | $429,900 | -2.3% | $166 / Sq Ft | |
| 02/06/2026 02/06/26 | Price Changed | $439,900 | -4.3% | $170 / Sq Ft | |
| 01/16/2026 01/16/26 | Price Changed | $459,900 | -1.1% | $178 / Sq Ft | |
| 11/12/2025 11/12/25 | Price Changed | $464,900 | -0.6% | $179 / Sq Ft | |
| 10/08/2025 10/08/25 | Price Changed | $467,900 | -0.4% | $181 / Sq Ft | |
| 09/26/2025 09/26/25 | Price Changed | $470,000 | -1.0% | $181 / Sq Ft | |
| 09/19/2025 09/19/25 | For Sale | $474,900 | +23.4% | $183 / Sq Ft | |
| 04/03/2023 04/03/23 | Sold | $385,000 | -1.3% | $158 / Sq Ft | View Prior Sale |
| 03/01/2023 03/01/23 | Pending | -- | -- | -- | |
| 02/27/2023 02/27/23 | For Sale | $389,900 | +9.9% | $160 / Sq Ft | |
| 12/06/2021 12/06/21 | Sold | $354,900 | 0.0% | -- | View Prior Sale |
| 08/10/2021 08/10/21 | Pending | -- | -- | -- | |
| 08/10/2021 08/10/21 | For Sale | $354,999 | -- | -- |
We collect this data history from publicly available records. To have your information removed, we recommend requesting removal directly through your county’s website.
| Year | Tax Paid | Tax Assessment Tax Assessment Total Assessment is a certain percentage of the fair market value that is determined by local assessors to be the total taxable value of land and additions on the property. | Land | Improvement |
|---|---|---|---|---|
| 2025 | $5,503 | $46,937 | $2,915 | $44,022 |
| 2024 | $4,447 | $46,069 | $2,915 | $43,154 |
| 2023 | $4,447 | $39,050 | $2,915 | $36,135 |
| 2022 | $4,443 | $39,050 | $2,915 | $36,135 |
| 2021 | $336 | $2,915 | $2,915 | $0 |
| 2020 | $18 | $156 | $156 | $0 |
| 2019 | $18 | $156 | $156 | $0 |
| 2018 | $18 | $156 | $156 | $0 |
| 2017 | $18 | $156 | $156 | $0 |
| 2016 | $17 | $156 | $156 | $0 |
| 2015 | $17 | $156 | $156 | $0 |
| 2014 | $17 | $156 | $156 | $0 |
Seller's Agent in 2026
Jennifer Miller-Morrow
Chinowth & Cohen
(918) 638-7653
141 Total Sales
Buyer's Agent in 2026
Nicole Dawson
Engel & Voelkers Tulsa
(918) 731-2998
68 Total Sales
AS
Seller's Agent in 2023
Amber Starr
Canopy Realty Inc
(918) 496-2252
54 Total Sales
Seller's Agent in 2021
Maureen Kile
Coldwell Banker Select
(918) 605-4150
205 Total Sales
Source: MLS Technology
MLS Number: 2540104
APN: 87340-23-33-49510
Disclaimer: Certain information contained herein is derived from information provided by parties other than Homes.com. All information provided is deemed reliable, but is not guaranteed to be accurate and should be independently verified.
IDX information is provided exclusively for personal, non-commercial use, and may not be used for any purpose other than to identify prospective properties consumers may be interested in purchasing.
Information is deemed reliable but not guaranteed.
Ask me questions while you tour the home.