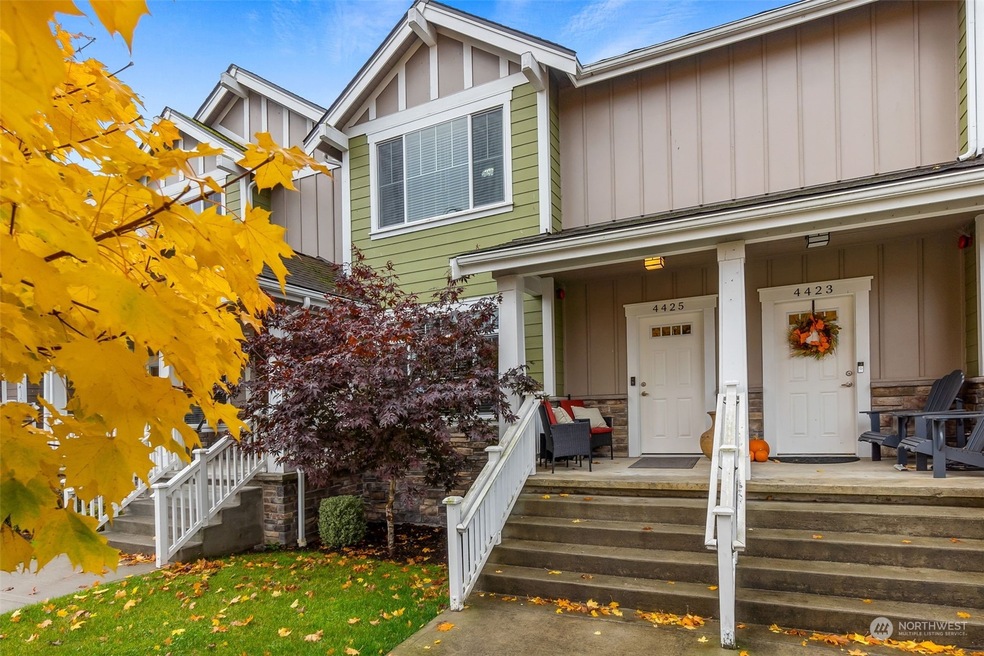
Listed by Virgil Adams Real Estate, Inc., Bought with Best Choice Network LLC
NOT LISTED FOR SALE

4425 Briggs Dr SE Olympia, WA 98501

Estimated Value: $507,529

1 Bed
0.5 Bath
1,882 Sq Ft
$270/Sq Ft Est. Value

Sale Details

Date Sold: April 27, 2023

Last sale price $480,000 $255 Per Sq Ft

Est. 6% increase in value since last sale

Current estimated payment $3,210 / mo

Highlights

  • Deck
  • Contemporary Architecture
  • Territorial View
  • Pioneer Elementary School Rated A
  • Property is near public transit and bus stop
  • 2-minute walk to Kettle View Park

About This Home

As of April 2023

Enjoy your low-maintenance lifestyle in this super convenient south Olympia location! Beautifully updated and impeccably kept. Spacious deck off the kitchen faces the park. Open concept floor plan with 9' ceilings. Gorgeous quartz and stainless kitchen. Roomy primary suite with walk-in closet and 5-piece bathroom. Lower level family room/office. Gas forced air heat. This turnkey home boasts outstanding Olympia Schools. So close to everything!

Last Agent to Sell the Property

Spence Weigand

Virgil Adams Real Estate, Inc. License #45654 Listed on: 03/07/2023

Last Buyer's Agent

Osama Emara

Best Choice Network LLC License #136703

Best Choice Network LLC

Source: Northwest Multiple Listing Service (NWMLS)

MLS#: 2042588

Northwest Multiple Listing Service (NWMLS)

Townhouse Details

Home Type

  • Townhome

Est. Annual Taxes

  • $4,322

Year Built

  • Built in 2016

Lot Details

  • 1,939 Sq Ft Lot
  • East Facing Home
  • Sprinkler System
  • Property is in very good condition

HOA Fees

  • $87 Monthly HOA Fees

Parking

  • 2 Car Attached Garage

Home Design

  • Contemporary Architecture
  • Poured Concrete
  • Composition Roof
  • Cement Board or Planked

Interior Spaces

  • 1,882 Sq Ft Home
  • Multi-Level Property
  • Dining Room
  • Territorial Views
  • Finished Basement

Kitchen

  • Walk-In Pantry
  • Oven or Range
  • Stove
  • Microwave

Flooring

  • Wall to Wall Carpet
  • Laminate
  • Ceramic Tile

Bedrooms and Bathrooms

  • 1 Bedroom
  • 0.5 Bathroom

Home Security

Schools

  • Pioneer Elementary School
  • Wash Mid Middle School
  • Olympia High School

Utilities

  • Forced Air Heating and Cooling System
  • High Efficiency Heating System
  • Tankless Water Heater
  • High Speed Internet
  • High Tech Cabling
  • Cable TV Available

Additional Features

  • Deck
  • Property is near public transit and bus stop

Listing and Financial Details

  • Down Payment Assistance Available
  • Assessor Parcel Number 37030014900

Community Details

Overview

  • Ward Lake Subdivision
  • Property is near a preserve or public land

Recreation

  • Sport Court
  • Community Playground
  • Park

Security

  • Storm Windows

Townhouse Details

Home Type

Townhome

Est. Annual Taxes

$4,322

Year Built

Built in 2016

Lot Details

1,939 Sq Ft Lot

HOA Fees

$87 per month

Parking

2

Listing Details

  • Property Type: Residential
  • Property Sub Type: Residential
  • StyleCode: 32 - Townhouse
  • Year Built: 2016
  • Inclusions: Microwave,Refrigerator,StoveRange,LeasedEquipment
  • MLS Status: Sold
  • Prev Status: Closed
  • Architectural Style: Northwest Contemporary
  • Unit Levels: Multi/Split
  • New Construction: No
  • CalculatedSquareFootage: 1882
  • SeniorExemption: false
  • Special Features: None

Interior Features

  • Basement: Finished
  • Appliances: Microwave, Refrigerator, Stove/Range
  • Half Bathrooms: 1
  • Total Bedrooms: 1
  • Entry Location: Main
  • Fireplace: No
  • Flooring: Ceramic Tile, Laminate, Carpet
  • Interior Amenities: Ceramic Tile, Laminate Hardwood, Wall to Wall Carpet, Bath Off Primary, Double Pane/Storm Window, Dining Room, High Tech Cabling, Walk-In Pantry, Water Heater
  • Living Area: 1882
  • BathsFullMain: 0
  • SquareFootageFinished: 1882
  • SquareFootageUnfinished: 0
  • BathsFullLower: 0
  • BathsFullUpper: 0
  • BathsHalfLower: 0
  • BathsHalfMain: 1
  • BathsHalfUpper: 0
  • BathsThreeQuarterLower: 0
  • BathsThreeQuarterMain: 0
  • BathsThreeQuarterUpper: 0
  • BedroomsLower: 0
  • BedroomsUpper: 1
  • AppliancesIncluded: Microwave,Refrigerator,Stove/Range

Exterior Features

  • Roof: Composition
  • View: See Remarks, Territorial
  • Lot Features: Adjacent to Public Land, Curbs, Paved, Sidewalk
  • View: Yes
  • Waterfront: No
  • Direction Faces: East
  • Exterior Features: Cement Planked
  • Foundation Details: Poured Concrete
  • Property Condition: Very Good
  • Structure Type: Townhouse
  • BusLineNearby: true

Garage/Parking

  • Attached Garage: Yes
  • Carport Y N: No
  • Covered Parking Spaces: 2
  • Garage Spaces: 2
  • Garage Yn: Yes
  • Open Parking: No
  • Parking Features: Attached Garage
  • Total Parking Spaces: 2

Utilities

  • Sewer: Sewer Connected
  • Water Source: Public
  • Cooling: Forced Air
  • Cooling Y N: Yes
  • Heating: 90%+ High Efficiency, Forced Air, Tankless Water Heater
  • Heating Yn: Yes
  • PowerCompany: PSE
  • SewerCompany: City of Olympia
  • WaterCompany: City of Olympia
  • WaterHeaterLocation: Garage
  • WaterHeaterType: Tankless
  • CableConnected: Comcast
  • InternetConnected: Comcast

Condo/Co-op/Association

  • Community Features: Athletic Court, Park, Playground
  • Senior Community: No
  • Association Fee: 87
  • Association Fee Frequency: Monthly
  • Association: Yes

Schools

  • Junior High Dist: Olympia
  • High School: Olympia High
  • Middle Or Junior School: Wash Mid

Lot Info

  • Parcel Number: 37030014900
  • Topography: Level,Sloped
  • Land Lease: No
  • Lot Size Acres: 0.0445
  • Lot Size Sq Ft: 1939
  • Irrigation Water Rights: No
  • ResoLotSizeUnits: SquareFeet
  • ShowMapLink: true
  • SiteFeatures: Cable TV,Deck,High Speed Internet,Sprinkler System
  • MLSLotSizeSource: Assessor
  • ZoningJurisdiction: City

Green Features

  • Power Production Type: Natural Gas

Rental Info

  • Furnished: Unfurnished

Tax Info

  • Year: 2022
  • Tax Annual Amount: 4322

Multi Family

  • EnergySource: Natural Gas

MLS Schools

  • Elementary School: Pioneer Elem

Ownership History

Date Name Owned For Owner Type

Purchase Details

Listed on
Mar 7, 2023
Closed on
Apr 18, 2023
Sold by
Bragazzi Gordon J
Bought by
Ibrahim Moustafa and Elnaggar Omnia
Seller's Agent
Spence Weigand
Virgil Adams Real Estate, Inc.
Buyer's Agent
Osama Emara
Best Choice Network LLC
List Price
$480,000
Sold Price
$480,000
Views
1
Current Estimated Value
$507,529

Home Financials for this Owner

Home Financials are based on the most recent Mortgage that was taken out on this home.
Estimated Appreciation
$27,529
Avg. Annual Appreciation
1.83%
Original Mortgage
$456,000
Outstanding Balance
$440,443
Interest Rate
6.6%
Mortgage Type
New Conventional
Estimated Equity
$67,086

Purchase Details

Listed on
Jul 19, 2019
Closed on
Aug 19, 2019
Sold by
Cochard Douglas D and Cochard Christine W
Bought by
Bragazzi Gordon J
Seller's Agent
Courtney Drennon
Morrison House Sotheby's Intl
Buyer's Agent
Spence Weigand
Virgil Adams Real Estate, Inc.
List Price
$349,900
Sold Price
$349,900

Home Financials for this Owner

Home Financials are based on the most recent Mortgage that was taken out on this home.
Avg. Annual Appreciation
9.02%
Original Mortgage
$279,920
Interest Rate
3.8%
Mortgage Type
New Conventional

Purchase Details

Listed on
Oct 11, 2017
Closed on
Jan 19, 2018
Sold by
Newcan Limited Partnership
Bought by
Cochard Douglas and Cochard Christine W
Seller's Agent
Nancy Griego
RE/MAX Parkside Affiliates
Buyer's Agent
Courtney Drennon
Morrison House Sotheby's Intl
List Price
$319,000
Sold Price
$319,000

Home Financials for this Owner

Home Financials are based on the most recent Mortgage that was taken out on this home.
Avg. Annual Appreciation
5.95%
Original Mortgage
$255,200
Interest Rate
3.94%
Mortgage Type
New Conventional

Purchase Details

Listed on
Oct 11, 2017
Closed on
Jan 16, 2018
Sold by
Newcan Limited Partnership
Bought by
Cochard Douglas D and Cochard Christine W
Seller's Agent
Nancy Griego
RE/MAX Parkside Affiliates
Buyer's Agent
Courtney Drennon
Morrison House Sotheby's Intl
List Price
$319,000
Sold Price
$319,000

Home Financials for this Owner

Home Financials are based on the most recent Mortgage that was taken out on this home.
Original Mortgage
$255,200
Interest Rate
3.94%
Mortgage Type
New Conventional

Purchase Details

Closed on
Sep 9, 2013
Sold by
Briggs Village Llc
Bought by
Newcan Limited Partnership

Home Financials for this Owner

Home Financials are based on the most recent Mortgage that was taken out on this home.
Original Mortgage
$480,000
Interest Rate
4.46%
Mortgage Type
Unknown
Source: Public Records
Create a Home Valuation Report for This Property
The Home Valuation Report is an in-depth analysis detailing your home's value as well as a comparison with similar homes in the area

Purchase History

We collect this data history from publicly available records. To have your information removed, we recommend requesting removal directly through your county’s website.

Date Buyer Sale Price Title Company
Ibrahim Moustafa -- Chicago Title
Bragazzi Gordon J $349,900 Stewart Title
Cochard Douglas -- Stewart Title
Cochard Douglas D $318,719 Stewart Title Co
Newcan Limited Partnership $800,000 First American Title
Source: Public Records

Mortgage History

We collect this data history from publicly available records. To have your information removed, we recommend requesting removal directly through your county’s website.

Date Status Borrower Loan Amount
Open Ibrahim Moustafa $456,000
Previous Owner Bragazzi Gordon J $279,920
Previous Owner Cochard Douglas $255,200
Previous Owner Cochard Douglas D $255,200
Previous Owner Newcan Limited Partnership $480,000
Source: Public Records

Property History

Date Event Price List to Sale Price per Sq Ft Prior Sale
04/27/2023 04/27/23 Sold $480,000 0.0% $255 / Sq Ft
03/07/2023 03/07/23 Pending -- -- --
03/07/2023 03/07/23 For Sale $480,000 +37.2% $255 / Sq Ft
08/29/2019 08/29/19 Sold $349,900 0.0% $185 / Sq Ft View Prior Sale
07/22/2019 07/22/19 Pending -- -- --
07/19/2019 07/19/19 For Sale $349,900 +9.7% $185 / Sq Ft
01/22/2018 01/22/18 Sold $319,000 0.0% $169 / Sq Ft View Prior Sale
10/26/2017 10/26/17 Pending -- -- --
10/11/2017 10/11/17 For Sale $319,000 -- $169 / Sq Ft
Source: Northwest Multiple Listing Service (NWMLS)

Tax History

Year Tax Paid Tax Assessment Tax Assessment Total Assessment is a certain percentage of the fair market value that is determined by local assessors to be the total taxable value of land and additions on the property. Land Improvement
2025 $4,508 $463,400 $62,000 $401,400
2024 $4,508 $437,900 $63,800 $374,100
2023 $4,508 $430,900 $54,700 $376,200
2022 $4,322 $413,900 $41,200 $372,700
2021 $3,902 $361,600 $31,800 $329,800
2020 $4,141 $302,100 $49,600 $252,500
2019 $3,308 $312,800 $53,600 $259,200
2018 $2,760 $204,800 $47,500 $157,300
2017 $211 $16,200 $16,200 $0
2016 $252 $19,550 $19,550 $0
2014 -- $19,550 $19,550 $0
Source: Public Records

Agents Affiliated with this Home

  • Section Image
  • Section Image
  • Section Image
  • Section Image
See All Agents

Map

Source: Northwest Multiple Listing Service (NWMLS)

MLS Number: 2042588

Northwest Multiple Listing Service (NWMLS)

APN: 37030014900

Your Personal Tour Guide

Ask me questions while you tour the home.