NOT LISTED FOR SALE

4425 Forrest Ranches Loop Parks, AZ 86018

Parks Neighborhood

Estimated Value: $1,057,000 - $1,203,000

4 Beds
3 Baths
2,994 Sq Ft
$386/Sq Ft Est. Value

Sale Details

Date Sold: February 29, 2016

Last sale price $550,000 $184 Per Sq Ft

Est. 110% increase in value since last sale

Current estimated payment $6,670 / mo

2 Days on Market

Highlights

  • Horses Allowed On Property
  • RV Access or Parking
  • 1 Fireplace
  • Maine Consolidated School Rated 9+
  • 4.99 Acre Lot
  • No HOA

About This Home

As of February 2016

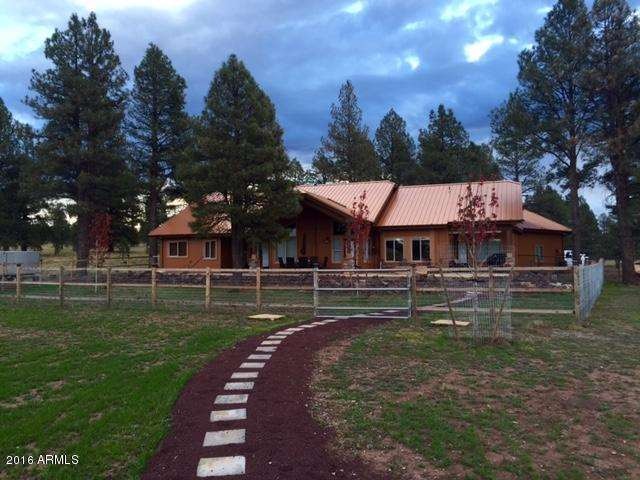
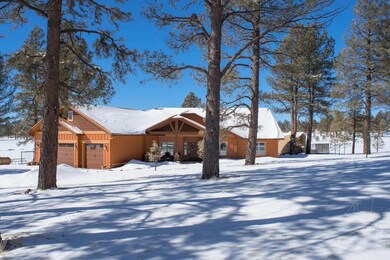
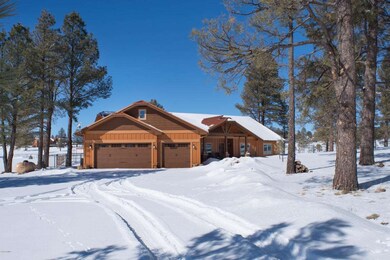
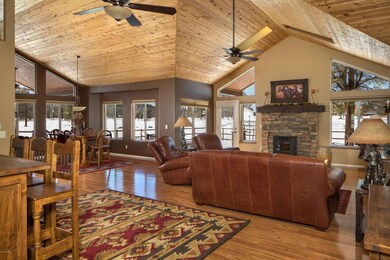
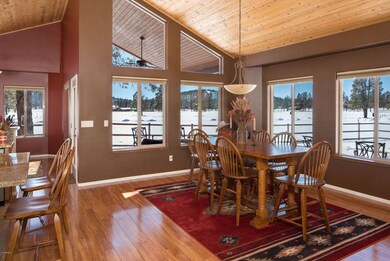
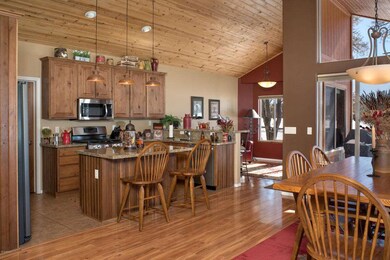
Enjoy the peace and quiet of almost 5 acres of beautiful horse property with a dressage arena and two horse turn-outs in this much sought-after neighborhood in Parks. This single level home-3 car garage is open and airy, with windows galore, high tongue and groove ceilings, fresh interior/ exterior paint, engineered wood floors, four zone in-floor heat plus a high efficiency Pellet stove, brand new metal roof and so much more. The kitchen boasts knotty alder cabinets, solid granite counter tops and new appliance package. Enjoy the panoramic views from the lovely flagstone patio with fire pit and 11 newly planted trees. Water and propane are no problem as they are simply delivered on a monthly basis. Easy living with ultimate privacy and RV hook up and RV pad.

Last Agent to Sell the Property

Freddi Paulsrud

Russ Lyon Sotheby's International Realty License #BR006663000 Listed on: 02/07/2016

Russ Lyon Sotheby's International Realty

Last Buyer's Agent

Non-MLS Agent

Non-MLS Office

Create a Home Valuation Report for This Property
The Home Valuation Report is an in-depth analysis detailing your home's value as well as a comparison with similar homes in the area

Home Details

Home Type

  • Single Family

Est. Annual Taxes

  • $2,573

Year Built

  • Built in 2006

Lot Details

  • 4.99 Acre Lot
  • Desert faces the front and back of the property
  • Chain Link Fence

Parking

  • 3 Car Garage
  • 1 Open Parking Space
  • 1 Carport Space
  • Garage Door Opener
  • RV Access or Parking

Home Design

  • Wood Frame Construction
  • Metal Roof

Interior Spaces

  • 2,994 Sq Ft Home
  • 1-Story Property
  • Ceiling Fan
  • 1 Fireplace

Kitchen

  • Breakfast Bar
  • Built-In Microwave
  • Kitchen Island

Flooring

  • Carpet
  • Laminate
  • Tile

Bedrooms and Bathrooms

  • 4 Bedrooms
  • Primary Bathroom is a Full Bathroom
  • 3 Bathrooms
  • Dual Vanity Sinks in Primary Bathroom
  • Bathtub With Separate Shower Stall

Schools

  • Out Of Maricopa Cnty Elementary And Middle School
  • Out Of Maricopa Cnty High School

Utilities

  • Cooling Available
  • Heating Available
  • Hauled Water
  • Septic Tank

Additional Features

  • Covered Patio or Porch
  • Horses Allowed On Property

Listing and Financial Details

  • Tax Lot 27
  • Assessor Parcel Number 203-34-027-b

Community Details

Overview

  • No Home Owners Association
  • Association fees include no fees
  • Parks/Sherwd Forest Subdivision

Recreation

  • Bike Trail

Home Details

Home Type

Single Family

Est. Annual Taxes

$2,573

Year Built

Built in 2006

Lot Details

4.99 Acres

Parking

3

Listing Details

  • Cross Street: Keith
  • Property Type: Residential
  • Ownership: Fee Simple
  • Association Fees Land Lease Fee: N
  • Recreation Center Fee 2: N
  • Recreation Center Fee: N
  • Basement: N
  • Parking Spaces Slab Parking Spaces: 1.0
  • Parking Spaces Total Covered Spaces: 4.0
  • Separate Den Office Sep Den Office: N
  • Year Built: 2006
  • Tax Year: 2016
  • Property Sub Type: Single Family Residence
  • Horses: Yes
  • Lot Size Acres: 4.99
  • Subdivision Name: Parks/Sherwd Forest
  • Property Attached Yn: No
  • Tax Parcel Letter: b
  • General Property Description:PriceSqFt: 183.7
  • Dining Area:Breakfast Bar: Yes
  • Cooling:Ceiling Fan(s): Yes
  • Special Features: VirtualTour

Interior Features

  • Flooring: Carpet, Laminate, Tile
  • Basement YN: No
  • Spa Features: None
  • Total Bedrooms: 4
  • Fireplace Features: Other
  • Fireplaces: 1
  • Fireplace: Yes
  • Interior Amenities: Double Vanity, Master Downstairs, Breakfast Bar, Kitchen Island, Pantry, Full Bth Master Bdrm, Separate Shwr & Tub
  • Living Area: 2994.0
  • Stories: 1
  • Kitchen Features:Built-in Microwave: Yes
  • Kitchen Features:Kitchen Island: Yes
  • Master Bathroom:Double Sinks: Yes
  • Community Features:BikingWalking Path: Yes
  • Kitchen Features Pantry: Yes
  • Kitchen Features:Walk-in Pantry: Yes
  • Other Rooms:BonusGame Room: Yes
  • KitchenFeatures:Refrigerator: Yes

Exterior Features

  • Fencing: Chain Link
  • Lot Features: Natural Desert Back, Natural Desert Front
  • Pool Features: None
  • Pool Private: No
  • Disclosures: Agency Discl Req, Seller Discl Avail
  • Construction Type: Wood Frame
  • Patio And Porch Features: Covered Patio(s), Patio
  • Roof: Metal
  • Construction:Frame - Wood: Yes
  • Exterior Features:Covered Patio(s): Yes
  • Exterior Features:Patio: Yes
  • General Property Description:Community Pool YN2: No
  • General Property Description:Private Pool YN2: No

Garage/Parking

  • Total Covered Spaces: 4.0
  • Parking Features: RV Access/Parking, RV Gate, Garage Door Opener
  • Attached Garage: No
  • Carport Spaces: 1.0
  • Garage Spaces: 3.0
  • Open Parking Spaces: 1.0
  • Parking Features:RV Gate: Yes
  • Parking Features:Garage Door Opener: Yes
  • Parking Features:RV AccessParking: Yes

Utilities

  • Cooling: Ceiling Fan(s), Other, See Remarks
  • Heating: Other, See Remarks
  • Cooling Y N: Yes
  • Heating Yn: Yes
  • Water Source: Hauled
  • Sewer Septic Tank: Yes
  • Main Cooling Other: Yes

Condo/Co-op/Association

  • Community Features: Biking/Walking Path
  • Association: No

Association/Amenities

  • Association Fees:HOA YN2: N
  • Association Fees:PAD Fee YN2: N
  • Association Fees:Cap ImprovementImpact Fee _percent_: %
  • Association Fees:Cap ImprovementImpact Fee 2 _percent_: %
  • Association Fee Incl:No Fees: Yes

Fee Information

  • Association Fee Includes: No Fees

Schools

  • Elementary School: Out of Maricopa Cnty
  • High School: Out of Maricopa Cnty
  • Middle Or Junior School: Out of Maricopa Cnty

Lot Info

  • Land Lease: No
  • Lot Size Sq Ft: 217364.0
  • Parcel #: 203-34-027-b

Building Info

  • Builder Name: n/a

Tax Info

  • Tax Annual Amount: 2573.0
  • Tax Book Number: 203.00
  • Tax Lot: 27
  • Tax Map Number: 34.00

Ownership History

We collect this data history from publicly available records. To have your information removed, we recommend requesting removal directly through your county’s website.

Date Name Owned For Owner Type

Purchase Details

Closed on
Jan 11, 2022
Sold by
Bought by
Current Estimated Value
$1,155,670

Home Financials for this Owner

Home Financials are based on the most recent Mortgage that was taken out on this home.
Original Mortgage
$215,000
Outstanding Balance
$194,274
Interest Rate
3.05%
Mortgage Type
New Conventional
Estimated Equity
$961,396

Purchase Details

Listed on
Feb 7, 2016
Closed on
Feb 11, 2016
Sold by
Bought by
Seller's Agent
Freddi Paulsrud
Russ Lyon Sotheby's International Realty
Buyer's Agent
Non-MLS Agent
Non-MLS Office
List Price
$540,000
Sold Price
$550,000
Premium/Discount to List
$10,000
1.85%

Home Financials for this Owner

Home Financials are based on the most recent Mortgage that was taken out on this home.
Avg. Annual Appreciation
7.34%

Purchase Details

Closed on
Jul 7, 2014
Sold by
Bought by

Home Financials for this Owner

Home Financials are based on the most recent Mortgage that was taken out on this home.
Original Mortgage
$412,250
Interest Rate
3.37%
Mortgage Type
Adjustable Rate Mortgage/ARM

Purchase Details

Closed on
Apr 26, 2010
Sold by
Bought by

Purchase Details

Closed on
Apr 2, 2010
Sold by
Bought by

Purchase Details

Closed on
Jan 8, 2010
Sold by
Bought by

Purchase Details

Closed on
Feb 9, 2006
Sold by
Bought by

Home Financials for this Owner

Home Financials are based on the most recent Mortgage that was taken out on this home.
Original Mortgage
$236,000
Interest Rate
6.15%
Mortgage Type
New Conventional
Source: Public Records

Home Values in the Area

Source: Public Records

Average Home Value in this Area


Source: Public Records

Agents Specializing in Parks, AZ

See All Agents

Purchase History

We collect this data history from publicly available records. To have your information removed, we recommend requesting removal directly through your county’s website.

Date Buyer Sale Price Title Company
-- Grand Canyon Title
$550,000 Pioneer Title Agency Inc
$485,000 Pioneer Title Agency
-- None Available
$435,125 Pioneer Title Agency Inc
$532,000 None Available
$295,000 Pioneer Title Agency Inc
Source: Public Records

Mortgage History

We collect this data history from publicly available records. To have your information removed, we recommend requesting removal directly through your county’s website.

Date Status Borrower Loan Amount
Open $215,000
Previous Owner $412,250
Previous Owner $236,000
Source: Public Records

Property History

We collect this data history from publicly available records. To have your information removed, we recommend requesting removal directly through your county’s website.

Date Event Price List to Sale Price per Sq Ft
02/29/2016 02/29/16 Sold $550,000 +1.9% $184 / Sq Ft
02/09/2016 02/09/16 Pending -- -- --
02/07/2016 02/07/16 For Sale $540,000 -- $180 / Sq Ft
Source: Arizona Regional Multiple Listing Service (ARMLS)

Tax History

We collect this data history from publicly available records. To have your information removed, we recommend requesting removal directly through your county’s website.

Year Tax Paid Tax Assessment Tax Assessment Total Assessment is a certain percentage of the fair market value that is determined by local assessors to be the total taxable value of land and additions on the property. Land Improvement
2025 $3,974 $97,179
2024 $3,600 $94,198
2023 $3,493 $75,663 $0 $0
2022 $3,209 $63,853 $0 $0
2021 $3,030 $57,866 $0 $0
2020 $3,040 $56,917 $0 $0
2019 $2,933 $48,032 $0 $0
2018 $2,838 $38,932 $0 $0
2017 $2,733 $33,106 $0 $0
2016 $2,747 $31,176 $0 $0
2015 $2,573 $29,467 $0 $0
Source: Public Records

Agents Affiliated with this Home

  • Section Image
See All Agents

Map

Source: Arizona Regional Multiple Listing Service (ARMLS)

MLS Number: 5396224

Arizona Regional Multiple Listing Service (ARMLS)

APN: 203-34-027B

Your Personal Tour Guide

Ask me questions while you tour the home.