NOT LISTED FOR SALE

Estimated Value: $1,486,308 - $1,599,000

3 Beds
3.5 Baths
3,072 Sq Ft
$502/Sq Ft Est. Value

Sale Details

Date Sold: December 3, 2025

Last sale price $1,550,000 $505 Per Sq Ft

Current estimated payment $9,526 / mo

2 Days on Market

Highlights

  • Lake Front
  • Community Cabanas
  • Tennis Courts
  • Laurel Oak Elementary School Rated A
  • Fitness Center
  • Gated Community

About This Home

As of December 2025

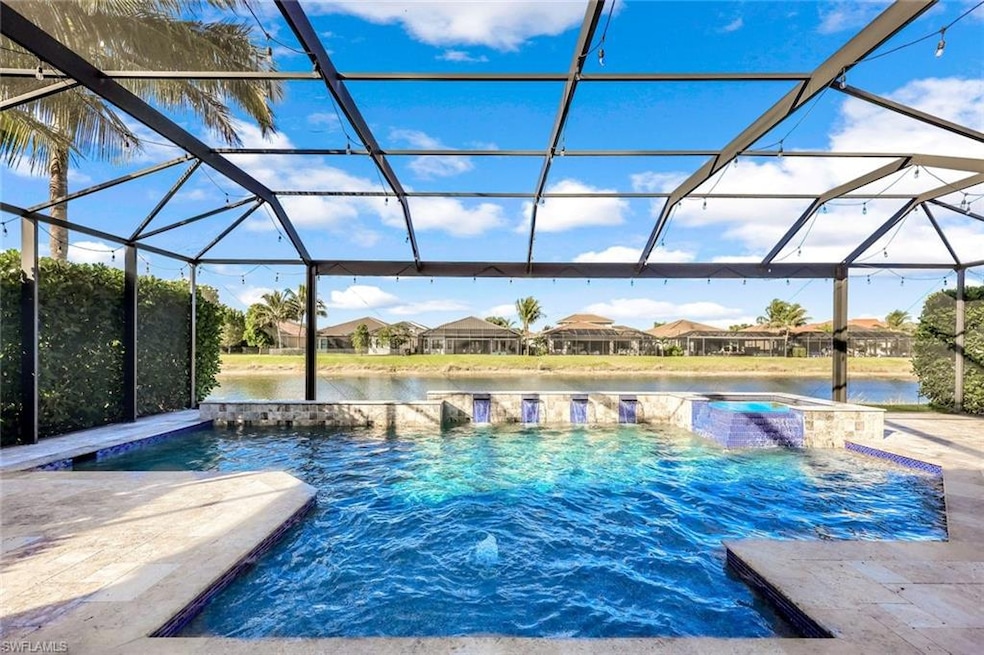
This stunning “Carlyle” floor plan offers the perfect combination of luxury, comfort, and resort-style living. Featuring 3 spacious bedrooms plus a large den/club room that can serve as a 4th bedroom, home office, or media space, this home was designed for both everyday living and entertaining. The open great room showcases a wet bar, counter seating, breakfast nook, and formal dining area, all enhanced by natural light and elegant finishes. A custom-made wall of translucent stone in the main living area—beautifully backlit—creates a captivating focal point and a true masterpiece. The gourmet kitchen features a large center island, Quartz countertops, glass tile backsplash, gas cooktop, range hood, and an updated dishwasher. Throughout the home, you’ll find crown molding, modern updates, and designer details that elevate every space. The master bedroom offers a decorative fretwork wood accent wall and custom-built cabinets in all closets, providing both beauty and functionality. The lanai is thoughtfully designed and beautifully decorated with outdoor lighting, creating the perfect setting for relaxing evenings and entertaining guests. Step outside to your private backyard oasis with a sparkling pool and spa overlooking serene lake views. The expansive screened lanai is pre-wired and equipped with a gas line for a future summer kitchen and features a hurricane-proof roller shade system for added comfort and protection. Additional highlights include accordion-style hurricane shutters, a Generac whole-house generator, water softener system, new washer, built-ins in all closets and the laundry room, and epoxy flooring with an AC unit in the one-car garage, which also includes ceiling and wall storage racks—perfect for organization, storage, or a home gym setup. Located in a gated luxury community offering resort-style amenities including multiple pools, fitness center, indoor sports complex, tennis and pickleball courts, social hall, and more. HOA covers lawn care, irrigation, and security. Conveniently located near fine dining, shopping, major highways, and “A” rated schools, this home delivers an exceptional blend of elegance, functionality, and peace of mind.

Last Agent to Sell the Property

TJ Bialek

Call It Closed Intl Realty Listed on: 11/02/2025

Call It Closed Intl Realty

Co-Listed By

Aprile Osborne

Call It Closed Intl Realty

Last Buyer's Agent

Samantha Kiffney

Coldwell Banker Realty

Coldwell Banker Realty

Home Details

Home Type

  • Single Family

Est. Annual Taxes

  • $7,262

Year Built

  • Built in 2018

Lot Details

  • 10,019 Sq Ft Lot
  • 73 Ft Wide Lot
  • Lake Front
  • Rectangular Lot

HOA Fees

  • $516 Monthly HOA Fees

Parking

  • 3 Car Attached Garage

Home Design

  • Concrete Block With Brick
  • Concrete Foundation
  • Stucco
  • Tile

Interior Spaces

  • Property has 1 Level
  • Wet Bar
  • Crown Molding
  • Coffered Ceiling
  • Tray Ceiling
  • Vaulted Ceiling
  • Window Treatments
  • French Doors
  • Entrance Foyer
  • Formal Dining Room
  • Den
  • Hobby Room
  • Lake Views

Kitchen

  • Breakfast Area or Nook
  • Eat-In Kitchen
  • Breakfast Bar
  • Self-Cleaning Oven
  • Gas Cooktop
  • Microwave
  • Ice Maker
  • Dishwasher
  • Kitchen Island
  • Disposal

Flooring

  • Carpet
  • Tile

Bedrooms and Bathrooms

  • 3 Bedrooms
  • Walk-In Closet

Laundry

  • Laundry Room
  • Dryer
  • Washer

Home Security

  • Home Security System
  • Fire and Smoke Detector

Pool

  • Cabana
  • In Ground Pool
  • Heated Spa
  • In Ground Spa
  • Gas Heated Pool

Outdoor Features

  • Tennis Courts
  • Basketball Court
  • Playground

Utilities

  • Central Heating and Cooling System
  • Heating System Uses Natural Gas
  • Underground Utilities
  • Gas Available
  • Internet Available
  • Cable TV Available

Listing and Financial Details

  • Assessor Parcel Number 66035005700

Community Details

Overview

  • Stonecreek Subdivision
  • Mandatory home owners association

Amenities

  • Clubhouse
  • Billiard Room
  • Meeting Room

Recreation

  • Tennis Courts
  • Volleyball Courts
  • Pickleball Courts
  • Fitness Center
  • Community Cabanas
  • Community Pool
  • Community Spa
  • Bike Trail

Security

  • Gated Community

Home Details

Home Type

Single Family

Est. Annual Taxes

$7,262

Year Built

Built in 2018

Lot Details

10,019 Sq Ft Lot

HOA Fees

$516 per month

Parking

3

Listing Details

  • Property Type: Residential
  • Year Built: 2018
  • Property Sub Type: Single Family Residence
  • Community Features: Clubhouse, Pool, Fitness Center, Sidewalks, Street Lights, Tennis Court(s), Gated
  • Frontage: Lakefront
  • Horses: No
  • Lot Features: Regular
  • LotSizeAcres: 0.23
  • Park Name: STONECREEK
  • Is Senior Community?: No
  • Spa Features: Community, Below Ground, Heated Gas
  • Has View?: Yes
  • Security Features: Security System, Smoke Detector(s), Gated Community
  • Association Amenities: Basketball Court, Bike And Jog Path, Billiard Room, Cabana, Clubhouse, Pool, Community Room, Spa/Hot Tub, Fitness Center, Hobby Room, Internet Access, Pickleball, Play Area, Sidewalk, Streetlight, Tennis Court(s), Underground Utility, Volleyball
  • Association Fees: 6196
  • Has H O A?: Yes
  • Co List Office Mls Id: NCIC
  • Co List Office Phone: 407-338-3339
  • Co List Office Mls Id: NCIC
  • Standard Status: Closed
  • Subdivision Name: STONECREEK
  • Architectural Style: Ranch, Single Family
  • Has Fireplace?: No
  • Unit Levels: 1
  • Is New Construction?: No
  • Structure Type: House
  • Golf Type: No Golf Available
  • NABOR_GulfAccessYN: No
  • NABOR_GasYN: Yes
  • OpenHouseCount: 1
  • Elevator: None
  • NABOR_CableAvailableYN: Yes
  • Boat Access: None
  • Pet Limit Breed: NO AGGRESSIVE BREEDS
  • LastChangeTimestamp: 2025-12-06T20:10:18.983Z
  • Community Type: Gated
  • BridgeModificationTimestamp: 2025-12-06T20:11:07.495Z
  • ListAgent_MUI: 42692330
  • NABOR_AuctionYN: No
  • CDOM: 34
  • NABOR_MandatoryHOAYN: Yes
  • Building Desc: 1 Story/Ranch
  • Equipment: Auto Garage Door, Cooktop - Gas, Dishwasher, Disposal, Dryer, Microwave, Range, Refrigerator/Icemaker, Security System, Self Cleaning Oven, Smoke Detector, Washer
  • NABOR_HOAFeeFreq: Quarterly
  • CoListAgent_MUI: 7515006
  • DOM: 2
  • Additional Rooms: Den - Study
  • NABOR_ListPrice: 1550000
  • NABOR_LotFrontage: 73
  • NABOR_HOAFee: 1549
  • Special Features: VirtualTour

Interior Features

  • Flooring: Carpet, Tile
  • Interior Amenities: Coffered Ceiling(s), Foyer, French Doors, Pantry, Smoke Detectors, Tray Ceiling(s), Vaulted Ceiling(s), Volume Ceiling, Walk-In Closet(s), Wet Bar, Window Coverings
  • Private Spa: Yes
  • Appliances: Gas Cooktop, Dishwasher, Disposal, Dryer, Microwave, Range, Refrigerator/Icemaker, Self Cleaning Oven, Washer
  • Full Bathrooms: 3
  • Half Bathrooms: 1
  • Total Bedrooms: 3
  • Door Features: French Doors
  • Stories: 1
  • Window Features: Window Coverings
  • Room Bedroom Features: First Floor Bedroom
  • Room Dining Room Features: Breakfast Bar, Eat-in Kitchen, Formal
  • Kitchen Description: Gas Available, Island, Pantry
  • NABOR_Bedrooms: 3+Den

Exterior Features

  • Roof: Tile
  • View: Lake
  • Pool Features: Community, Below Ground, Gas Heat
  • Has Private Pool?: Yes
  • Waterfront Features: Lake
  • Construction Type: Concrete Block, Stucco
  • Foundation Details: Concrete Block
  • Other Structures: Cabana, Tennis Court(s)

Garage/Parking

  • Garage Spaces: 3
  • Has Attached Garage?: Yes
  • Has Carport?: No
  • Covered Parking Spaces: 3
  • Has Attached Garage?: Yes
  • Parking Features: Attached
  • Total Parking Spaces: 3

Utilities

  • Cooling: Central Electric
  • Cooling Y N: Yes
  • Heating Yn: Yes
  • Green Building Features: DSL/Cable Available
  • Heating: Central Electric, Natural Gas
  • Water Source: Central
  • Gas: Natural

Condo/Co-op/Association

  • Pets Allowed: Yes

Lot Info

  • Waterfront: Yes
  • Parcel Number: 66035005700
  • Lot Size Sq Ft: 10019
  • Land Lease Expiration Date: 2026-11-02
  • Additional Parcels: No

Rental Info

  • Lease Term: Buyer Finance/Cash

Tax Info

  • Tax Year: 2024
  • Tax Annual Amount: 7261.67

Multi Family

  • Number Of Units Furnished: Unfurnished
  • Number Of Units Total: 1

Ownership History

We collect this data history from publicly available records. To have your information removed, we recommend requesting removal directly through your county’s website.

Date Name Owned For Owner Type

Purchase Details

Listed on
Nov 2, 2025
Closed on
Dec 3, 2025
Sold by
Bought by
Seller's Agent
TJ Bialek
Call It Closed Intl Realty
Buyer's Agent
Samantha Kiffney
Coldwell Banker Realty
List Price
$1,550,000
Sold Price
$1,550,000
Views
11
Current Estimated Value
$1,542,577

Home Financials for this Owner

Home Financials are based on the most recent Mortgage that was taken out on this home.
Estimated Appreciation
-$7,423
Avg. Annual Appreciation
-0.72%
Original Mortgage
$806,500
Interest Rate
0.0619%
Mortgage Type
New Conventional

Purchase Details

Closed on
May 19, 2023
Sold by
Bought by

Purchase Details

Listed on
Sep 21, 2018
Closed on
Jul 12, 2019
Sold by
Bought by
Seller's Agent
Angela Rizzi
William Raveis Real Estate
Buyer's Agent
Parker Hansen
List Price
$752,900
Sold Price
$758,900
Premium/Discount to List
$6,000
0.8%

Home Financials for this Owner

Home Financials are based on the most recent Mortgage that was taken out on this home.
Avg. Annual Appreciation
10.57%
Original Mortgage
$569,175
Interest Rate
0.039%
Mortgage Type
New Conventional
Source: Public Records

Range of Values:

--
Value Increase
--
Percent Increase
--
Adjusted for Inflation
Collateral Analytics

Collateral Analytics Collateral Analytics AVMs (Automated Valuation Model) employ a number of statistical approaches combined with neighborhood-specific comparable selection guarantees the most up-to-date and precise valuations.

Not Available

Collateral Analytics does not have data for the current month. Please view the chart for historical values.

ICE

ICE Mortgage Technology ICE Mortgage Technology’s AVM (Automated Valuation Model) is a state-of-the-art online residential property valuation tool that provides a quick and accurate estimate of the value of almost any home in the U.S.

Not Available

ICE Mortgage Technology does not have data for the current month. Please view the chart for historical values.

First American

First American First American Data & Analytics’ next-generation AVM combines unrivaled data assets with a blended ensemble of valuation models to produce highly accurate, reliable valuations you can trust.

Not Available

First American does not have data for the current month. Please view the chart for historical values.

Quantarium

Quantarium Quantarium’s valuation service, repeatedly proven the industry’s most accurate and comprehensive, is supercharged with a self-learning and auto-tuning AI engine that continually becomes smarter and more accurate as it processes daily inputs from the industry’s leading RE data lake.

Not Available

Quantarium does not have data for the current month. Please view the chart for historical values.

Average Value
Not Available
List Price
Sold Price
Create a Home Valuation Report for This Property
The Home Valuation Report is an in-depth analysis detailing your home's value as well as a comparison with similar homes in the area

Home Values in the Area

Source: Public Records

Average Home Value in this Area


Source: Public Records

Purchase History

We collect this data history from publicly available records. To have your information removed, we recommend requesting removal directly through your county’s website.

Date Buyer Sale Price Title Company
$1,550,000 None Listed On Document
-- None Listed On Document
$758,900 Nova Title Company
Source: Public Records

Mortgage History

We collect this data history from publicly available records. To have your information removed, we recommend requesting removal directly through your county’s website.

Date Status Borrower Loan Amount
Open $806,500
Previous Owner $569,175
Source: Public Records

Property History

We collect this data history from publicly available records. To have your information removed, we recommend requesting removal directly through your county’s website.

Date Event Price List to Sale Price per Sq Ft Prior Sale
12/03/2025 12/03/25 Sold $1,550,000 0.0% $505 / Sq Ft
11/04/2025 11/04/25 Pending -- -- --
11/02/2025 11/02/25 For Sale $1,550,000 +104.2% $505 / Sq Ft
07/12/2019 07/12/19 Sold $758,900 0.0% $247 / Sq Ft View Prior Sale
06/03/2019 06/03/19 Pending -- -- --
04/29/2019 04/29/19 Price Changed $758,900 +0.7% $247 / Sq Ft
04/22/2019 04/22/19 Price Changed $753,900 -0.5% $245 / Sq Ft
03/02/2019 03/02/19 Price Changed $757,900 +2.0% $247 / Sq Ft
11/08/2018 11/08/18 Price Changed $742,900 -1.3% $242 / Sq Ft
09/21/2018 09/21/18 For Sale $752,900 -- $245 / Sq Ft
Source: Naples Area Board of REALTORS®

Tax History

We collect this data history from publicly available records. To have your information removed, we recommend requesting removal directly through your county’s website.

Year Tax Paid Tax Assessment Tax Assessment Total Assessment is a certain percentage of the fair market value that is determined by local assessors to be the total taxable value of land and additions on the property. Land Improvement
2025 $7,262 $793,182
2024 $7,209 $770,828
2023 $7,209 $748,377 $0 $0
2022 $7,421 $726,580 $0 $0
2021 $7,505 $705,417 $0 $0
2020 $6,694 $637,230 $142,106 $495,124
2019 $6,247 $520,834 $0 $0
2018 $666 $49,005 $0 $0
2017 $1,015 $44,550 $0 $0
2016 $444 $40,500 $0 $0
2015 -- $0 $0 $0
Source: Public Records

Agents Affiliated with this Home

  • Section Image
  • Section Image
  • Section Image
  • Section Image
  • Section Image
See All Agents

Map

Source: Naples Area Board of REALTORS®

MLS Number: 225077371

Naples Area Board of REALTORS®

APN: 66035005700

Your Personal Tour Guide

Ask me questions while you tour the home.