
JOEY ONEAL
RE/MAX ADVANTAGE
(605) 450-7923
192 Total Sales
2 in Southeast Rapid City
$329K - $600K Price Range


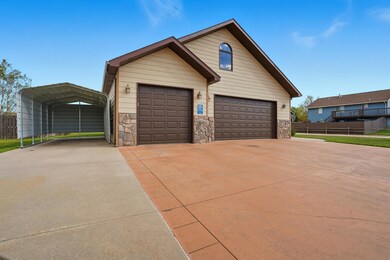
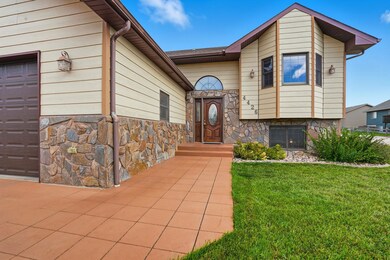
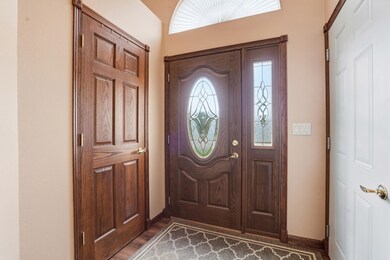
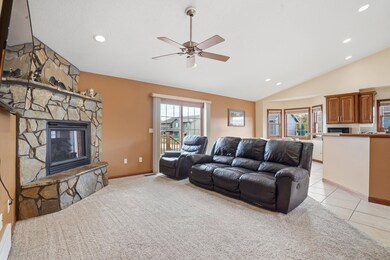
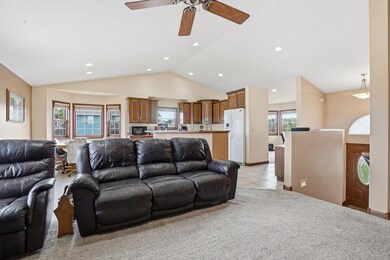
Welcome home to 2,760 square feet of comfort, character, and pure nostalgia. From the moment you arrive, you’ll feel that familiar spark — the kind that brings back the best of 90s childhood summers: bikes in the driveway, ballgames at sunset, and backyard nights that never seem to end. Perfectly positioned right across from Parkview Pool and the softball complex, this home isn’t just a place to live — it’s a place to make memories. Every day feels like a summer event, with the perfect mix of neighborhood charm and outdoor fun just steps away. Inside, you’ll find two spacious en-suites, a welcoming dining room, and a roomy breakfast area that’s made for slow mornings and laughter over coffee. The beautiful gas fireplace anchors the living space with warmth and timeless style, creating a home that feels both inviting and effortlessly livable. The heated fully finished three-car garage offers plenty of space for your vehicles, projects, or hobbies — and the bonus guest suite above is the perfect private retreat for visitors or extended family. There’s even an additional carport for extra parking or your favorite weekend toy. From the open, airy feel inside to the unbeatable location outside, this home blends practicality with heart. Next summer? It’s your own Field of Dreams — and it starts right here.
Last Buyer's Agent
NON MEMBER
NON-MEMBER OFFICE
JOEY ONEAL
RE/MAX ADVANTAGE
(605) 450-7923
192 Total Sales
2 in Southeast Rapid City
$329K - $600K Price Range
Brandon Harvey
Great Peaks Realty
(605) 206-7326
104 Total Sales
1 in Southeast Rapid City
$390,000 Price
Matt Stewart
KELLER WILLIAMS REALTY BLACK HILLS
(605) 349-1599
172 Total Sales
27 in Southeast Rapid City
$240K - $760K Price Range
Theresa Bennington
EXP REALTY
(605) 600-2431
148 Total Sales
4 in Southeast Rapid City
$265K - $445K Price Range
Mike Jacobs
RE/MAX ADVANTAGE
(605) 600-2688
107 Total Sales
3 in Southeast Rapid City
$282K - $670K Price Range
MEGAN DICKERSON
ASCEND REALTY INC.
(850) 818-8415
54 Total Sales
3 in Southeast Rapid City
$340K - $495K Price Range
We collect this data history from publicly available records. To have your information removed, we recommend requesting removal directly through your county’s website.
| Date | Event | Price | List to Sale | Price per Sq Ft |
|---|---|---|---|---|
| 07/02/2026 07/02/26 | Sold | $522,500 | -2.3% | $189 / Sq Ft |
| 04/13/2026 04/13/26 | Price Changed | $534,900 | -1.8% | $194 / Sq Ft |
| 02/17/2026 02/17/26 | Price Changed | $544,900 | -1.8% | $197 / Sq Ft |
| 10/20/2025 10/20/25 | For Sale | $554,900 | -- | $201 / Sq Ft |
We collect this data history from publicly available records. To have your information removed, we recommend requesting removal directly through your county’s website.
| Year | Tax Paid | Tax Assessment Tax Assessment Total Assessment is a certain percentage of the fair market value that is determined by local assessors to be the total taxable value of land and additions on the property. | Land | Improvement |
|---|---|---|---|---|
| 2025 | $6,611 | $603,700 | $67,300 | $536,400 |
| 2024 | $6,368 | $571,700 | $67,300 | $504,400 |
| 2023 | $6,115 | $536,500 | $67,300 | $469,200 |
| 2022 | $5,370 | $437,500 | $56,100 | $381,400 |
| 2021 | $5,219 | $382,700 | $56,100 | $326,600 |
| 2020 | $5,025 | $356,900 | $51,100 | $305,800 |
| 2019 | $4,918 | $348,100 | $51,100 | $297,000 |
| 2018 | $4,670 | $341,700 | $46,500 | $295,200 |
| 2017 | $4,420 | $337,800 | $44,100 | $293,700 |
| 2016 | $4,448 | $304,800 | $44,100 | $260,700 |
| 2015 | $4,448 | $299,300 | $44,100 | $255,200 |
| 2014 | $4,419 | $291,400 | $44,100 | $247,300 |
Seller's Agent in 2026
Jaima Knutson
RE/MAX
(605) 391-1000
7 in this area
184 Total Sales
N
Buyer's Agent in 2026
NON MEMBER
NON-MEMBER OFFICE
Source: Mount Rushmore Area Association of REALTORS®
MLS Number: 86481
APN: 0062713
Disclaimer: Certain information contained herein is derived from information provided by parties other than Homes.com. All information provided is deemed reliable, but is not guaranteed to be accurate and should be independently verified.
IDX information is provided exclusively for personal, non-commercial use, and may not be used for any purpose other than to identify prospective properties consumers may be interested in purchasing. Information is deemed reliable but not guaranteed.
Ask me questions while you tour the home.