
Vianey Del Castillo
Responds Quickly
Nan & Company Properties - Corporate Office (Heights)
(346) 701-5692
167 Total Sales
7 in Spring
$200K - $245K Price Range
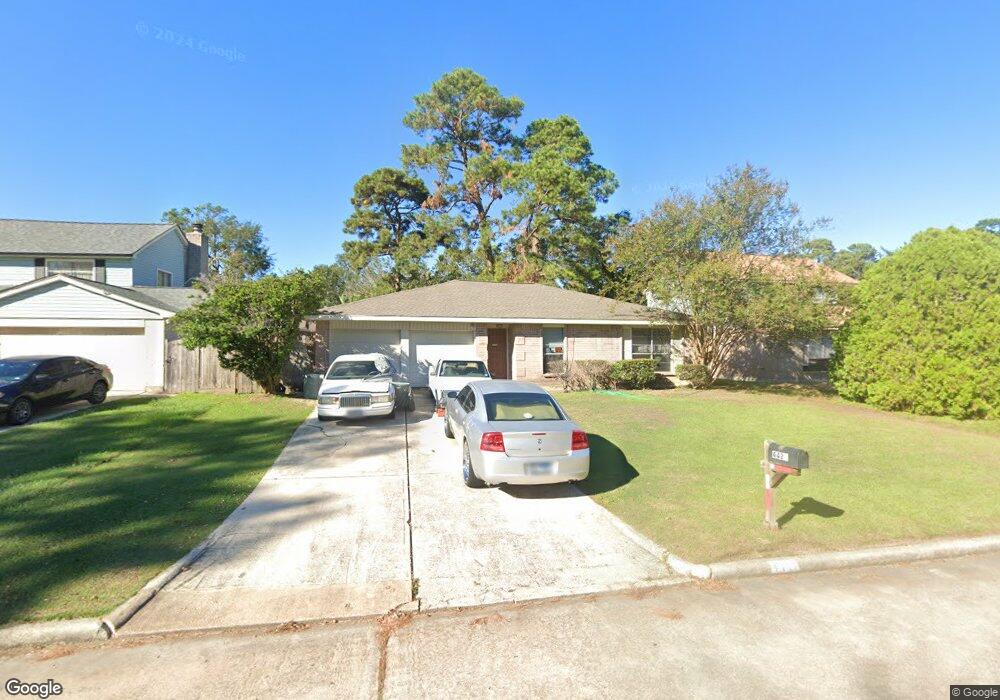

Estimated Value: $194,097
Well cared for home in Birnam Woods. Ceramic tile floors everywhere except the bedrooms (which have new carpet). Ceramic tile in the bathrooms and showers with new vanities to be installed soon. New Stove will also be installed soon. Lots of counter space and cabinets for storage.
Last Agent to Rent the Property
Scott Gaines
KSP License #0609653 Listed on: 06/09/2012
Last Renter's Agent
Scott Gaines
KSP License #0609653 Listed on: 06/09/2012
We collect this data history from publicly available records. To have your information removed, we recommend requesting removal directly through your county’s website.
Vianey Del Castillo
Nan & Company Properties - Corporate Office (Heights)
(346) 701-5692
167 Total Sales
7 in Spring
$200K - $245K Price Range
Richard Carranza
Elite Township Properties
(833) 791-1409
15 Total Sales
1 in Spring
$260,000 Price
Santiago Panama, CNE
5th Stream Realty
(832) 981-2245
69 Total Sales
7 in Spring
$210K - $400K Price Range
Steve Kinney
JLA Realty
(346) 477-9602
27 Total Sales
1 in Spring
$242,000 Price
Mariana Urdaibay-Dominguez
Keller Williams Realty Metropolitan
(346) 214-6513
77 Total Sales
1 in Spring
$227,000 Price
Keren Vana
Berkshire Hathaway HomeServices Premier Properties
(832) 376-6530
57 Total Sales
1 in Spring
$209,800 Price
We collect this data history from publicly available records. To have your information removed, we recommend requesting removal directly through your county’s website.
| Date | Buyer | Sale Price | Title Company |
|---|---|---|---|
| -- | -- |
We collect this data history from publicly available records. To have your information removed, we recommend requesting removal directly through your county’s website.
| Date | Event | Price | List to Sale | Price per Sq Ft |
|---|---|---|---|---|
| 06/16/2012 06/16/12 | Rented | $950 | 0.0% | -- |
| 06/14/2012 06/14/12 | Under Contract | -- | -- | -- |
| 06/09/2012 06/09/12 | For Rent | $950 | -- | -- |
We collect this data history from publicly available records. To have your information removed, we recommend requesting removal directly through your county’s website.
| Year | Tax Paid | Tax Assessment Tax Assessment Total Assessment is a certain percentage of the fair market value that is determined by local assessors to be the total taxable value of land and additions on the property. | Land | Improvement |
|---|---|---|---|---|
| 2025 | $4,534 | $177,436 | $37,530 | $139,906 |
| 2024 | $4,847 | $193,667 | $37,530 | $156,137 |
| 2023 | $4,847 | $195,853 | $37,530 | $158,323 |
| 2022 | $4,413 | $179,354 | $37,530 | $141,824 |
| 2021 | $3,628 | $139,161 | $21,213 | $117,948 |
| 2020 | $3,734 | $134,151 | $21,213 | $112,938 |
| 2019 | $3,524 | $122,144 | $21,213 | $100,931 |
| 2018 | $3,612 | $119,589 | $21,213 | $98,376 |
| 2017 | $3,412 | $119,589 | $21,213 | $98,376 |
| 2016 | $2,573 | $90,200 | $14,686 | $75,514 |
| 2015 | $2,038 | $80,414 | $14,686 | $65,728 |
| 2014 | $2,038 | $70,290 | $14,686 | $55,604 |
SG
Landlord's Agent in 2012
Scott Gaines
KSP
Source: Houston Association of REALTORS®
MLS Number: 93243102
APN: 1077790000035
Disclaimer: Certain information contained herein is derived from information provided by parties other than Homes.com. All information provided is deemed reliable, but is not guaranteed to be accurate and should be independently verified.
Copyright 2026, Houston REALTORS® Information Service, Inc.
The information provided is exclusively for consumers’ personal, non-commercial use, and may not be used for any purpose other than to identify prospective properties consumers may be interested in purchasing.
Information is deemed reliable but not guaranteed.
Ask me questions while you tour the home.