NOT LISTED FOR SALE

4427 S Atlantic Ave Port Orange, FL 32127

Ponce Inlet Area

Estimated Value: $2,385,695 - $2,494,000

4 Beds
4.5 Baths
3,513 Sq Ft
$694/Sq Ft Est. Value

Sale Details

Date Sold: October 15, 2025

Last sale price $2,475,000 $705 Per Sq Ft

Est. 1% decrease in value since last sale

Current estimated payment $15,642 / mo

143 Days on Market

Highlights

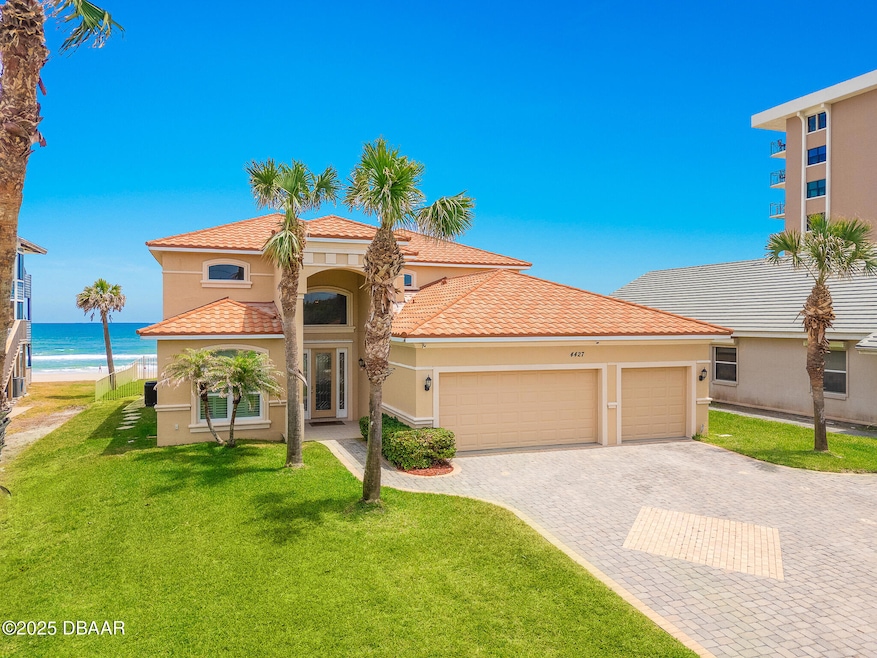
  • 75 Feet of Waterfront
  • Ocean View
  • Heated In Ground Pool
  • Spruce Creek High School Rated A
  • Property has ocean access
  • Open Floorplan

About This Home

As of October 2025

Welcome to your dream beach home—an exquisite oceanfront residence nestled in the picturesque town of Ponce Inlet. This remarkable property boasts an impressive 4,695 square feet of luxurious space, featuring 4 spacious bedrooms and 4 1/2 beautifully designed bathrooms. Upgrades include a newer roof, replaced in 2018 with stylish Gerard stone-coated steel barrel tiles. This home's foundation was built upon 38 concrete piles that burrow over 19 feet deep into the ground, and over 100 feet of seawall, making it a testament to time and nature. SELLER FINANCING AVAILABLE. As you step into the grand foyer, you'll be instantly enchanted by the soaring ceilings, elegant Spanish balcony accents, and the stunning neutral-color tile flooring that sets the tone for sophisticated coastal living. To your left, discover a beautifully appointed office space—perfect for productive work or focused study. Gather with loved ones around the inviting dining area, or unwind in the cozy living room adorned with a charming fireplace, all while soaking in the breathtaking coastal views. Indulge your culinary passions in the expansive kitchen, featuring tall hardwood cabinetry, sleek white appliances, ample storage, and exceptional functionality. Relish your morning coffee in the delightful breakfast nook, where you can bask in the beauty of stunning morning vistas. The primary bedroom, conveniently located on the main level, boasts a luxurious en-suite bathroom complete with a soaking tub and a spacious walk-in closet. Venture outside to your own private paradise, where a sparkling pool awaits. Enjoy seamless access to the beach from your backyard, creating the perfect fusion of opulence and nature at your doorstep. The second floor radiates elegance, showcasing gleaming hardwood floors, a cozy sitting area, and a balcony that offers breathtaking views of the Atlantic Oceanan idyllic spot for unwinding after a long day. Additional guest suites on this level ensure comfort and privacy for visiting friends and family. Experience the unparalleled beauty and tranquility of oceanfront living in this exceptional Ponce Inlet home. Embrace a lifestyle filled with watersports, leisurely strolls through nature trails, and proximity to gourmet restaurants, marinas, the Marine Science Center, and the iconic Ponce Inlet Lighthouse and Museum. This opportunity is truly one-of-a-kinddon't let it slip away. Call today for your private viewing and step into the life you've always dreamed of!

Last Agent to Sell the Property

Kevin Purucker

Oceans Luxury Realty Full Service LLC License #3325629 Listed on: 05/11/2025

Last Buyer's Agent

Dayanis Purucker

Oceans Luxury Realty Full Service LLC License #3366027

Home Details

Home Type

  • Single Family

Est. Annual Taxes

  • $26,120

Year Built

  • Built in 2006

Lot Details

  • 16,553 Sq Ft Lot
  • 75 Feet of Waterfront
  • Ocean Front
  • Home fronts a seawall
  • East Facing Home
  • Wrought Iron Fence
  • Property is Fully Fenced
  • Front and Back Yard Sprinklers

Parking

  • 3 Car Attached Garage

Property Views

  • Ocean
  • Beach
  • Pool

Home Design

  • Spanish Architecture
  • Entry on the 1st floor
  • Pillar, Post or Pier Foundation
  • Slab Foundation
  • Tile Roof
  • Concrete Block And Stucco Construction
  • Block And Beam Construction

Interior Spaces

  • 3,513 Sq Ft Home
  • 2-Story Property
  • Open Floorplan
  • Wet Bar
  • Furnished or left unfurnished upon request
  • Built-In Features
  • Vaulted Ceiling
  • Ceiling Fan
  • Electric Fireplace
  • Entrance Foyer
  • High Impact Windows

Kitchen

  • Breakfast Area or Nook
  • Eat-In Kitchen
  • Breakfast Bar
  • Electric Oven
  • Electric Cooktop
  • Microwave
  • Dishwasher
  • Wine Cooler
  • Disposal

Flooring

  • Wood
  • Carpet
  • Tile

Bedrooms and Bathrooms

  • 4 Bedrooms
  • Primary Bedroom on Main
  • Dual Closets
  • Walk-In Closet
  • Soaking Tub

Laundry

  • Laundry on lower level
  • Dryer
  • Washer

Outdoor Features

  • Heated In Ground Pool
  • Property has ocean access
  • Seawall
  • Balcony
  • Courtyard
  • Covered Patio or Porch
  • Terrace

Schools

  • Longstreet Elementary School
  • Silver Sands Middle School
  • Spruce Creek High School

Utilities

  • Central Heating and Cooling System
  • Cable TV Available

Community Details

  • No Home Owners Association
  • Hatcher Subdivision

Listing and Financial Details

  • Assessor Parcel Number 6313-23-00-0010

Home Details

Home Type

Single Family

Est. Annual Taxes

$26,120

Year Built

Built in 2006

Lot Details

0.38 Acres

Parking

3

Listing Details

  • Property Sub Type: Single Family Residence
  • Prop. Type: Residential
  • Lot Size Acres: 0.38
  • Lot Size: 75.0 ft x 226.0 ft
  • Road Frontage Type: City Street
  • Road Surface Type: Paved
  • Subdivision Name: Hatcher
  • Directions: From Dunlawton Ave, turn right on S Atlantic Ave. Drive approx 4 miles, the home will be oceanfront on the left.
  • Architectural Style: Spanish
  • Carport Y N: No
  • Entry Level: 1
  • Garage Yn: Yes
  • Unit Levels: Two
  • New Construction: No
  • Property Attached Yn: No
  • Building Stories: 2
  • Year Built: 2006
  • Appliances Dryer: Yes
  • Appliances Microwave: Yes
  • Appliances Refrigerators: Yes
  • Washers: Yes
  • Roof:Tile2: Yes
  • Sewer:Public Sewer: Yes
  • General Property Information Lot Size Acres: 0.38
  • General Property Information Lot Size Dimensions: 75.0 ft x 226.0 ft
  • General Property Information CDD Fee YN: No
  • General Property Information Waterfront YN: Yes
  • General Property Information Senior Community YN: No
  • General Property Information Direction Faces: East
  • General Property Information Homestead YN: No
  • General Property Information:Stories: 2
  • General Property Information:Furnished: Negotiable
  • Contract Information Property Attached YN: No
  • Location Tax and Legal:Parcel Number: 6313-23-00-0010
  • Location Tax and Legal:Tax Annual Amount: 26119.6
  • Location Tax and Legal:Tax Year: 2024
  • Cooling:Central Air: Yes
  • Flooring:Carpet: Yes
  • Flooring:Tile: Yes
  • Pool Features In Ground2: Yes
  • Road Surface Type:Paved: Yes
  • Water Source:Public: Yes
  • ViewOcean: Yes
  • Location Tax and Legal Zoning Description: Residential
  • View Beach: Yes
  • Pets Allowed:Yes: Yes
  • Flooring Wood: Yes
  • Levels:Two: Yes
  • Pool Features Heated2: Yes
  • Utilities:Cable Available: Yes
  • Utilities Sewer Connected: Yes
  • Utilities:Electricity Connected: Yes
  • Utilities Water Connected: Yes
  • Foundation Details Slab: Yes
  • Interior Features Breakfast Nook: Yes
  • Location Tax and Legal Elementary School: Longstreet
  • Location Tax and Legal Middle School: Silver Sands
  • Location Tax and Legal High School: Spruce Creek
  • General Property Information Water Frontage Feet: 75
  • View Water3: Yes
  • Fencing:Wrought Iron: Yes
  • View Pool: Yes
  • Foundation Details PillarPostPier: Yes
  • Laundry Features:Lower Level: Yes
  • Architectural Style Spanish: Yes
  • Special Features: None
  • Stories: 2

Interior Features

  • Furnished: Negotiable
  • Appliances: Wine Cooler, Washer, Refrigerator, Microwave, Electric Oven, Electric Cooktop, Dryer, Disposal, Dishwasher
  • Full Bathrooms: 4
  • Half Bathrooms: 1
  • Total Bedrooms: 4
  • Fireplace Features: Electric
  • Fireplace: Yes
  • Flooring: Carpet, Tile, Wood
  • Interior Amenities: Breakfast Bar, Breakfast Nook, Built-in Features, Ceiling Fan(s), Eat-in Kitchen, Entrance Foyer, His and Hers Closets, Open Floorplan, Pantry, Primary Downstairs, Vaulted Ceiling(s), Walk-In Closet(s), Wet Bar
  • Living Area: 3513.0
  • Appliances Dishwasher: Yes
  • Laundry Features:In Unit: Yes
  • Appliances:Electric Cooktop: Yes
  • Interior Features:Ceiling Fans: Yes
  • Interior Features:Open Floorplan: Yes
  • Interior Features:Vaulted Ceiling(s): Yes
  • Interior Features:Breakfast Bar: Yes
  • Interior Features:Wet Bar: Yes
  • Appliances:Electric Oven: Yes
  • Interior Features:Eat-in Kitchen: Yes
  • Interior Features:Entrance Foyer: Yes
  • Interior Features:Walk-In Closet(s): Yes
  • Interior Features:His and Hers Closets: Yes
  • Appliances:Wine Cooler: Yes
  • Fireplace Features:Electric2: Yes
  • Interior Features:Pantry: Yes
  • Interior Features:Primary Downstairs: Yes
  • Interior Features:Built-in Features: Yes
  • Community Features:Street Lights: Yes
  • Community Features:Sidewalks: Yes

Exterior Features

  • Fencing: Full, Wrought Iron
  • Lot Features: Sprinklers In Front, Sprinklers In Rear
  • Pool Features: In Ground, Heated
  • View: Beach, Ocean, Pool, Water
  • Waterfront Features: Ocean Access, Ocean Front, Seawall
  • Waterfront: Yes
  • Construction Type: Block, Concrete, Stucco
  • Direction Faces: East
  • Exterior Features: Balcony, Courtyard, Impact Windows
  • Foundation Details: Pillar/Post/Pier, Slab
  • Patio And Porch Features: Covered, Terrace
  • Roof: Tile
  • Construction Materials:Block: Yes
  • Construction Materials:Concrete: Yes
  • Construction Materials:Stucco: Yes
  • Exterior Features:Balcony: Yes
  • Waterfront Features:Ocean Front: Yes
  • Waterfront Features:Ocean Access: Yes
  • Waterfront Features:Seawall: Yes
  • Patio And Porch Features:Covered2: Yes
  • Exterior Features:Fencing - Full: Yes
  • Exterior Features:Impact Windows: Yes
  • Lot Features:Sprinklers in Front: Yes
  • Exterior Features:Courtyard: Yes
  • Lot Features:Sprinklers In Rear: Yes
  • Patio And Porch Features:Terrace: Yes

Garage/Parking

  • Attached Garage: Yes
  • Garage Spaces: 3.0
  • Parking Features: Attached, Garage
  • Parking Features:Attached: Yes
  • Parking Features:Garage: Yes

Utilities

  • Laundry Features: In Unit, Lower Level
  • Cooling: Central Air, Electric
  • Cooling Y N: Yes
  • Heating: Central, Electric
  • Heating Yn: Yes
  • Sewer: Public Sewer
  • Utilities: Cable Available, Electricity Connected, Sewer Connected, Water Connected
  • Water Source: Public
  • Heating:Central: Yes
  • Heating:Electric3: Yes
  • HeatingCooling:Electric: Yes

Condo/Co-op/Association

  • Senior Community: No
  • Association: No
  • Pets Allowed: Yes

Association/Amenities

  • General Property Information:Association YN: No

Schools

  • Elementary School: Longstreet
  • High School: Spruce Creek
  • Middle Or Junior School: Silver Sands

Lot Info

  • Current Use: Residential, Single Family
  • Lot Size Sq Ft: 16552.8
  • Parcel #: 6313-23-00-0010
  • Zoning Description: Residential

Tax Info

  • Tax Annual Amount: 26119.6
  • Tax Year: 2024

Matterport 3D Tour

Floorplans

Ownership History

We collect this data history from publicly available records. To have your information removed, we recommend requesting removal directly through your county’s website.

Date Name Owned For Owner Type

Purchase Details

Listed on
May 11, 2025
Closed on
Oct 9, 2025
Sold by
Bought by
Seller's Agent
Kevin Purucker
Oceans Luxury Realty Full Service LLC
Buyer's Agent
Dayanis Purucker
Oceans Luxury Realty Full Service LLC
List Price
$2,999,999
Sold Price
$2,475,000
Premium/Discount to List
-$524,999
-17.5%
Views
642
Current Estimated Value
$2,438,674

Home Financials for this Owner

Home Financials are based on the most recent Mortgage that was taken out on this home.
Estimated Appreciation
-$36,326
Avg. Annual Appreciation
-2.01%

Purchase Details

Closed on
Dec 12, 2012
Sold by
Bought by

Purchase Details

Listed on
Oct 6, 2011
Closed on
Mar 28, 2012
Sold by
Bought by
Seller's Agent
Jeff Hurt
RE/MAX Signature
Buyer's Agent
Jeff Hurt
RE/MAX Signature
List Price
$995,000
Sold Price
$995,000

Home Financials for this Owner

Home Financials are based on the most recent Mortgage that was taken out on this home.
Avg. Annual Appreciation
6.47%
Original Mortgage
$746,250
Interest Rate
0.0389%
Mortgage Type
New Conventional

Purchase Details

Closed on
Jan 30, 2004
Sold by
Bought by

Purchase Details

Closed on
Feb 14, 2002
Sold by
Bought by
Source: Public Records

Range of Values:

--
Value Increase
--
Percent Increase
--
Adjusted for Inflation
Collateral Analytics

Collateral Analytics Collateral Analytics AVMs (Automated Valuation Model) employ a number of statistical approaches combined with neighborhood-specific comparable selection guarantees the most up-to-date and precise valuations.

Not Available

Collateral Analytics does not have data for the current month. Please view the chart for historical values.

ICE

ICE Mortgage Technology ICE Mortgage Technology’s AVM (Automated Valuation Model) is a state-of-the-art online residential property valuation tool that provides a quick and accurate estimate of the value of almost any home in the U.S.

Not Available

ICE Mortgage Technology does not have data for the current month. Please view the chart for historical values.

First American

First American First American Data & Analytics’ next-generation AVM combines unrivaled data assets with a blended ensemble of valuation models to produce highly accurate, reliable valuations you can trust.

Not Available

First American does not have data for the current month. Please view the chart for historical values.

Quantarium

Quantarium Quantarium’s valuation service, repeatedly proven the industry’s most accurate and comprehensive, is supercharged with a self-learning and auto-tuning AI engine that continually becomes smarter and more accurate as it processes daily inputs from the industry’s leading RE data lake.

Not Available

Quantarium does not have data for the current month. Please view the chart for historical values.

Average Value
Not Available
List Price
Sold Price
Create a Home Valuation Report for This Property
The Home Valuation Report is an in-depth analysis detailing your home's value as well as a comparison with similar homes in the area

Home Values in the Area

Source: Public Records

Average Home Value in this Area


Source: Public Records

Purchase History

We collect this data history from publicly available records. To have your information removed, we recommend requesting removal directly through your county’s website.

Date Buyer Sale Price Title Company
$2,475,000 None Listed On Document
-- Attorney
$995,000 Southern Title Hldg Co Llc
-- --
$600,000 --
-- --
Source: Public Records

Mortgage History

We collect this data history from publicly available records. To have your information removed, we recommend requesting removal directly through your county’s website.

Date Status Borrower Loan Amount
Closed $746,250
Previous Owner $250,000
Source: Public Records

Property History

We collect this data history from publicly available records. To have your information removed, we recommend requesting removal directly through your county’s website.

Date Event Price List to Sale Price per Sq Ft Prior Sale
10/15/2025 10/15/25 Sold $2,475,000 -17.5% $705 / Sq Ft
10/01/2025 10/01/25 Pending -- -- --
05/11/2025 05/11/25 For Sale $2,999,999 0.0% $854 / Sq Ft
11/16/2020 11/16/20 Rented $6,750 0.0% --
10/17/2020 10/17/20 Under Contract -- -- --
08/27/2020 08/27/20 For Rent $6,750 0.0% --
03/30/2012 03/30/12 Sold $995,000 0.0% $283 / Sq Ft View Prior Sale
02/29/2012 02/29/12 Pending -- -- --
10/06/2011 10/06/11 For Sale $995,000 -- $283 / Sq Ft
Source: Daytona Beach Area Association of REALTORS®

Tax History

We collect this data history from publicly available records. To have your information removed, we recommend requesting removal directly through your county’s website.

Year Tax Paid Tax Assessment Tax Assessment Total Assessment is a certain percentage of the fair market value that is determined by local assessors to be the total taxable value of land and additions on the property. Land Improvement
2026 $28,252 $1,831,028 $900,000 $931,028
2025 $28,252 $1,636,033 $747,000 $889,033
2024 $23,255 $1,498,640 $747,000 $751,640
2023 $23,255 $1,250,198 $778,125 $472,073
2022 $26,517 $1,656,781 $826,875 $829,906
2021 $24,969 $1,282,619 $815,063 $467,556
2020 $24,629 $1,264,791 $787,500 $477,291
2019 $23,771 $1,255,432 $787,500 $467,932
2018 $21,702 $1,098,772 $614,250 $484,522
2017 $21,061 $1,124,606 $643,782 $480,824
2016 $19,803 $998,153 $0 $0
2015 $18,453 $875,845 $0 $0
2014 $17,515 $839,076 $0 $0
Source: Public Records

Agents Affiliated with this Home

  • Section Image
  • Section Image
  • Section Image
  • Section Image
See All Agents

Map

Source: Daytona Beach Area Association of REALTORS®

MLS Number: 1213257

Daytona Beach Area Association of REALTORS®

APN: 6313-23-00-0010

Your Personal Tour Guide

Ask me questions while you tour the home.