
Jaeh Korwitts
Compass
(630) 756-5654
102 Total Sales
1 in Oregon
$465,000 Price

Estimated Value: $200,939
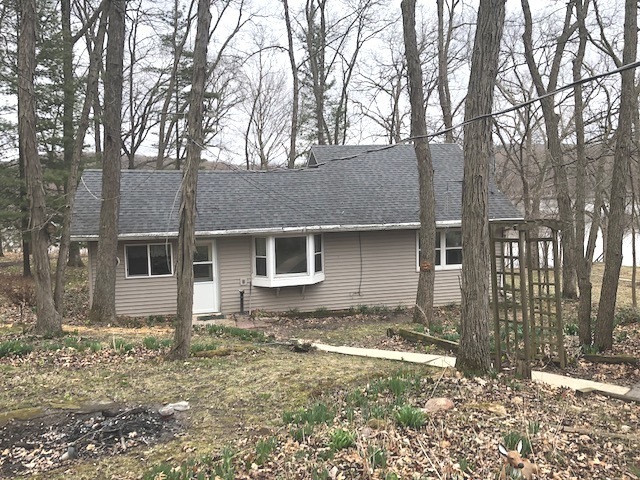
River frontage ~ cute 1 bedroom cabin/home , sits up overlooking the river, 24x48 Cleary pole barn, 2 sheds, carport, dock included, LP gas - tank owned
Last Agent to Sell the Property
Sauk Valley Properties LLC License #471010296 Listed on: 04/16/2018
We collect this data history from publicly available records. To have your information removed, we recommend requesting removal directly through your county’s website.
Jaeh Korwitts
Compass
(630) 756-5654
102 Total Sales
1 in Oregon
$465,000 Price
Rion Tovar-South
Weichert Realtors - Tovar Properties
(815) 912-0170
175 Total Sales
3 in Oregon
$3K - $110K Price Range
Patty Martinez
Patty Martinez Managing Broker
(815) 800-0848
36 Total Sales
2 in Oregon
$5K - $153K Price Range
Tracey DeCrane
RE/MAX Town Lake & Country
(815) 706-3940
101 Total Sales
2 in Oregon
$210K - $225K Price Range
Cynthia Adcock
Crawford Realty, LLC
(815) 456-8712
351 Total Sales
32 in Oregon
$2K - $362K Price Range
Allison Hawkins
Keller Williams Realty Signature
(779) 774-7983
297 Total Sales
5 in Oregon
$93K - $225K Price Range
We collect this data history from publicly available records. To have your information removed, we recommend requesting removal directly through your county’s website.
| Date | Buyer | Sale Price | Title Company |
|---|---|---|---|
| $190,000 | None Available | ||
| $125,000 | None Available |
We collect this data history from publicly available records. To have your information removed, we recommend requesting removal directly through your county’s website.
| Date | Status | Borrower | Loan Amount |
|---|---|---|---|
| Previous Owner | $128,000 | ||
| Previous Owner | $126,400 | ||
| Previous Owner | $125,000 |
We collect this data history from publicly available records. To have your information removed, we recommend requesting removal directly through your county’s website.
| Date | Event | Price | List to Sale | Price per Sq Ft |
|---|---|---|---|---|
| 08/30/2018 08/30/18 | Sold | $83,000 | -23.9% | $77 / Sq Ft |
| 08/20/2018 08/20/18 | Pending | -- | -- | -- |
| 07/23/2018 07/23/18 | Price Changed | $109,000 | -14.2% | $101 / Sq Ft |
| 06/05/2018 06/05/18 | Price Changed | $127,000 | -5.9% | $118 / Sq Ft |
| 04/16/2018 04/16/18 | For Sale | $134,900 | -- | $125 / Sq Ft |
We collect this data history from publicly available records. To have your information removed, we recommend requesting removal directly through your county’s website.
| Year | Tax Paid | Tax Assessment Tax Assessment Total Assessment is a certain percentage of the fair market value that is determined by local assessors to be the total taxable value of land and additions on the property. | Land | Improvement |
|---|---|---|---|---|
| 2025 | $4,787 | $62,548 | $22,356 | $40,192 |
| 2024 | $4,598 | $58,320 | $20,845 | $37,475 |
| 2023 | $4,056 | $52,967 | $19,413 | $33,554 |
| 2022 | $3,840 | $49,025 | $17,968 | $31,057 |
| 2021 | $3,579 | $45,745 | $16,766 | $28,979 |
| 2020 | $3,435 | $43,717 | $16,023 | $27,694 |
| 2019 | $3,406 | $43,499 | $15,943 | $27,556 |
| 2018 | $2,916 | $32,181 | $15,256 | $16,925 |
| 2017 | $2,903 | $32,181 | $15,256 | $16,925 |
| 2016 | $2,774 | $31,054 | $14,722 | $16,332 |
| 2015 | $2,725 | $32,147 | $15,240 | $16,907 |
| 2014 | $2,741 | $32,147 | $15,240 | $16,907 |
| 2013 | $2,729 | $33,746 | $15,998 | $17,748 |
Seller's Agent in 2018
Beth Wilson
Sauk Valley Properties LLC
(815) 440-8307
186 Total Sales
Source: Midwest Real Estate Data (MRED)
MLS Number: MRD09919209
APN: 16-30-401-014
Disclaimer: Certain information contained herein is derived from information provided by parties other than Homes.com. All information provided is deemed reliable, but is not guaranteed to be accurate and should be independently verified.
All data is obtained from various sources and may not have been verified by broker or MLS GRID. Supplied Open House Information is subject to change without notice. All information should be independently reviewed and verified for accuracy. Properties may or may not be listed by the office/agent presenting the information. Some IDX listings have been excluded from this website.
Listings courtesy of Midwest Real Estate Data (MRED) as distributed by MLS GRID.
Based on information submitted to the MLS GRID
Ask me questions while you tour the home.