
Tanya Headrick
eXp Realty
(253) 683-8199
178 Total Sales
2 in East Fife
$500K - $515K Price Range


Estimated Value: $617,762
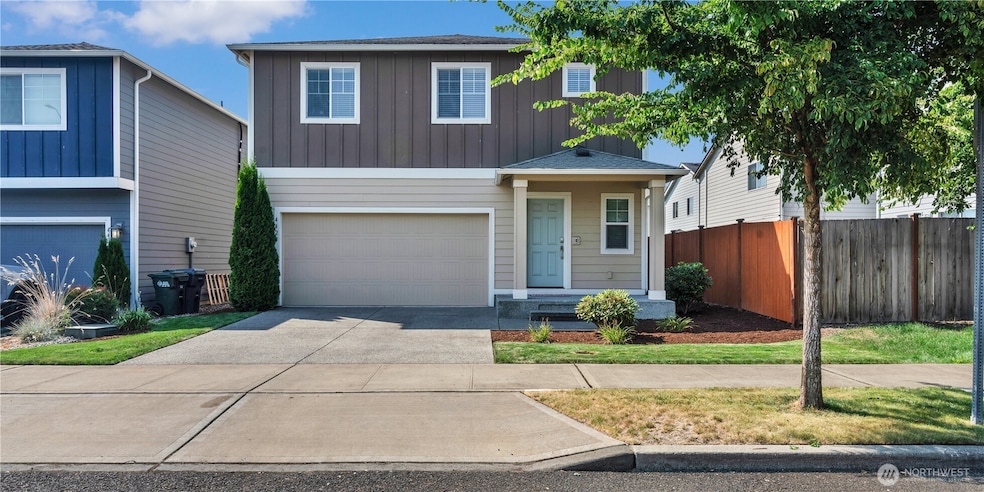
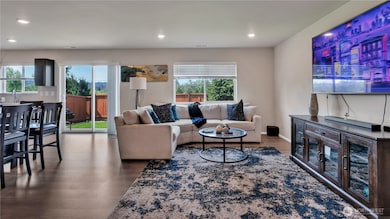
This home sits on a huge lot in one of Fife’s most desirable&peaceful neighborhoods.Perfectly located minutes from I-5, downtown Tacoma, shopping,the area’s top-rated school districts.Step inside to discover a thoughtfully designed layout offering 4 spacious bedrms&2.5 baths.The open-concept kitchen is the heart of the home, complete with a walk-in pantry, modern finishes, and a seamless flow into the dining and living areas—ideal for entertaining or cozy evenings. Upstairs, you’ll find a versatile loft space—perfect for a home office/game room.3 oversized bedrooms provide comfort for guests,walk-in closet.Primary suite with bath&expansive walk-in closet fully fenced yard offers privacy while the professionally landscaped.
Last Agent to Sell the Property
Nations Realty, LLC License #11974 Listed on: 08/30/2025
Source: Northwest Multiple Listing Service (NWMLS)
MLS#: 2418995
Tanya Headrick
eXp Realty
(253) 683-8199
178 Total Sales
2 in East Fife
$500K - $515K Price Range
Lorraine Gakin
Gateway Real Estate
(253) 300-1757
155 Total Sales
2 in East Fife
$590K - $615K Price Range
Mihail Gutu
AQUA Real Estate
(425) 970-9410
63 Total Sales
1 in East Fife
$605,000 Price
Debbie Parsons
Keller Williams Realty
(360) 564-0918
47 Total Sales
1 in East Fife
$610,000 Price
Celine Williams
Realty One Group Orca
(360) 763-4211
153 Total Sales
1 in East Fife
$410,000 Price
Theresa Ahdieh
Windermere Real Estate Co.
(425) 354-4667
35 Total Sales
1 in East Fife
$520,000 Price
Seller's Agent in 2025
Kennedy Akinlosotu
Nations Realty, LLC
(253) 945-0808
3 in this area
58 Total Sales
Buyer's Agent in 2025
Sergey Lobodzinskiy
Skyline Properties, Inc.
(206) 229-5027
3 in this area
264 Total Sales
Source: Northwest Multiple Listing Service (NWMLS)
MLS Number: 2418995
Disclaimer: Certain information contained herein is derived from information provided by parties other than Homes.com. All information provided is deemed reliable, but is not guaranteed to be accurate and should be independently verified.
All data is obtained from various sources and may not have been verified by broker or MLS GRID. Supplied Open House Information is subject to change without notice. All information should be independently reviewed and verified for accuracy. Properties may or may not be listed by the office/agent presenting the information. Listing information is provided by the Northwest Multiple Listing Service (NWMLS). Property information is based on available data that may include MLS information, county records, and other sources. Listings marked with the 3 tree icon and provided by NWMLS. All properties are subject to prior sale or withdrawal. IDX information is provided exclusively for consumers’ personal noncommercial use, that it may not be used for any purpose other than to identify prospective properties consumers may be interested in purchasing, that the data is deemed reliable but is not guaranteed by MLS GRID. ©2026 NWMLS.
Based on information submitted to the MLS GRID
Listings courtesy of Northwest Multiple Listing Service (NWMLS) as distributed by MLS GRID
Ask me questions while you tour the home.