NOT LISTED FOR SALE

4428 W Seldon Ln Glendale, AZ 85302

Estimated Value: $442,000 - $503,000

4 Beds
2 Baths
2,549 Sq Ft
$188/Sq Ft Est. Value

Sale Details

Date Sold: June 20, 2024

Last sale price $490,000 $192 Per Sq Ft

Est. 1% decrease in value since last sale

Current estimated payment $2,806 / mo

3 Days on Market

Highlights

  • Private Pool
  • Covered Patio or Porch
  • Dual Vanity Sinks in Primary Bathroom
  • No HOA
  • Eat-In Kitchen
  • Security System Owned

About This Home

As of June 2024

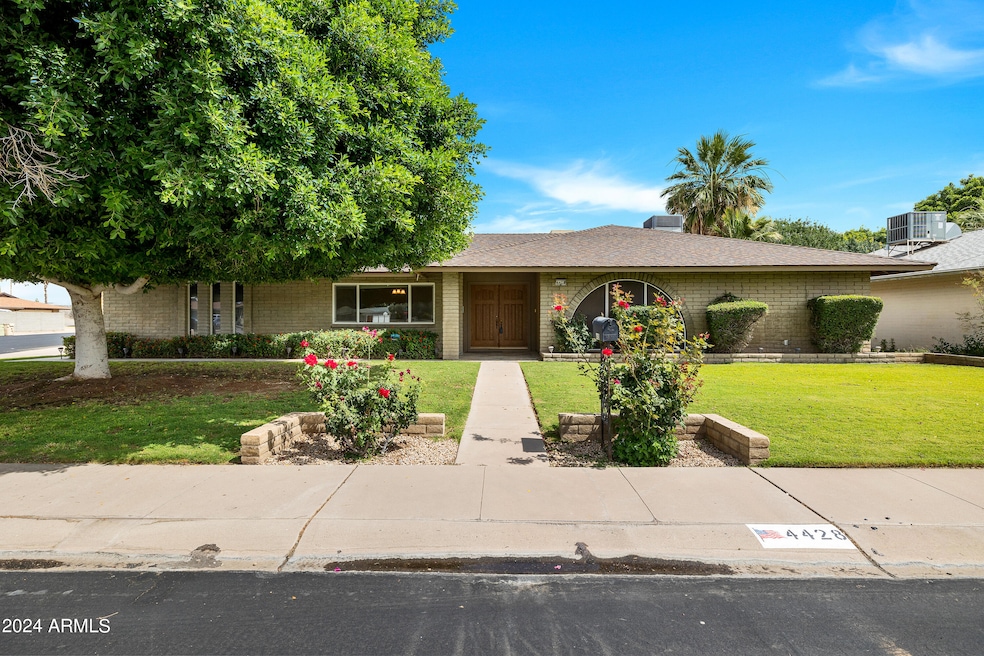
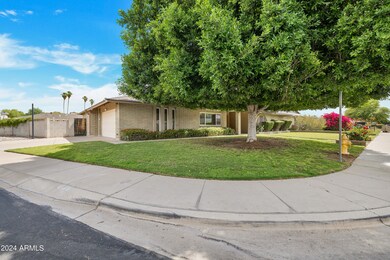
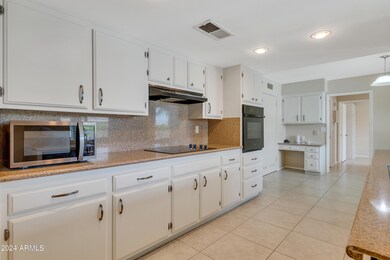
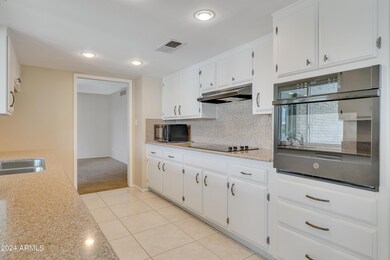
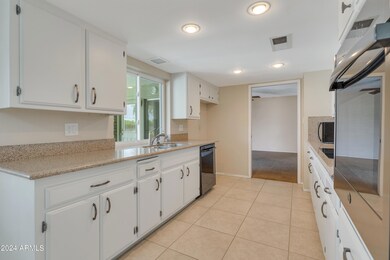
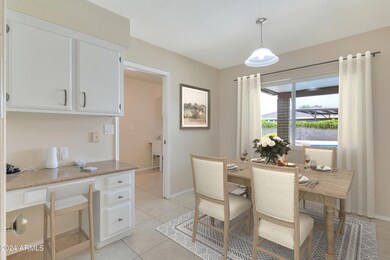
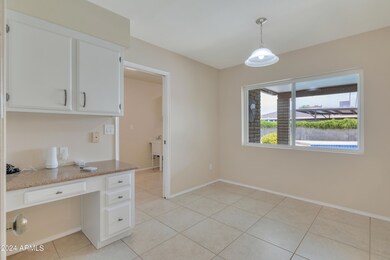
Need room??? This is a super roomy home w 4 plus bedrooms, 2 separate living areas, 2 separate dining areas, & over 2500 sq. ft. There is plenty of room for the family to spread out! The lot is a lrg corner lot with grassy front & back yards, a beautiful shade tree in the front that shades the front of the home & the back has a large diving pool, longer covered patio and a built in grill. This home is an entertainers paradise! Being conservatively priced, this is a good buy for any size family. The 'plus' bedroom is an additional room w a window to the west of the kitchen. Master bathroom has a brand new walk-in shower w a lifetime warranty. The kitchen is a roomy galley kitchen w Silestone countertops & painted white real wood cabinetry PLUS a LRG pantry for lots of food storage. Brand new pool filter was just installed! All windows & screens have a lifetime warranty except 3. Enjoy an abundance of lemons from a very prolific lemon tree. The home comes w a security system including a camera (SimpliSafe) and the seller will pay the 1st month's security billing. Plus there are 3 separate outside motion sensors - at front door, garage & backyard! There is NO HOA! Come see this special home today! You will be glad you did!

Last Agent to Sell the Property

Rosemary DeLaurentis

Coldwell Banker Realty License #SA630938000 Listed on: 05/23/2024

Coldwell Banker Realty

Last Buyer's Agent

Megan Ternes

HomeSmart License #SA648665000

HomeSmart

Home Details

Home Type

  • Single Family

Est. Annual Taxes

  • $1,902

Year Built

  • Built in 1972

Lot Details

  • 11,304 Sq Ft Lot
  • Grass Covered Lot

Parking

  • 2 Car Garage

Home Design

  • Wood Frame Construction
  • Composition Roof

Interior Spaces

  • 2,549 Sq Ft Home
  • 1-Story Property
  • ENERGY STAR Qualified Windows with Low Emissivity
  • Security System Owned

Kitchen

  • Eat-In Kitchen
  • Electric Cooktop
  • Built-In Microwave

Flooring

  • Carpet
  • Tile

Bedrooms and Bathrooms

  • 4 Bedrooms
  • 2 Bathrooms
  • Dual Vanity Sinks in Primary Bathroom

Pool

  • Private Pool
  • Diving Board

Outdoor Features

  • Covered Patio or Porch
  • Built-In Barbecue

Location

  • Property is near bus stop

Schools

  • Horizon Elementary And Middle School
  • Apollo High School

Utilities

  • Central Air
  • Heating Available

Community Details

  • No Home Owners Association
  • Association fees include (see remarks)
  • Sands Oasis Subdivision

Listing and Financial Details

  • Tax Lot 277
  • Assessor Parcel Number 148-10-047

Home Details

Home Type

Single Family

Est. Annual Taxes

$1,902

Year Built

Built in 1972

Lot Details

0.26 Acres

Parking

2

Listing Details

  • Cross Street: 45th Avenue & Olive
  • Legal Info Range: 2E
  • Property Type: Residential
  • Ownership: Fee Simple
  • Association Fees Land Lease Fee: N
  • Basement: N
  • Parking Spaces Total Covered Spaces: 2.0
  • Separate Den Office Sep Den Office: Y
  • Year Built: 1972
  • Tax Year: 2023
  • Property Sub Type: Single Family Residence
  • Horses: No
  • Lot Size Acres: 0.26
  • Subdivision Name: Sands Oasis
  • Architectural Style: Ranch
  • Property Attached Yn: No
  • General Property Description:PriceSqFt: 192.23
  • Windows:Low-E: Yes
  • Cooling:Central Air: Yes
  • Water Source City Water: Yes
  • Kitchen Features:Electric Cooktop: Yes
  • Special Features: None

Interior Features

  • Flooring: Carpet, Tile
  • Basement YN: No
  • Spa Features: None
  • Appliances: Electric Cooktop
  • Total Bedrooms: 4
  • Fireplace Features: None
  • Fireplace: No
  • Interior Amenities: Double Vanity, Eat-in Kitchen, Pantry, 3/4 Bath Master Bdrm
  • Living Area: 2549.0
  • Stories: 1
  • Window Features: Low-Emissivity Windows, ENERGY STAR Qualified Windows
  • Kitchen Features:RangeOven Elec: Yes
  • Kitchen Features:Built-in Microwave: Yes
  • Master Bathroom:Double Sinks: Yes
  • Kitchen Features Pantry: Yes
  • Kitchen Features:Non-laminate Counter: Yes
  • Other Rooms:Family Room: Yes
  • Community Features:Near Bus Stop: Yes

Exterior Features

  • Fencing: Block
  • Exterior Features: Built-in Barbecue
  • Lot Features: Grass Front, Grass Back
  • Pool Features: Diving Pool, Private
  • Disclosures: Agency Discl Req, Seller Discl Avail
  • Construction Type: Wood Frame, Painted, Slump Block
  • Patio And Porch Features: Covered Patio(s), Patio
  • Roof: Composition
  • Construction:Frame - Wood: Yes
  • Exterior Features:Covered Patio(s): Yes
  • Exterior Features:Built-in BBQ: Yes
  • Exterior Features:Patio: Yes
  • Construction:Slump Block: Yes
  • General Property Description:Community Pool YN2: No
  • General Property Description:Private Pool YN2: Yes

Garage/Parking

  • Total Covered Spaces: 2.0
  • Garage Spaces: 2.0

Utilities

  • Cooling: Central Air
  • Heating: Electric
  • Security: Security System Owned
  • Cooling Y N: Yes
  • Heating Yn: Yes
  • Water Source: City Water
  • Heating:Electric: Yes

Condo/Co-op/Association

  • Community Features: Near Bus Stop
  • Association: No

Association/Amenities

  • Association Fees:HOA YN2: N
  • Association Fees:PAD Fee YN2: N
  • Association Fee Incl:Other (See Remarks)5: Yes

Fee Information

  • Association Fee Includes: Other (See Remarks)

Schools

  • Elementary School: Horizon School
  • High School: Apollo High School
  • Junior High Dist: Glendale Union High School District
  • Middle Or Junior School: Horizon School

Lot Info

  • Land Lease: No
  • Lot Size Sq Ft: 11304.0
  • Parcel #: 148-10-047

Building Info

  • Builder Name: Unknown

Tax Info

  • Tax Annual Amount: 1902.0
  • Tax Book Number: 148.00
  • Tax Lot: 277
  • Tax Map Number: 10.00

Ownership History

We collect this data history from publicly available records. To have your information removed, we recommend requesting removal directly through your county’s website.

Date Name Owned For Owner Type

Purchase Details

Listed on
May 23, 2024
Closed on
Jun 20, 2024
Sold by
Bought by
Seller's Agent
Rosemary DeLaurentis
Coldwell Banker Realty
Buyer's Agent
Megan Ternes
HomeSmart
List Price
$480,000
Sold Price
$490,000
Premium/Discount to List
$10,000
2.08%
Views
24
Current Estimated Value
$485,840

Home Financials for this Owner

Home Financials are based on the most recent Mortgage that was taken out on this home.
Estimated Appreciation
-$4,160
Avg. Annual Appreciation
-1.12%
Original Mortgage
$475,300
Interest Rate
0.0709%
Mortgage Type
New Conventional

Purchase Details

Closed on
Dec 27, 2021
Sold by
Bought by

Home Financials for this Owner

Home Financials are based on the most recent Mortgage that was taken out on this home.
Original Mortgage
$127,000
Interest Rate
0.0311%
Mortgage Type
New Conventional

Purchase Details

Closed on
Feb 27, 2021
Sold by
Bought by
Source: Public Records
Create a Home Valuation Report for This Property
The Home Valuation Report is an in-depth analysis detailing your home's value as well as a comparison with similar homes in the area

Home Values in the Area

Source: Public Records

Average Home Value in this Area


Source: Public Records

Purchase History

We collect this data history from publicly available records. To have your information removed, we recommend requesting removal directly through your county’s website.

Date Buyer Sale Price Title Company
$490,000 Equity Title Agency
-- Servicelink
-- Servicelink
-- None Available
Source: Public Records

Mortgage History

We collect this data history from publicly available records. To have your information removed, we recommend requesting removal directly through your county’s website.

Date Status Borrower Loan Amount
Closed $475,300
Closed $127,000
Closed $150,000
Closed $40,000
Closed $50,000
Closed $175,000
Source: Public Records

Property History

We collect this data history from publicly available records. To have your information removed, we recommend requesting removal directly through your county’s website.

Date Event Price List to Sale Price per Sq Ft
06/20/2024 06/20/24 Sold $490,000 +2.1% $192 / Sq Ft
05/23/2024 05/23/24 For Sale $480,000 -- $188 / Sq Ft
Source: Arizona Regional Multiple Listing Service (ARMLS)

Tax History

We collect this data history from publicly available records. To have your information removed, we recommend requesting removal directly through your county’s website.

Year Tax Paid Tax Assessment Tax Assessment Total Assessment is a certain percentage of the fair market value that is determined by local assessors to be the total taxable value of land and additions on the property. Land Improvement
2025 $2,182 $17,723 -- --
2024 $1,902 $16,879 -- --
2023 $1,902 $35,700 $7,140 $28,560
2022 $1,891 $25,870 $5,170 $20,700
2021 $1,883 $24,300 $4,860 $19,440
2020 $1,906 $24,730 $4,940 $19,790
2019 $1,886 $22,230 $4,440 $17,790
2018 $1,809 $20,100 $4,020 $16,080
2017 $1,835 $20,020 $4,000 $16,020
2016 $1,742 $17,480 $3,490 $13,990
2015 $1,642 $17,130 $3,420 $13,710
Source: Public Records

Agents Affiliated with this Home

  • Section Image
  • Section Image
See All Agents

Map

Source: Arizona Regional Multiple Listing Service (ARMLS)

MLS Number: 6709327

Arizona Regional Multiple Listing Service (ARMLS)

APN: 148-10-047

Your Personal Tour Guide

Ask me questions while you tour the home.