
Michael Gunnarson
Howard Hanna Real Estate Svcs
(855) 954-4271
77 Total Sales
1 in Buckeye Lake
$318,000 Price

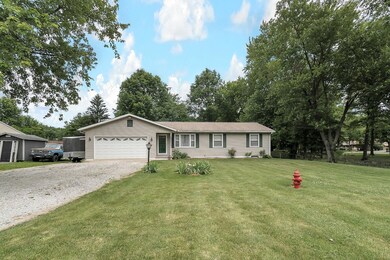
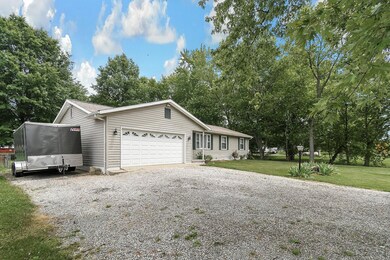
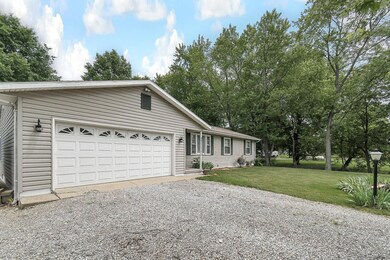
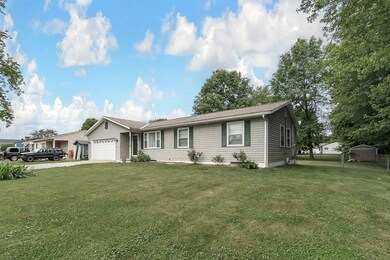
Estimated Value: $294,000 - $352,176
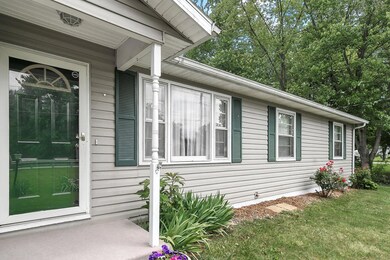
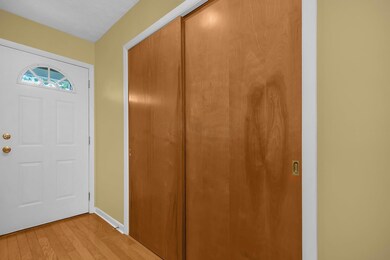
This well cared for one story home sits on almost 1/2 acre. Beautiful original hardwood floors, updated bathroom, Roof less than 5 years old, New furnace/Ac 3 years ago, New water heater/new sump pump, new appliances, new exhaust fan and new carpet. Finished room in lower level, fenced yard. Beautiful patio and deck. You won't find a better home for this price.
Last Agent to Sell the Property
USA-1 Real Estate Corp. License #2004008649 Listed on: 06/22/2022
We collect this data history from publicly available records. To have your information removed, we recommend requesting removal directly through your county’s website.
Michael Gunnarson
Howard Hanna Real Estate Svcs
(855) 954-4271
77 Total Sales
1 in Buckeye Lake
$318,000 Price
Christy Sinningson
RE/MAX Affiliates, Inc.
(234) 239-8919
148 Total Sales
2 in Buckeye Lake
$195K - $1.5M Price Range
Geraldine Waterman
e-Merge Real Estate
(877) 760-0172
58 Total Sales
1 in Buckeye Lake
$58,000 Price
Mary Jo Chulvick
Keller Williams Greater Cols
(380) 333-4648
70 Total Sales
1 in Buckeye Lake
$180,000 Price
Matt Glanzman
RE/MAX ONE
(380) 777-9813
166 Total Sales
4 in Buckeye Lake
$280K - $750K Price Range
Ron Kendle
RE/MAX Town Center
(380) 666-3653
259 Total Sales
3 in Buckeye Lake
$56K - $605K Price Range
We collect this data history from publicly available records. To have your information removed, we recommend requesting removal directly through your county’s website.
| Date | Buyer | Sale Price | Title Company |
|---|---|---|---|
| -- | None Listed On Document | ||
| -- | None Available |
We collect this data history from publicly available records. To have your information removed, we recommend requesting removal directly through your county’s website.
| Date | Status | Borrower | Loan Amount |
|---|---|---|---|
| Open | $242,250 | ||
| Previous Owner | $15,000 |
We collect this data history from publicly available records. To have your information removed, we recommend requesting removal directly through your county’s website.
| Date | Event | Price | List to Sale | Price per Sq Ft |
|---|---|---|---|---|
| 08/25/2022 08/25/22 | Sold | $255,000 | +6.3% | $133 / Sq Ft |
| 06/22/2022 06/22/22 | For Sale | $239,900 | -- | $125 / Sq Ft |
We collect this data history from publicly available records. To have your information removed, we recommend requesting removal directly through your county’s website.
| Year | Tax Paid | Tax Assessment Tax Assessment Total Assessment is a certain percentage of the fair market value that is determined by local assessors to be the total taxable value of land and additions on the property. | Land | Improvement |
|---|---|---|---|---|
| 2025 | $3,872 | $88,000 | $29,160 | $58,840 |
| 2024 | $3,745 | $88,000 | $29,160 | $58,840 |
| 2023 | $3,958 | $88,000 | $29,160 | $58,840 |
| 2022 | $2,756 | $51,840 | $17,010 | $34,830 |
| 2021 | $2,683 | $50,190 | $17,010 | $33,180 |
| 2020 | $2,685 | $50,190 | $17,010 | $33,180 |
| 2019 | $2,391 | $40,150 | $13,620 | $26,530 |
| 2018 | $2,212 | $0 | $0 | $0 |
| 2017 | $1,970 | $0 | $0 | $0 |
| 2016 | $1,726 | $0 | $0 | $0 |
| 2015 | $1,727 | $0 | $0 | $0 |
| 2014 | $2,627 | $0 | $0 | $0 |
| 2013 | $1,878 | $0 | $0 | $0 |
Seller's Agent in 2022
Kimberly Schultz
USA-1 Real Estate Corp.
(740) 405-1286
56 Total Sales
Buyer's Agent in 2022
SHAWNA LINN
Century 21 Darfus Realty
(740) 304-4910
66 Total Sales
Source: Columbus and Central Ohio Regional MLS
MLS Number: 222022114
APN: 074-339012-00.000
Disclaimer: Certain information contained herein is derived from information provided by parties other than Homes.com. All information provided is deemed reliable, but is not guaranteed to be accurate and should be independently verified.
IDX information is provided exclusively for personal, non-commercial use, and may not be used for any purpose other than to identify prospective properties consumers may be interested in purchasing.
Information is deemed reliable but not guaranteed.
Ask me questions while you tour the home.