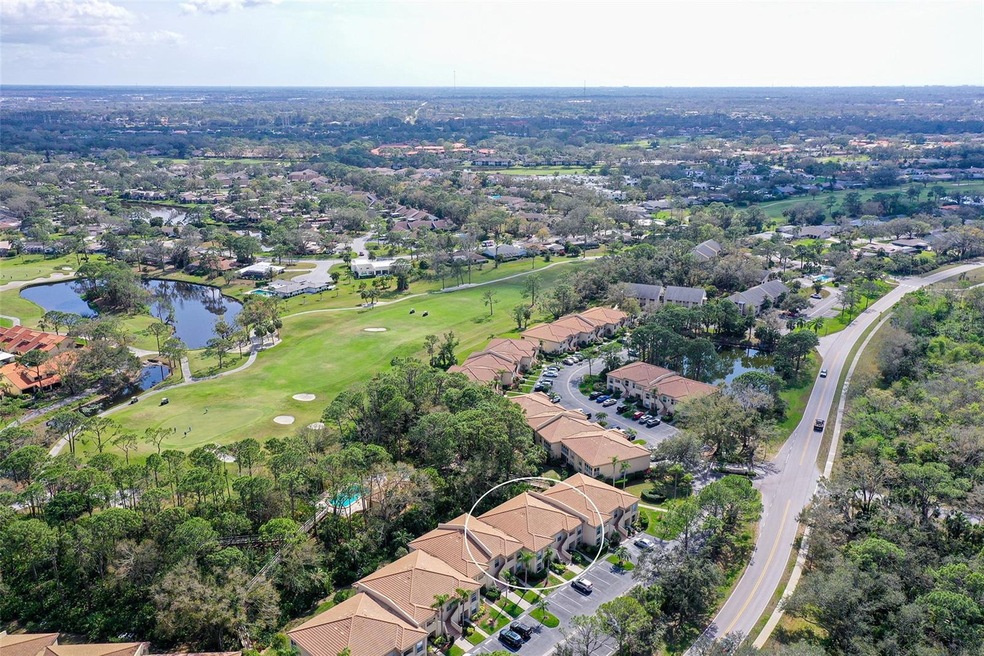
NOT LISTED FOR SALE

4429 Longmeadow Unit 49 Sarasota, FL 34235

The Meadows Neighborhood

Estimated Value: $231,000 - $276,000

2 Beds
2 Baths
1,182 Sq Ft
7.69 Acre Lot

Sale Details

Date Sold: April 24, 2025

Last sale price $245,000 $207 Per Sq Ft

Current estimated payment $1,834 / mo

38 Days on Market

Highlights

  • Fitness Center
  • Heated In Ground Pool
  • Wooded Lot
  • Booker High School Rated A-
  • 7.69 Acre Lot
  • Florida Architecture

About This Home

As of April 2025

Welcome to Woodland Grove in The Meadows! Considered to be one of The Meadows most sought-after condo communities, located in the upper northeast corner of The Meadows off Honore and Longmeadow, its location cannot be beat! This charming unit ideally located on the first floor of Woodland Grove enjoys direct access to the community pool and scenic boardwalk right from your back patio, perfect for relaxing or taking a stroll through the lush, tree-lined walkway leading to the heated pool. With quiet surroundings and beautiful peek-a-boo views of the golf course, this is an ideal retreat. Upon entering this unit, you immediately notice its private and tropical setting which boasts wonderful wooded and preserve views, as well as glimpses of The Meadows golf course beyond. These units are nicely sized at 1182 +/- sq ft and are laid out well for good separation with 2 bedrooms and 2 baths, a full-sized walk-in closet in your primary bedroom, a charming eat in area in the kitchen, an inside laundry room and a nicely sized screened in back patio. Woodland Grove is known for its excellent management and low quarterly maintenance fees, making it an attractive option for buyers seeking value. This unit is being sold AS-IS, offering the opportunity to personalize and update it to suit your taste. As a resident of The Meadows, you'll enjoy access to the private and public amenities at The Meadows Country Club (not mandatory to join but recommended) including three 18-hole golf courses, 15 Har Tru tennis courts, pickleball courts, a newly renovated fitness center and 15 miles of trails. Renaissance benefits are also available for residents. The location is unbeatable, with downtown Sarasota, St. Armands Circle, world-class beaches along with Whole Foods and University Town Center and its major shops and restaurants just a short drive away. Don’t miss the chance to live in a peaceful, nature-filled community while being in the heart of Sarasota’s vibrant culture!

Last Agent to Sell the Property

Carol Aviles

MICHAEL SAUNDERS & COMPANY Brokerage Phone: 941-388-4447 License #0638676 Listed on: 02/21/2025

MICHAEL SAUNDERS & COMPANY

Last Buyer's Agent

Barry Dunn

NEXTHOME EXCELLENCE License #3555311

NEXTHOME EXCELLENCE

Property Details

Home Type

  • Condominium

Est. Annual Taxes

  • $1,668

Year Built

  • Built in 1984

Lot Details

  • Northwest Facing Home
  • Wooded Lot

HOA Fees

Home Design

  • Florida Architecture
  • Entry on the 1st floor
  • Slab Foundation
  • Tile Roof
  • Stucco

Interior Spaces

  • 1,182 Sq Ft Home
  • 1-Story Property
  • Ceiling Fan
  • Drapes & Rods
  • Blinds
  • Sliding Doors
  • Combination Dining and Living Room
  • Breakfast Room
  • Inside Utility

Kitchen

  • Eat-In Kitchen
  • Range with Range Hood
  • Recirculated Exhaust Fan
  • Ice Maker
  • Dishwasher
  • Disposal

Flooring

  • Carpet
  • Laminate
  • Tile

Bedrooms and Bathrooms

  • 2 Bedrooms
  • Split Bedroom Floorplan
  • 2 Full Bathrooms
  • Bathtub with Shower
  • Shower

Laundry

  • Laundry Room
  • Dryer
  • Washer

Home Security

Parking

  • Guest Parking
  • Assigned Parking

Outdoor Features

  • Heated In Ground Pool
  • Covered Patio or Porch

Location

  • Property is near golf course

Schools

  • Gocio Elementary School
  • Booker Middle School
  • Booker High School

Utilities

  • Central Heating and Cooling System
  • Underground Utilities
  • Electric Water Heater
  • Cable TV Available

Listing and Financial Details

Community Details

Overview

  • Association fees include pool, maintenance structure, ground maintenance, maintenance
  • Woodland Grove Mgr Judy Zlock Association, Phone Number (941) 231-0050
  • Meadows Assoc Lisa Compton Association, Phone Number (941) 377-2300
  • Woodland Grove Community
  • Woodland Grove Subdivision
  • The community has rules related to deed restrictions

Recreation

  • Fitness Center
  • Community Pool

Pet Policy

  • Pets up to 35 lbs
  • 1 Pet Allowed

Additional Features

  • Community Mailbox
  • Fire and Smoke Detector

Property Details

Home Type

Condominium

Est. Annual Taxes

$1,668

Year Built

Built in 1984

Lot Details

7.69 Acres

HOA Fees

$354 per month

Listing Details

  • HOA Fee Includes: Pool, Maintenance Structure, Maintenance Grounds, Maintenance
  • Property Type: Residential
  • Property Sub Type: Condominium
  • Architectural Style: Florida
  • Construction Materials: Stucco
  • Fireplace: No
  • Living Area: 1182
  • Lot Size Acres: 7.69
  • New Construction: No
  • Year Built: 1984
  • Building Area Total: 1278
  • Lot Size Sq Ft: 334944
  • Status: Sold
  • Ownership: Condominium
  • ResoBuildingAreaSource: PublicRecords
  • Building Area Total Srch Sq M: 118.73
  • Escrow State: FL
  • Floor Number: 1
  • Minimum Lease: 1 Month
  • Number Of Pets: 1
  • RATIO Current Price By Calculate: 207.28
  • Water Access YN: 0
  • Condo Fees Term: Quarterly
  • Amenities Additional Fees: See HOA Disc for additional one time capital contribution fee
  • MFR_NumAssignedParkingSpaces: 1
  • MFR_InLawSuiteYN: 0
  • Attribution Contact: 941-388-4447
  • Tax Year: 2024
  • Special Features: VirtualTour

Interior Features

  • Living Area Units: Square Feet
  • Flooring: Carpet, Laminate, Tile
  • Full Bathrooms: 2
  • Interior Amenities: Ceiling Fans(s), Eat-in Kitchen, Living Room/Dining Room Combo, Primary Bedroom Main Floor, Split Bedroom
  • Appliances Included: Dishwasher, Disposal, Dryer, Electric Water Heater, Exhaust Fan, Ice Maker, Range, Range Hood, Washer
  • Foundation Details: Slab
  • Total Bedrooms: 2
  • Levels: One
  • Stories: 1
  • Window Features: Blinds, Drapes
  • ResoLivingAreaSource: PublicRecords
  • Additional Rooms: Breakfast Room Separate,Inside Utility
  • Living Area Meters: 109.81

Exterior Features

  • Direction Faces: Northwest
  • Pool Features: Heated, In Ground
  • Exterior Features: Sliding Doors
  • Roof: Tile
  • Pool Private: No
  • Waterfront: No
  • Patio and Porch Features: Covered, Rear Porch, Screened
  • Road Surface Type: Paved
  • Water View YN: 0
  • Waterfront Feet Total: 0
  • Flood Zone Panel: 12115C0152G

Garage/Parking

  • Carport Y N: No
  • Garage Yn: No
  • Parking Features: Assigned, Guest

Utilities

  • Utilities: Cable Available, Cable Connected, Electricity Connected, Public, Sewer Connected, Underground Utilities, Water Connected
  • Cooling: Central Air
  • Heating: Central, Electric
  • Laundry Features: Inside, Laundry Room
  • Sewer: Public Sewer
  • Water Source: Public

Condo/Co-op/Association

  • Community Features: Buyer Approval Required, Community Mailbox, Deed Restrictions, Pool
  • Association Amenities: Fitness Center, Pool
  • Association Fee Frequency: Annually
  • Association Name: Woodland Grove Mgr Judy Zlock
  • Phone: 941-231-0050
  • Association: Yes
  • Security: Smoke Detector(s)
  • Senior Community: No
  • Association #2 Fee: 790
  • Association #2 Fee Frequency: Annually
  • Association: Meadows Assoc Lisa Compton
  • Association Phone #2: 941-377-2300
  • Association 2 YN: 1
  • Association Approval Required YN: 1
  • Pet Restrictions: Refer to Association Docs
  • Association Fee Requirement: Required
  • Condo Fees: 865
  • Condo Land Included YN: 0
  • Max Pet Weight: 35
  • Association Email: woodland@ciramail.com
  • Monthly Condo Fee Amount: 288
  • Pet Size: Small (16-35 Lbs.)

Fee Information

  • Total Annual Fees: 4250.00
  • Total Monthly Fees: 354.17

Schools

  • Elementary School: Gocio Elementary
  • High School: Booker High
  • Middle Or Junior School: Booker Middle

Lot Info

  • Zoning: RSF2
  • Parcel Number: 0033012049
  • Additional Parcels: No
  • Lot Features: In County, Near Golf Course, Paved
  • Flood Zone Code: X

Rental Info

  • Furnished: Unfurnished
  • Pets Allowed: Yes
  • Lease Restrictions YN: 1
  • Additional Lease Restrictions: Application and Approval required by Association

Tax Info

  • Tax Annual Amount: 1668
  • Tax Book Number: 1659-1123
  • Tax Lot: 49

Multi Family

  • Approval Process: Application Fee $100

Ownership History

We collect this data history from publicly available records. To have your information removed, we recommend requesting removal directly through your county’s website.

Date Name Owned For Owner Type

Purchase Details

Listed on
Feb 21, 2025
Closed on
Apr 24, 2025
Sold by
Bought by
Seller's Agent
Carol Aviles
MICHAEL SAUNDERS & COMPANY
Buyer's Agent
Barry Dunn
NEXTHOME EXCELLENCE
List Price
$278,000
Sold Price
$245,000
Premium/Discount to List
-$33,000
-11.87%
Views
30
Current Estimated Value
$246,078

Home Financials for this Owner

Home Financials are based on the most recent Mortgage that was taken out on this home.
Estimated Appreciation
$1,078
Avg. Annual Appreciation
0.35%
Original Mortgage
$141,350
Interest Rate
0.0665%
Mortgage Type
New Conventional

Purchase Details

Closed on
Jun 21, 2016
Sold by
Bought by

Purchase Details

Closed on
Apr 15, 2008
Sold by
Bought by

Home Financials for this Owner

Home Financials are based on the most recent Mortgage that was taken out on this home.
Original Mortgage
$124,000
Interest Rate
0.0603%
Mortgage Type
Purchase Money Mortgage

Purchase Details

Closed on
Dec 14, 2005
Sold by
Bought by

Home Financials for this Owner

Home Financials are based on the most recent Mortgage that was taken out on this home.
Original Mortgage
$100,000
Interest Rate
0.0621%
Mortgage Type
Fannie Mae Freddie Mac

Purchase Details

Closed on
Apr 24, 2003
Sold by
Bought by

Purchase Details

Closed on
Apr 27, 2001
Sold by
Bought by
Source: Public Records
Create a Home Valuation Report for This Property
The Home Valuation Report is an in-depth analysis detailing your home's value as well as a comparison with similar homes in the area

Home Values in the Area

Source: Public Records

Average Home Value in this Area


Source: Public Records

Purchase History

We collect this data history from publicly available records. To have your information removed, we recommend requesting removal directly through your county’s website.

Date Buyer Sale Price Title Company
$245,000 None Listed On Document
$53,285 None Available
$155,000 Sunbelt Title Agency
-- --
$137,000 --
$97,000 --
Source: Public Records

Mortgage History

We collect this data history from publicly available records. To have your information removed, we recommend requesting removal directly through your county’s website.

Date Status Borrower Loan Amount
Open $141,350
Previous Owner $115,000
Previous Owner $124,000
Previous Owner $100,000
Source: Public Records

Property History

We collect this data history from publicly available records. To have your information removed, we recommend requesting removal directly through your county’s website.

Date Event Price List to Sale Price per Sq Ft
04/24/2025 04/24/25 Sold $245,000 -8.6% $207 / Sq Ft
03/31/2025 03/31/25 Pending -- -- --
03/08/2025 03/08/25 Price Changed $268,000 -3.6% $227 / Sq Ft
02/21/2025 02/21/25 For Sale $278,000 -- $235 / Sq Ft
Source: Stellar MLS

Tax History

We collect this data history from publicly available records. To have your information removed, we recommend requesting removal directly through your county’s website.

Year Tax Paid Tax Assessment Tax Assessment Total Assessment is a certain percentage of the fair market value that is determined by local assessors to be the total taxable value of land and additions on the property. Land Improvement
2025 $1,668 $144,800
2024 $1,568 $140,719
2023 $1,568 $136,620 $0 $0
2022 $1,561 $132,641 $0 $0
2021 $1,542 $128,778 $0 $0
2020 $1,531 $127,000 $0 $127,000
2019 $1,562 $132,200 $0 $132,200
2018 $1,980 $131,100 $0 $131,100
2017 $1,994 $128,548 $0 $0
2016 $1,962 $130,300 $0 $130,300
2015 $1,803 $111,500 $0 $111,500
2014 $1,677 $87,800 $0 $0
Source: Public Records

Agents Affiliated with this Home

  • Section Image
  • Section Image
See All Agents

Map

Source: Stellar MLS

MLS Number: A4641638

Stellar MLS

APN: 0033-01-2049

Your Personal Tour Guide

Ask me questions while you tour the home.