
Ashley Turchetta
Brand Name Real Estate Upstate
(864) 572-7713
65 Total Sales
3 in Inman
$125K - $340K Price Range


Estimated Value: $212,608
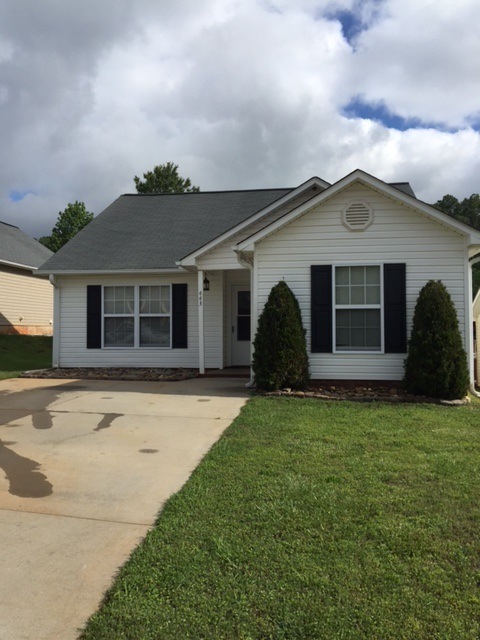
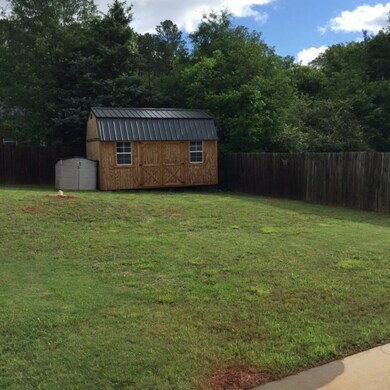
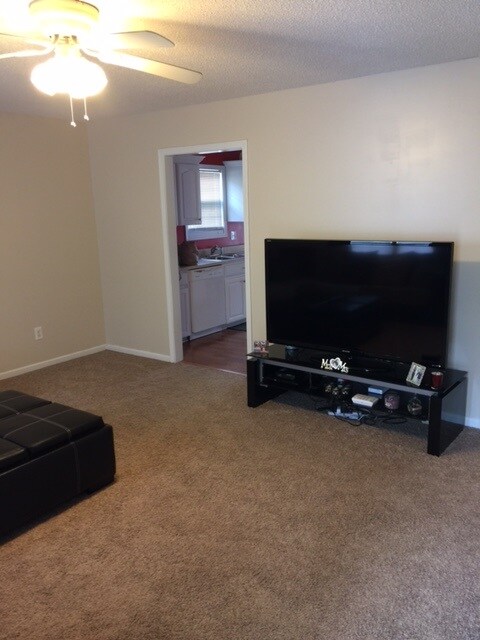
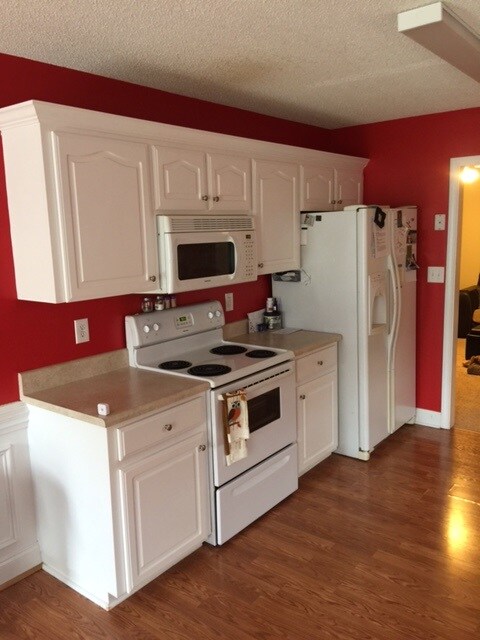
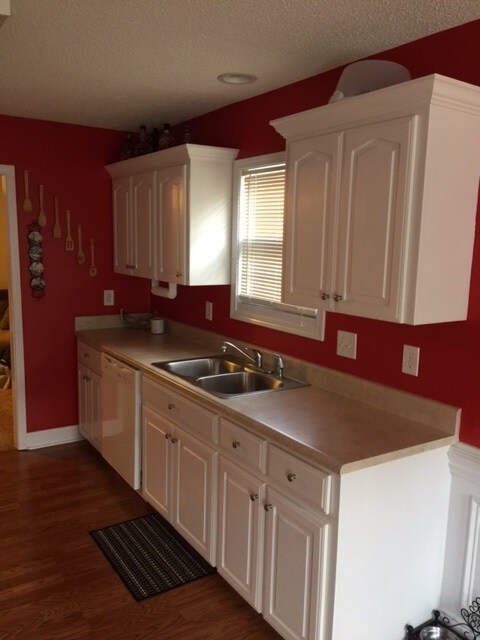
Lovely three bedroom, two bath home convenient to I-26. Don't let this one get away! It's too cute to last long!
Last Agent to Sell the Property
Kim Kimbrell
OTHER License #98080 Listed on: 05/05/2017
Last Buyer's Agent
Robert Lowe
OTHER License #45986
We collect this data history from publicly available records. To have your information removed, we recommend requesting removal directly through your county’s website.
Ashley Turchetta
Brand Name Real Estate Upstate
(864) 572-7713
65 Total Sales
3 in Inman
$125K - $340K Price Range
Annamarie Congemi
DRB Group South Carolina, LLC
(864) 707-9275
62 Total Sales
3 in Inman
$65K - $215K Price Range
Grant McDOWELL
EXP Realty LLC
(864) 572-7427
172 Total Sales
19 in Inman
$100K - $596K Price Range
Wendi Hinson
Keller Williams Realty
(864) 572-7838
104 Total Sales
20 in Inman
$42K - $775K Price Range
Millie Blair
EXP Realty LLC
(606) 716-0989
100 Total Sales
1 in Inman
$204,900 Price
Cindy Collins
Ponce Realty Group
(864) 564-5326
52 Total Sales
9 in Inman
$238K - $685K Price Range
We collect this data history from publicly available records. To have your information removed, we recommend requesting removal directly through your county’s website.
| Date | Buyer | Sale Price | Title Company |
|---|---|---|---|
| $113,000 | None Available | ||
| Looney Cory | $92,500 | -- | |
| Gosnell Dustin L | $86,000 | -- | |
| Skinner Steve | $59,400 | -- | |
| Secretary Of Housing & Urban Development | -- | -- | |
| Wells Fargo Bank N A | $50,000 | -- | |
| Mitchell Justin | $94,500 | -- | |
| The Douglas Group Inc | -- | -- | |
| Burrell Ray D | -- | None Available |
We collect this data history from publicly available records. To have your information removed, we recommend requesting removal directly through your county’s website.
| Date | Status | Borrower | Loan Amount |
|---|---|---|---|
| Open | $110,953 | ||
| Previous Owner | Looney Cory | $94,387 | |
| Previous Owner | Gosnell Dustin L | $83,819 | |
| Previous Owner | Mitchell Justin | $93,039 |
We collect this data history from publicly available records. To have your information removed, we recommend requesting removal directly through your county’s website.
| Date | Event | Price | List to Sale | Price per Sq Ft | Prior Sale |
|---|---|---|---|---|---|
| 07/10/2017 07/10/17 | Sold | $113,000 | -5.8% | $94 / Sq Ft | |
| 05/25/2017 05/25/17 | Pending | -- | -- | -- | |
| 05/05/2017 05/05/17 | For Sale | $120,000 | +29.7% | $100 / Sq Ft | |
| 10/29/2013 10/29/13 | Sold | $92,500 | -5.1% | $77 / Sq Ft | View Prior Sale |
| 09/12/2013 09/12/13 | Pending | -- | -- | -- | |
| 07/15/2013 07/15/13 | For Sale | $97,500 | -- | $81 / Sq Ft |
We collect this data history from publicly available records. To have your information removed, we recommend requesting removal directly through your county’s website.
| Year | Tax Paid | Tax Assessment Tax Assessment Total Assessment is a certain percentage of the fair market value that is determined by local assessors to be the total taxable value of land and additions on the property. | Land | Improvement |
|---|---|---|---|---|
| 2025 | $970 | $5,198 | $792 | $4,406 |
| 2023 | $970 | $5,198 | $792 | $4,406 |
| 2022 | $875 | $4,520 | $600 | $3,920 |
| 2021 | $875 | $4,520 | $600 | $3,920 |
| 2020 | $859 | $4,520 | $600 | $3,920 |
| 2019 | $859 | $4,520 | $600 | $3,920 |
| 2018 | $859 | $4,520 | $600 | $3,920 |
| 2017 | $723 | $3,700 | $600 | $3,100 |
| 2016 | $723 | $3,700 | $600 | $3,100 |
| 2015 | $705 | $3,700 | $600 | $3,100 |
| 2014 | $700 | $3,700 | $600 | $3,100 |
KK
Seller's Agent in 2017
Kim Kimbrell
OTHER
RL
Buyer's Agent in 2017
Robert Lowe
OTHER
Seller's Agent in 2013
Stacey Matsuda
Bluefield Realty Group
(864) 256-1622
98 Total Sales
Source: Multiple Listing Service of Spartanburg
MLS Number: SPN243100
APN: 1-4411-14804
Disclaimer: Certain information contained herein is derived from information provided by parties other than Homes.com. All information provided is deemed reliable, but is not guaranteed to be accurate and should be independently verified.
Based on information submitted to the MLS GRID. All data is obtained from various sources and may not have been verified by broker or MLS GRID. Supplied Open House Information is subject to change without notice. All information should be independently reviewed and verified for accuracy. Properties may or may not be listed by the office/agent presenting the information. Some IDX listings have been excluded from this website. IDX information is provided exclusively for personal, non-commercial use, and may not be used for any purpose other than to identify prospective properties consumers may be interested in purchasing.
Information is deemed reliable but not guaranteed.
Listings courtesy of Multiple Listing Service of Spartanburg as distributed by MLS GRID.
Based on information submitted to the MLS GRID
Ask me questions while you tour the home.