
Kaila Trevino
eXp Realty
(815) 453-8736
27 Total Sales
1 in Princeton
$230,000 Price
Estimated Value: $323,460 - $380,000
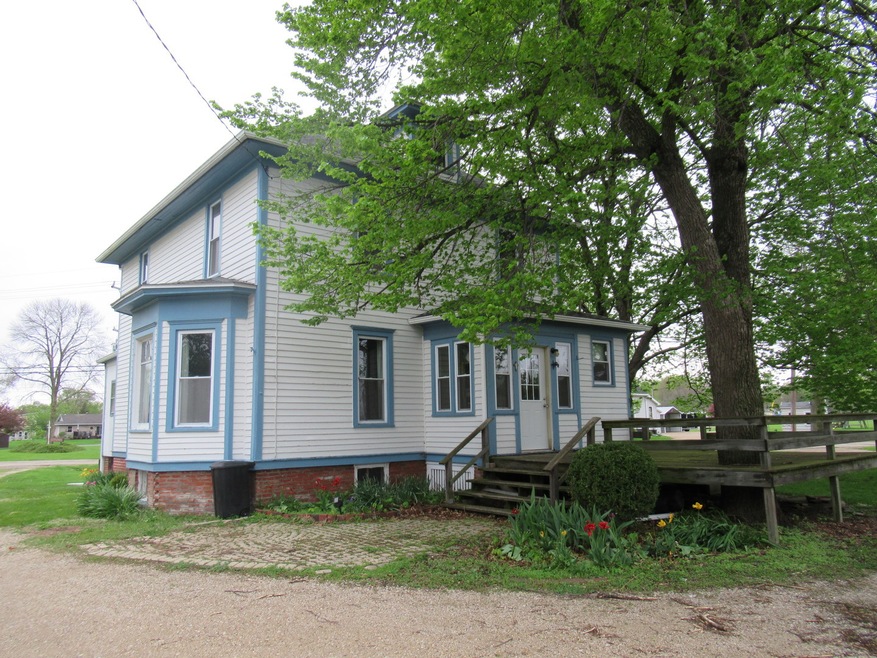
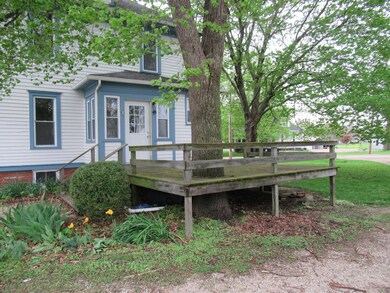
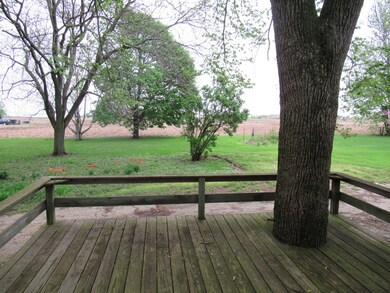
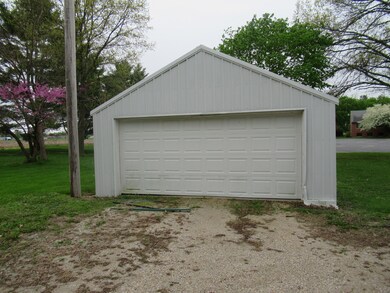
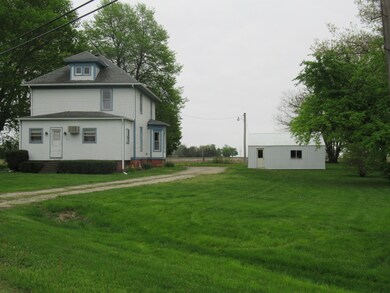
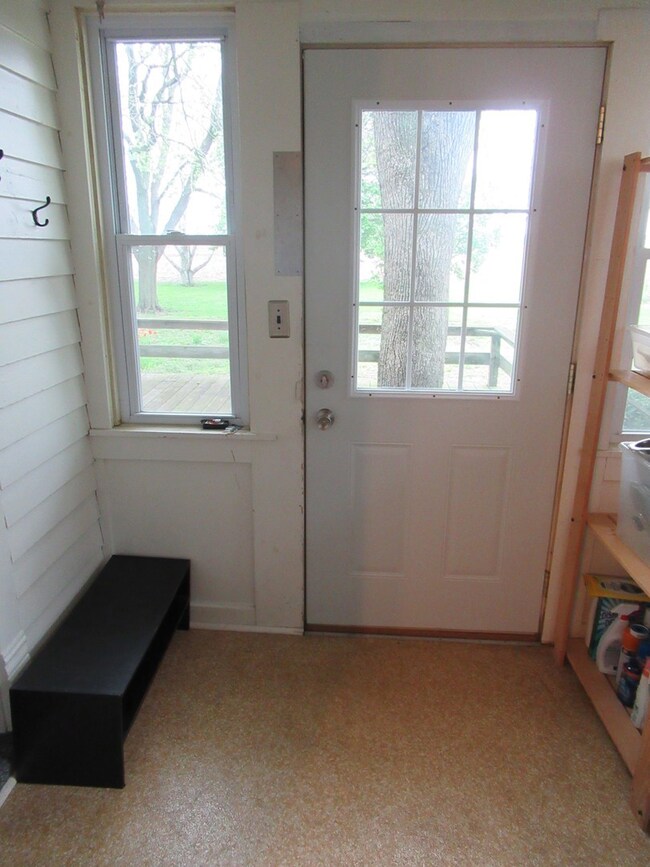
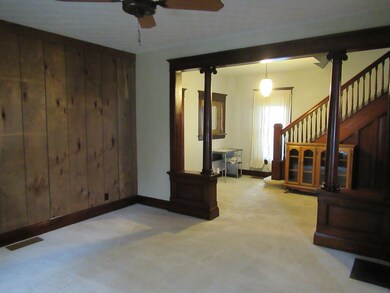
PRICE REDUCED! Spacious & super clean 3 BR, 1.5 Bath home on .75 acre lot w/2-car detached garage. Large rooms w/beautiful woodwork. Extra large dining room is perfect for large dinners or family gatherings. The front porch area is heated & cooled providing extra main floor living space. Kitchen has refrigerator, portable dishwasher, & newer gas range, with a mud room & half bath just off the kitchen. A lovely staircase leads to 3 bedrooms w/beautiful hardwood floors & a full bath. There is also a walk-up attic. The upstairs & attic were all rewired in 2006. Also in 2006, home attached to city sewer & city water, a new Hot Water Heater was added, new insulation installed in walls, attic, & crawl space, & two bedroom hardwood floors were sanded & refinished. Other updates include new windows & new furnace 2008. Wood siding & window trim was painted 2012. The roof is estimated to have been put on in 2000. Home has a unique deck that was built around a shade tree. This is a "must see"!
We collect this data history from publicly available records. To have your information removed, we recommend requesting removal directly through your county’s website.
Kaila Trevino
eXp Realty
(815) 453-8736
27 Total Sales
1 in Princeton
$230,000 Price
Nancy Brown
Jim Maloof Realty, Inc.
(309) 315-3247
112 Total Sales
1 in Princeton
$262,000 Price
Malcolm Payne
Payne Realty GA
(470) 747-6786
154 Total Sales
1 in Princeton
$137,000 Price
Stacie McGlone
Always Home Real Estate Services LLC
(773) 923-2302
69 Total Sales
1 in Princeton
$307,000 Price
Danielle Tully
eXp Realty
(331) 258-3874
21 Total Sales
1 in Princeton
$270,000 Price
DeAnna Carlson
RE/MAX 1st Choice
(815) 453-8055
182 Total Sales
1 in Princeton
$199,000 Price
We collect this data history from publicly available records. To have your information removed, we recommend requesting removal directly through your county’s website.
| Date | Buyer | Sale Price | Title Company |
|---|---|---|---|
| -- | -- | ||
| -- | None Available | ||
| $84,000 | None Available |
We collect this data history from publicly available records. To have your information removed, we recommend requesting removal directly through your county’s website.
| Date | Status | Borrower | Loan Amount |
|---|---|---|---|
| Open | $2,141,900 | ||
| Previous Owner | $77,900 |
We collect this data history from publicly available records. To have your information removed, we recommend requesting removal directly through your county’s website.
| Date | Event | Price | List to Sale | Price per Sq Ft |
|---|---|---|---|---|
| 03/02/2020 03/02/20 | Sold | $82,000 | -12.8% | $46 / Sq Ft |
| 02/02/2020 02/02/20 | Pending | -- | -- | -- |
| 12/10/2019 12/10/19 | Price Changed | $94,000 | -9.6% | $53 / Sq Ft |
| 07/19/2019 07/19/19 | Price Changed | $104,000 | -16.8% | $59 / Sq Ft |
| 05/09/2019 05/09/19 | For Sale | $125,000 | -- | $71 / Sq Ft |
We collect this data history from publicly available records. To have your information removed, we recommend requesting removal directly through your county’s website.
| Year | Tax Paid | Tax Assessment Tax Assessment Total Assessment is a certain percentage of the fair market value that is determined by local assessors to be the total taxable value of land and additions on the property. | Land | Improvement |
|---|---|---|---|---|
| 2026 | $16,611 | $1,360,846 | $1,072,233 | $288,613 |
| 2025 | $16,611 | $1,334,170 | $1,051,209 | $282,961 |
| 2024 | $16,346 | $1,308,011 | $1,030,598 | $277,413 |
| 2023 | $16,035 | $1,282,365 | $1,010,391 | $271,974 |
| 2022 | $15,318 | $1,257,222 | $990,580 | $266,642 |
| 2021 | $15,127 | $1,232,571 | $971,157 | $261,414 |
| 2019 | $14,681 | $1,196,013 | $942,352 | $253,661 |
| 2018 | $14,304 | $1,154,843 | $923,875 | $230,968 |
| 2016 | $13,656 | $1,110,000 | $888,000 | $222,000 |
| 2015 | $9,939 | $804,985 | $525,596 | $279,389 |
| 2014 | $9,977 | $789,218 | $515,301 | $273,917 |
Seller's Agent in 2020
Roxana Noble
BHHS Central Illinois, REALTORS
(815) 878-7171
76 Total Sales
Source: Midwest Real Estate Data (MRED)
MLS Number: 10374599
APN: 16-09-453-007
Disclaimer: Certain information contained herein is derived from information provided by parties other than Homes.com. All information provided is deemed reliable, but is not guaranteed to be accurate and should be independently verified.
All data is obtained from various sources and may not have been verified by broker or MLS GRID. Supplied Open House Information is subject to change without notice. All information should be independently reviewed and verified for accuracy. Properties may or may not be listed by the office/agent presenting the information. Some IDX listings have been excluded from this website.
Listings courtesy of Midwest Real Estate Data (MRED) as distributed by MLS GRID.
Based on information submitted to the MLS GRID
Ask me questions while you tour the home.