
Andrey Chistol
EXP Realty LLC
(828) 522-9028
48 Total Sales
4 in Oakley
$113K - $655K Price Range
Estimated Value: $444,818
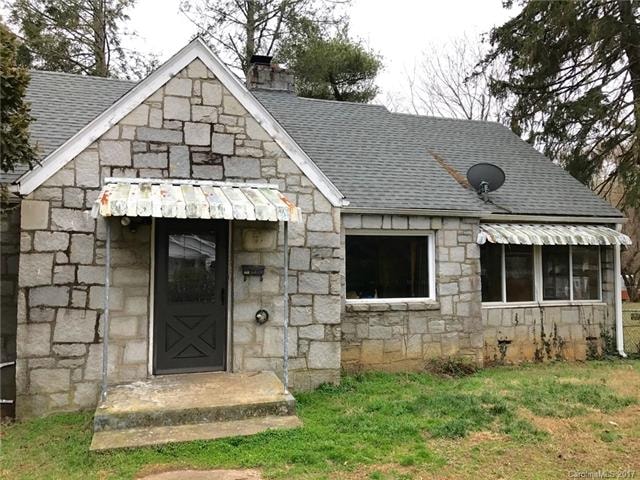
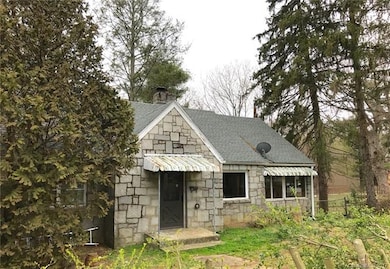
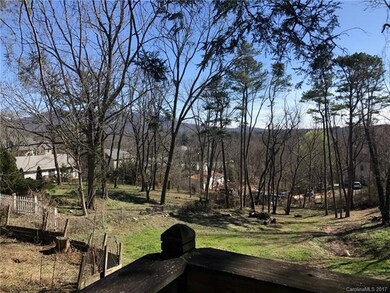
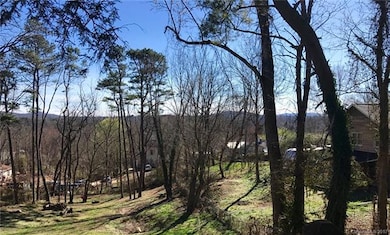
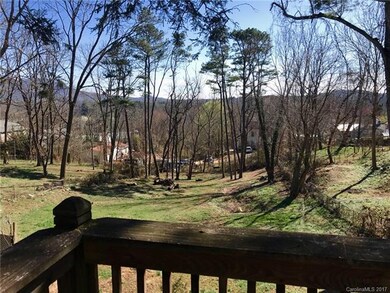
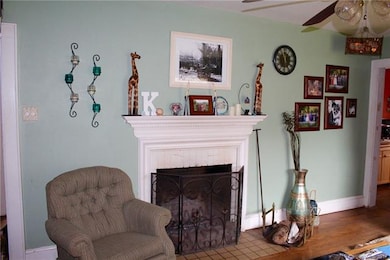
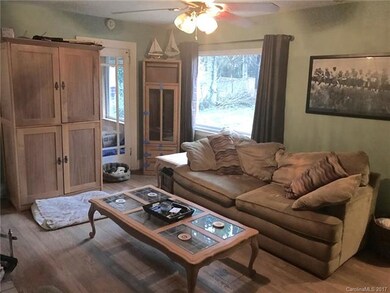
An original Oakley Stone Cottage with large unfinished basement and upper level bonus rooms that needs a little work to raise the square footage dramatically. This home has all the appeal of a classic West Asheville address for half the money. Large quarter acre lot with long range views. Property could use fresh landscaping, paint, and updates, but with a little care it will become the home you dreamed of.... Huge basement with single car garage door. Perfect for workshop or studio.
Last Agent to Sell the Property
Scott Barfield Realty And Land Company License #164652 Listed on: 03/02/2017
We collect this data history from publicly available records. To have your information removed, we recommend requesting removal directly through your county’s website.
Andrey Chistol
EXP Realty LLC
(828) 522-9028
48 Total Sales
4 in Oakley
$113K - $655K Price Range
Ward Caldwell
Mosaic Community Lifestyle Realty
(828) 809-4212
19 Total Sales
1 in Oakley
$590,000 Price
Annie Blue Pettry
Town and Mountain Realty
(415) 338-9860
10 Total Sales
1 in Oakley
$417,500 Price
Jason Brodsky
EXP Realty LLC
(828) 672-3457
141 Total Sales
2 in Oakley
$35K - $635K Price Range
Lisa Hagan
Moving Mountains Property Group LLC
(828) 330-9078
127 Total Sales
3 in Oakley
$423K - $500K Price Range
Rosie Johnson
GreyBeard Realty
(828) 672-3768
116 Total Sales
1 in Oakley
$335,000 Price
We collect this data history from publicly available records. To have your information removed, we recommend requesting removal directly through your county’s website.
| Date | Buyer | Sale Price | Title Company |
|---|---|---|---|
| -- | None Available | ||
| -- | None Available | ||
| -- | None Available |
We collect this data history from publicly available records. To have your information removed, we recommend requesting removal directly through your county’s website.
| Date | Status | Borrower | Loan Amount |
|---|---|---|---|
| Previous Owner | $38,650 | ||
| Previous Owner | $15,000 |
We collect this data history from publicly available records. To have your information removed, we recommend requesting removal directly through your county’s website.
| Date | Event | Price | List to Sale | Price per Sq Ft |
|---|---|---|---|---|
| 05/08/2017 05/08/17 | Sold | $215,000 | -8.5% | $180 / Sq Ft |
| 03/10/2017 03/10/17 | Pending | -- | -- | -- |
| 03/02/2017 03/02/17 | For Sale | $235,000 | -- | $197 / Sq Ft |
We collect this data history from publicly available records. To have your information removed, we recommend requesting removal directly through your county’s website.
| Year | Tax Paid | Tax Assessment Tax Assessment Total Assessment is a certain percentage of the fair market value that is determined by local assessors to be the total taxable value of land and additions on the property. | Land | Improvement |
|---|---|---|---|---|
| 2025 | -- | $322,700 | $72,500 | $250,200 |
| 2024 | -- | $322,700 | $72,500 | $250,200 |
| 2023 | $2,908 | $322,700 | $72,500 | $250,200 |
| 2022 | $0 | $322,700 | $0 | $0 |
| 2021 | $2,875 | $322,700 | $0 | $0 |
| 2020 | $2,718 | $283,700 | $0 | $0 |
| 2019 | $2,718 | $283,700 | $0 | $0 |
| 2018 | $2,718 | $283,700 | $0 | $0 |
Seller's Agent in 2017
Scott Barfield
Scott Barfield Realty And Land Company
(828) 489-6760
4 in this area
189 Total Sales
Buyer's Agent in 2017
Vanessa Byrd
Mosaic Community Lifestyle Realty
(828) 275-8534
2 in this area
118 Total Sales
Source: Canopy MLS
MLS Number: CAR3256385
APN: 9657-19-6755-00000
Disclaimer: Certain information contained herein is derived from information provided by parties other than Homes.com. All information provided is deemed reliable, but is not guaranteed to be accurate and should be independently verified.
All data is obtained from various sources and may not have been verified by broker or MLS GRID. Supplied Open House Information is subject to change without notice. All information should be independently reviewed and verified for accuracy. Properties may or may not be listed by the office/agent presenting the information. Some IDX listings have been excluded from this website.
Based on information submitted to the MLS GRID
Listings courtesy of Canopy MLS as distributed by MLS GRID
Ask me questions while you tour the home.