
Jonas Farrell
John Farrell Real Estate Co.
(314) 742-3654
105 Total Sales
11 in Linn Creek
$68K - $635K Price Range


Estimated Value: $282,000 - $388,000
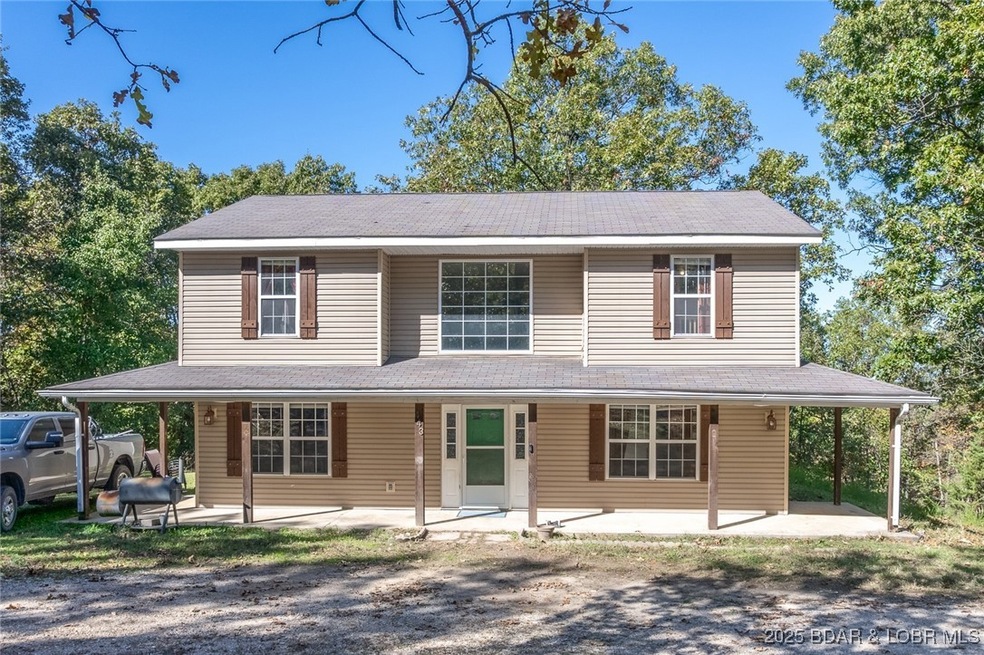
Welcome to this spacious 4-bedroom, 2.5-bath ranch-style home nestled on 5.8 beautiful acres in a peaceful rural setting located just off Highway 54. This property offers a balance of relaxation, space, and convenience. Enjoy peaceful country living while being just minutes away from shopping, dining, golf courses, and lake area entertainment. This well-maintained home features an open and inviting floor plan, ideal for both family living and entertaining. The expansive acreage has endless possibilities with plenty of space for kids and pets to play, gardens to grow, or simply relaxing while being surrounded by nature. Whether you're seeking a quiet retreat or a family home close to town, this property is a rare find that combines rural charm with modern convenience. Don’t miss your chance to own this charming home in a prime location!
Last Agent to Sell the Property
Keller Williams L.O. Realty Brokerage Phone: (573) 348-9898 License #2021005756 Listed on: 10/24/2025
Co-Listed By
RE/MAX Lake of the Ozarks Brokerage Phone: (573) 348-9898 License #2025033592
We collect this data history from publicly available records. To have your information removed, we recommend requesting removal directly through your county’s website.
Jonas Farrell
John Farrell Real Estate Co.
(314) 742-3654
105 Total Sales
11 in Linn Creek
$68K - $635K Price Range
Emily Durgan
Realty ONE Group Grand
(573) 742-4039
44 Total Sales
3 in Linn Creek
$52K - $510K Price Range
Josie Mantle
RE/MAX Lake of the Ozarks
(314) 408-2260
84 Total Sales
1 in Linn Creek
$675,000 Price
Keith Hughes
Lake Ozark Real Estate
(573) 515-2753
68 Total Sales
4 in Linn Creek
$170K - $450K Price Range
ROSA POWELL
Berkshire Hathaway HomeServices Lake Ozark Realty
(314) 451-7885
42 Total Sales
1 in Linn Creek
$415,000 Price
Amanda Greenwood
Century 21 Community
(417) 344-2472
134 Total Sales
2 in Linn Creek
$226K - $850K Price Range
We collect this data history from publicly available records. To have your information removed, we recommend requesting removal directly through your county’s website.
| Date | Buyer | Sale Price | Title Company |
|---|---|---|---|
| -- | Arrowhead Title | ||
| Rizer Kyle Wade | $166,606 | Integrity Title Solutions Llc | |
| Huff Shawn | -- | -- |
We collect this data history from publicly available records. To have your information removed, we recommend requesting removal directly through your county’s website.
| Date | Event | Price | List to Sale | Price per Sq Ft | Prior Sale |
|---|---|---|---|---|---|
| 11/19/2025 11/19/25 | Sold | -- | -- | -- | |
| 10/24/2025 10/24/25 | For Sale | $285,000 | +50.1% | $159 / Sq Ft | |
| 08/29/2019 08/29/19 | Sold | -- | -- | -- | View Prior Sale |
| 07/30/2019 07/30/19 | Pending | -- | -- | -- | |
| 05/26/2019 05/26/19 | For Sale | $189,900 | -- | $100 / Sq Ft |
We collect this data history from publicly available records. To have your information removed, we recommend requesting removal directly through your county’s website.
| Year | Tax Paid | Tax Assessment Tax Assessment Total Assessment is a certain percentage of the fair market value that is determined by local assessors to be the total taxable value of land and additions on the property. | Land | Improvement |
|---|---|---|---|---|
| 2025 | $1,005 | $23,680 | $0 | $0 |
| 2024 | $1,004 | $23,680 | $0 | $0 |
| 2023 | $1,068 | $23,680 | $0 | $0 |
| 2022 | $1,052 | $23,680 | $0 | $0 |
| 2021 | $1,052 | $23,680 | $0 | $0 |
| 2020 | $1,060 | $23,680 | $0 | $0 |
| 2019 | $1,060 | $23,680 | $0 | $0 |
| 2018 | $1,060 | $23,680 | $0 | $0 |
| 2017 | $1,012 | $23,600 | $0 | $0 |
| 2016 | $885 | $23,600 | $0 | $0 |
| 2015 | $885 | $21,120 | $0 | $0 |
| 2014 | $884 | $21,120 | $0 | $0 |
| 2013 | -- | $21,120 | $0 | $0 |
CS
Seller's Agent in 2025
CURTIS SANSOM
Keller Williams L.O. Realty
(573) 284-9890
78 Total Sales
SS
Seller Co-Listing Agent in 2025
Savannah Sousley
RE/MAX
(573) 873-8011
7 Total Sales
Buyer's Agent in 2025
Annamarie Hopkins
Ozark Realty
(573) 348-2781
1,177 Total Sales
RB
Seller's Agent in 2019
Ronda Burris
United Country Lake Area Properties
Buyer's Agent in 2019
Jason Whittle
RE/MAX
(800) 836-2005
1,135 Total Sales
Buyer Co-Listing Agent in 2019
Karin Brambilla
RE/MAX
(573) 216-6318
94 Total Sales
Source: Bagnell Dam Association of REALTORS®
MLS Number: 3580994
APN: 12-5.0-16.0-000.0-000-004.018
Disclaimer: Certain information contained herein is derived from information provided by parties other than Homes.com. All information provided is deemed reliable, but is not guaranteed to be accurate and should be independently verified.
IDX information is provided exclusively for personal, non-commercial use, and may not be used for any purpose other than to identify prospective properties consumers may be interested in purchasing. Information is deemed reliable but not guaranteed.
Ask me questions while you tour the home.