
Brooklyn Becton
COLDWELL BANKER SEA COAST ADVANTAGE
(252) 672-2713
67 Total Sales
4 in River Bend
$138K - $520K Price Range


Estimated Value: $562,000 - $625,353
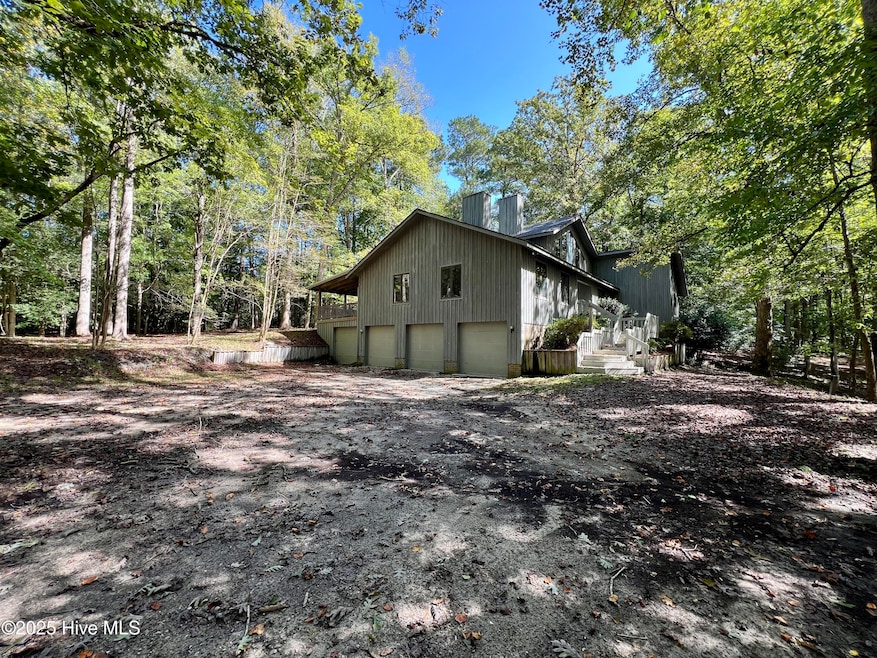
Unmatched opportunity here at 443 Gatewood Dr. upon entering you are greeted by over 5 acres of mature trees along with rolling hills. Following the circle drive around you will find a stunning 1983 two story home with a partially finished basement, totaling just over 4000 square feet. Parking is a breeze with a 3 car garage underneath the house with a fourth just outside the main wall. As you enter the home you are welcomed by a vaulted ceiling covered in timeless wood along with natural wooden steps leading to the second floor. Just around the corner you will find craftsmanship at its finest with a one of a kind 6 sided fireplace to stay nice and cozy on those cool evenings. The living room also has solid wood built-ins along two walls and a vaulted solid wood ceiling with a breath taking view in all directions. Rest anytime on the back covered deck with a sweeping panoramic view and enjoy all that nature has to offer. Daily cooking and entertaining are made easy with a large kitchen island equipped with a full stove on one side and a full cook top on the other. Storage is no question with a walk in pantry. Passing through the dining room where meals become memories to head upstairs to a great room for a great view. Enjoy an escape from the rush of today on the private balcony over looking the secluded yet accessible property. Retire for the evening to the master suite on the rear of the house with large closets and a full private bathroom. The other two bedrooms on the main floor are joined by a full bathroom with a custom spiral staircase between them from the hall side that leads to the basement. Heading back through the dining room down to the basement you will be greeted by a large bonus room with a flex room and office connected to it. The basement also features a full bathroom making the space a true canvas for your masterpiece.Access the workshop from the finished basement. Keep your tools and crafts safe and dry. (New Roof with Warranty)
Last Agent to Sell the Property
TIU Real Estate License #324927 Listed on: 10/07/2025
We collect this data history from publicly available records. To have your information removed, we recommend requesting removal directly through your county’s website.
Brooklyn Becton
COLDWELL BANKER SEA COAST ADVANTAGE
(252) 672-2713
67 Total Sales
4 in River Bend
$138K - $520K Price Range
Bo Allen
CCA Real Estate
(252) 672-2542
78 Total Sales
10 in River Bend
$18K - $400K Price Range
Angela Smith
ENC Pirate Realty Belhaven-Howard Hanna Allen Tate
(252) 494-5274
89 Total Sales
1 in River Bend
$500,000 Price
Kathleen Howard
TYSON GROUP, REALTORS
(309) 420-0864
20 Total Sales
1 in River Bend
$520,000 Price
Lynn Bulman
Howard Hanna Outer Banks Realty
(252) 404-8028
282 Total Sales
1 in River Bend
$378,000 Price
Becky Bengel
CENTURY 21 ZAYTOUN RAINES
(252) 675-4865
234 Total Sales
11 in River Bend
$135K - $750K Price Range
We collect this data history from publicly available records. To have your information removed, we recommend requesting removal directly through your county’s website.
| Date | Buyer | Sale Price | Title Company |
|---|---|---|---|
| $575,000 | None Listed On Document |
We collect this data history from publicly available records. To have your information removed, we recommend requesting removal directly through your county’s website.
| Date | Status | Borrower | Loan Amount |
|---|---|---|---|
| Open | $575,000 | ||
| Previous Owner | Horne Thomas G | $176,089 | |
| Previous Owner | Horne Thomas G | $200,487 | |
| Previous Owner | Horne Thomas G | $198,542 |
We collect this data history from publicly available records. To have your information removed, we recommend requesting removal directly through your county’s website.
| Date | Event | Price | List to Sale | Price per Sq Ft |
|---|---|---|---|---|
| 01/07/2026 01/07/26 | Sold | $575,000 | 0.0% | $185 / Sq Ft |
| 12/12/2025 12/12/25 | Off Market | $575,000 | -- | -- |
| 12/03/2025 12/03/25 | For Sale | $575,000 | 0.0% | $185 / Sq Ft |
| 11/21/2025 11/21/25 | For Sale | $575,000 | 0.0% | $185 / Sq Ft |
| 11/21/2025 11/21/25 | Pending | -- | -- | -- |
| 10/06/2025 10/06/25 | For Sale | $575,000 | -- | $185 / Sq Ft |
We collect this data history from publicly available records. To have your information removed, we recommend requesting removal directly through your county’s website.
| Year | Tax Paid | Tax Assessment Tax Assessment Total Assessment is a certain percentage of the fair market value that is determined by local assessors to be the total taxable value of land and additions on the property. | Land | Improvement |
|---|---|---|---|---|
| 2025 | $4,167 | $540,180 | $84,560 | $455,620 |
| 2024 | $3,826 | $540,180 | $84,560 | $455,620 |
| 2023 | $3,814 | $528,140 | $84,560 | $443,580 |
| 2022 | $2,850 | $325,460 | $71,600 | $253,860 |
| 2021 | $2,865 | $325,460 | $71,600 | $253,860 |
| 2020 | $2,828 | $325,460 | $71,600 | $253,860 |
| 2019 | $2,829 | $325,460 | $71,600 | $253,860 |
| 2018 | $2,707 | $325,460 | $71,600 | $253,860 |
| 2017 | $2,889 | $325,460 | $71,600 | $253,860 |
| 2016 | $2,956 | $381,070 | $71,600 | $309,470 |
| 2015 | $2,981 | $381,070 | $71,600 | $309,470 |
| 2014 | $2,981 | $381,070 | $71,600 | $309,470 |
Seller's Agent in 2026
Addison Johnson
TIU Real Estate
(252) 809-2054
21 Total Sales
Seller Co-Listing Agent in 2026
Jessica Johnson
TIU Real Estate
(252) 229-8095
9 Total Sales
BT
Buyer's Agent in 2026
B & B Coastal Pr Team
Keller Williams Crystal Coast
(910) 459-9224
119 Total Sales
Source: Hive MLS
MLS Number: 100534716
APN: 8-200-B -008
Disclaimer: Certain information contained herein is derived from information provided by parties other than Homes.com. All information provided is deemed reliable, but is not guaranteed to be accurate and should be independently verified.
The data relating to real estate on this web site comes in part from the Internet Data Exchange program of Hive MLS LLC. All information is deemed reliable but not guaranteed and should be independently verified. All properties are subject to prior sale, change, or withdrawal. Neither listing broker(s) nor Homesnap, Inc. shall be responsible for any typographical errors, misinformation, or misprints, and shall be held totally harmless from any damages arising from reliance upon these data. ©2026 Hive MLS LLC
Ask me questions while you tour the home.