
Seller's Agent in 2026
Lisa Caron
NextHome Experience
(207) 745-5568
284 Total Sales
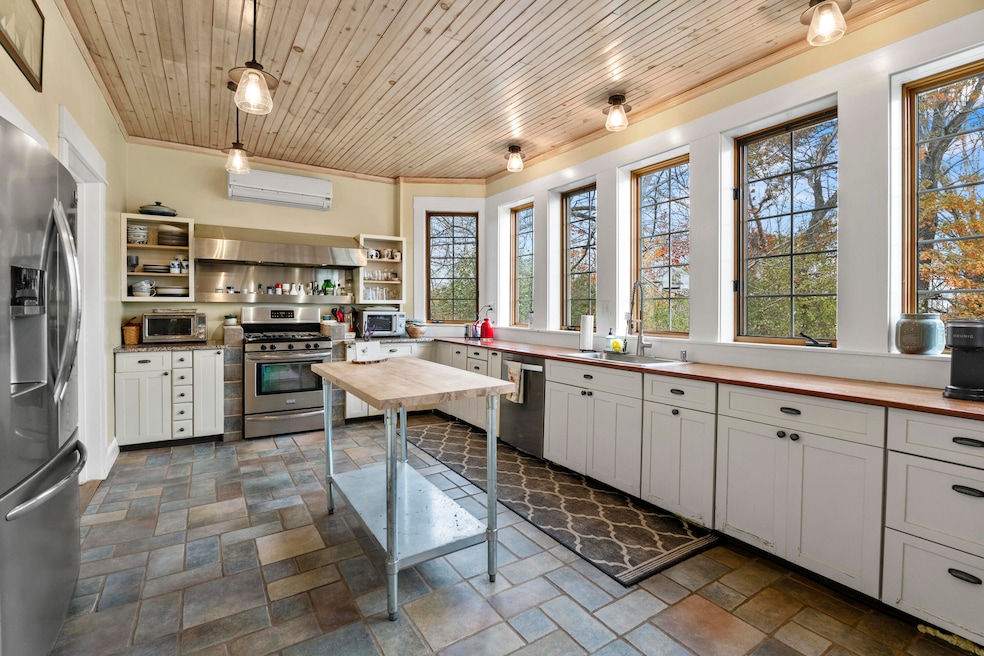
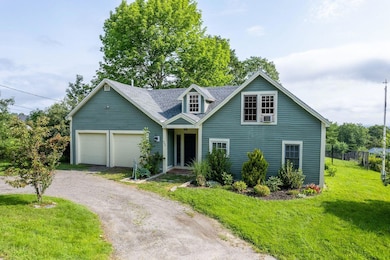
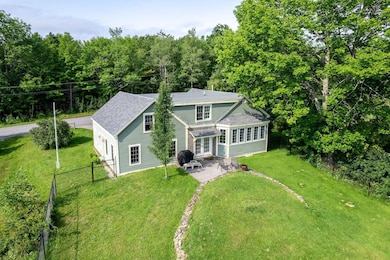
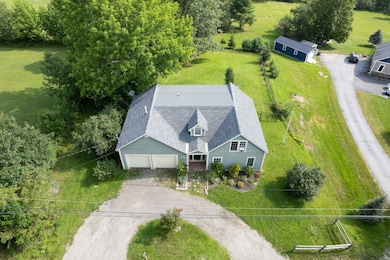
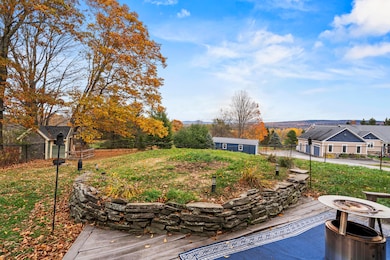
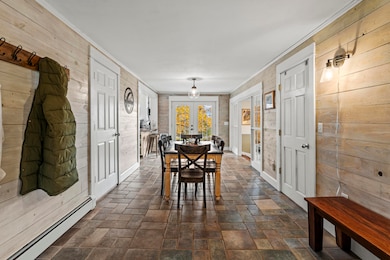
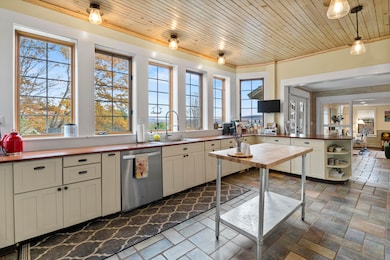
Welcome to 443 Mann Hill Road in Holden—an inviting 2-bedroom, 2-bath home offering comfort, quality, and scenic views of Black Cap Mountain, Chick Hill, and Holbrook Pond. With 1,629 sq ft of thoughtfully designed living space on .32 acres, this unique property blends historic charm with modern convenience. Originally an 1800s one-room schoolhouse, the structure was completely renovated and seamlessly expanded with a slab-built addition completed in 2003. The result is a home that harmonizes classic character with a clean, updated look—designed to feel as though it was always meant to be built this way. The main floor features a spacious kitchen with butcher-block countertops and island, tile flooring, and abundant cabinetry. A separate dining room leads to the back deck and fenced yard, perfect for enjoying Maine's beautiful seasons. Step down into the cozy living room with a gas heater—an ideal space to relax and unwind. An additional main-level room provides flexibility for an office, guest area, or optional third bedroom, accompanied by a full updated bathroom and laundry. Upstairs, you'll find two comfortable bedrooms with hardwood floors, a full tiled bath with tub/shower, marble countertop, and a charming nook ideal for reading or workspace. The attic offers potential for future expansion with easy finishing. The oversized attached one-car garage provides excellent storage and everyday convenience. Outside, the landscaped yard includes a fenced-in area with a bunny or chicken coop, along with a generator hookup for added peace of mind. Beautiful views of the surrounding hills can be enjoyed from the backyard. Located in desirable Holden—between Bangor and Ellsworth—this property provides quick access to lakes, parks, and local amenities while maintaining a quiet residential setting.
We collect this data history from publicly available records. To have your information removed, we recommend requesting removal directly through your county’s website.
| Date | Event | Price | List to Sale | Price per Sq Ft | Prior Sale |
|---|---|---|---|---|---|
| 03/30/2026 03/30/26 | Sold | $385,000 | +5.5% | $237 / Sq Ft | |
| 02/10/2026 02/10/26 | Pending | -- | -- | -- | |
| 12/01/2025 12/01/25 | Price Changed | $365,000 | -5.2% | $225 / Sq Ft | |
| 11/11/2025 11/11/25 | For Sale | $385,000 | +32.8% | $237 / Sq Ft | |
| 12/22/2021 12/22/21 | Sold | $290,000 | -10.8% | $178 / Sq Ft | View Prior Sale |
| 11/09/2021 11/09/21 | Pending | -- | -- | -- | |
| 08/19/2021 08/19/21 | For Sale | $325,000 | +41.9% | $200 / Sq Ft | |
| 05/08/2019 05/08/19 | Sold | $229,000 | +0.7% | $141 / Sq Ft | View Prior Sale |
| 04/05/2019 04/05/19 | Pending | -- | -- | -- | |
| 03/01/2019 03/01/19 | For Sale | $227,500 | -- | $140 / Sq Ft |
We collect this data history from publicly available records. To have your information removed, we recommend requesting removal directly through your county’s website.
| Year | Tax Paid | Tax Assessment Tax Assessment Total Assessment is a certain percentage of the fair market value that is determined by local assessors to be the total taxable value of land and additions on the property. | Land | Improvement |
|---|---|---|---|---|
| 2025 | $3,511 | $282,030 | $47,660 | $234,370 |
| 2024 | $2,953 | $152,630 | $28,600 | $124,030 |
| 2023 | $2,801 | $152,650 | $28,600 | $124,050 |
| 2022 | $2,729 | $152,890 | $28,600 | $124,290 |
| 2021 | $2,653 | $148,620 | $27,100 | $121,520 |
| 2020 | $2,598 | $145,570 | $23,830 | $121,740 |
| 2019 | $2,475 | $145,570 | $23,830 | $121,740 |
| 2018 | $2,283 | $137,110 | $23,830 | $113,280 |
| 2017 | $2,168 | $136,380 | $23,830 | $112,550 |
| 2016 | $2,134 | $136,380 | $23,830 | $112,550 |
| 2015 | $2,206 | $140,950 | $24,800 | $116,150 |
| 2014 | $2,206 | $140,950 | $24,800 | $116,150 |
| 2013 | $2,199 | $140,950 | $24,800 | $116,150 |
Seller's Agent in 2026
Lisa Caron
NextHome Experience
(207) 745-5568
284 Total Sales
Buyer's Agent in 2026
Elaine Pelletier
Better Homes & Gardens Real Estate/The Masiello Group
(207) 852-4021
200 Total Sales
J
Seller's Agent in 2021
John Tennett Jr
NextHome Experience
(207) 570-9750
88 Total Sales
C
Buyer's Agent in 2021
Christy Leeman
Landmark Properties
Seller's Agent in 2019
Donna Coglitore
Keller Williams Realty
(207) 290-0223
162 Total Sales
Buyer's Agent in 2019
Jennifer Cammack
EXP Realty
(207) 852-4178
118 Total Sales
Source: Maine Listings
MLS Number: 1643231
Disclaimer: Certain information contained herein is derived from information provided by parties other than Homes.com. All information provided is deemed reliable, but is not guaranteed to be accurate and should be independently verified.
Listing data is derived in whole or in part from Maine Real Estate Information System, Inc. (d/b/a Maine Listings) and is for consumers' personal, noncommercial use only. Dimensions are approximate and not guaranteed. All data should be independently verified.
© 2026 Maine Real Estate Information System, Inc. All Rights Reserved. Equal Housing Opportunity.
Homes.com, LLC, 17600 Laguna Canyon Rd Irvine, CA 92618 (888)-952-6393

Ask me questions while you tour the home.