
Anna Abbatemarco
EXP Realty, LLC
(484) 699-7779
98 Total Sales
8 in Uwchlan
$361K - $812K Price Range
Estimated Value: $999,165
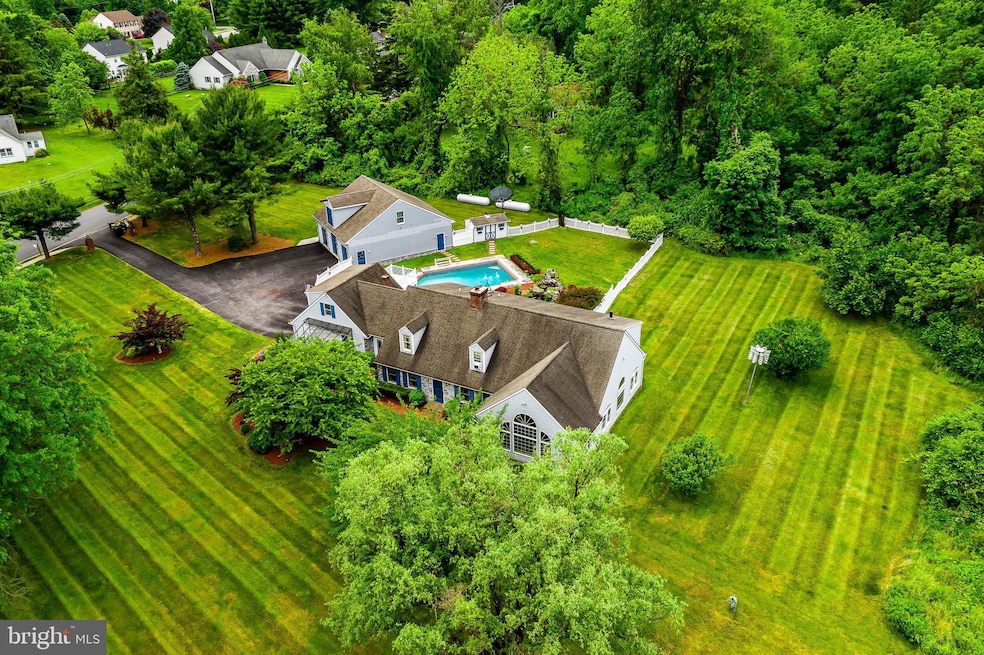





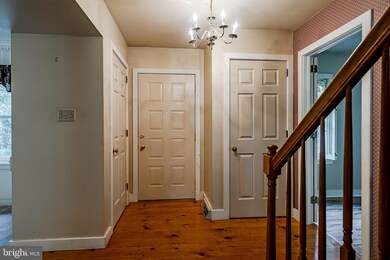
Very Unique property “A Mini Estate” situated in prime location in Downingtown. Level 2.9 acre lot with in ground heated swimming pool & spa, pool house with full bath, koi pond, lavish landscaping and partial fenced rear yard. Detached 6 car garage with full living space above-includes kitchen, full bath, bedroom area and living room. Main house consists of 2 car attached garage, Florida room, small attached greenhouse, traditional 3 bedrooms 3 full bathrooms , all three bedrooms are on the second floor 2 feature private baths, one also includes separate workout area and private outside deck overlooking the pool, Office/Den on main level can be used as a 4th bedroom with an adjoining bath. Spectacular 2 story addition with fireplace, small media room, custom built -ins, updated gourmet kitchen, stainless steel appliances, commercial grade exhaust hood, with island, granite counter tops & breakfast room opens to family room with fireplace, large formal dining room & living room. High quality appointments throughout. Entertainers delight, plenty of entertainment area around the pool, storage shed, covered patio area with awning. Great in home office.
Last Agent to Sell the Property
(610) 431-1100 matt.didomenico@foxroach.com BHHS Fox & Roach-West Chester License #AB068733 Listed on: 06/25/2021
Co-Listed By
(610) 431-1100 matt.didomenico@foxroach.com BHHS Fox & Roach-West Chester License #AB068730
We collect this data history from publicly available records. To have your information removed, we recommend requesting removal directly through your county’s website.
Anna Abbatemarco
EXP Realty, LLC
(484) 699-7779
98 Total Sales
8 in Uwchlan
$361K - $812K Price Range
Jack Hess
Kingsway Realty - Lancaster
(223) 217-3675
75 Total Sales
1 in Uwchlan
$365,000 Price
Deneen Thomas
EXP Realty, LLC
(855) 967-5652
48 Total Sales
1 in Uwchlan
$770,000 Price
Kara Sachs
Lamb Realty
(856) 666-2815
74 Total Sales
1 in Uwchlan
$575,000 Price
Keave Andrew Slomine
New Republic Realty
(484) 806-8811
95 Total Sales
1 in Uwchlan
$461,000 Price
Kathleen Cavallo
Coldwell Banker Realty
(717) 454-2274
56 Total Sales
1 in Uwchlan
$290,000 Price
We collect this data history from publicly available records. To have your information removed, we recommend requesting removal directly through your county’s website.
| Date | Buyer | Sale Price | Title Company |
|---|---|---|---|
| $760,000 | American Land Stlmt Svcs Llc | ||
| -- | -- |
We collect this data history from publicly available records. To have your information removed, we recommend requesting removal directly through your county’s website.
| Date | Status | Borrower | Loan Amount |
|---|---|---|---|
| Open | $38,900 | ||
| Open | $760,000 | ||
| Previous Owner | $382,558 | ||
| Previous Owner | $410,000 |
We collect this data history from publicly available records. To have your information removed, we recommend requesting removal directly through your county’s website.
| Date | Event | Price | List to Sale | Price per Sq Ft |
|---|---|---|---|---|
| 11/09/2021 11/09/21 | Sold | $760,000 | +1.5% | $198 / Sq Ft |
| 09/23/2021 09/23/21 | Pending | -- | -- | -- |
| 09/13/2021 09/13/21 | Price Changed | $749,000 | 0.0% | $195 / Sq Ft |
| 09/13/2021 09/13/21 | For Sale | $749,000 | -1.4% | $195 / Sq Ft |
| 07/21/2021 07/21/21 | Off Market | $760,000 | -- | -- |
| 07/08/2021 07/08/21 | Price Changed | $799,000 | -9.2% | $208 / Sq Ft |
| 06/25/2021 06/25/21 | For Sale | $879,900 | -- | $229 / Sq Ft |
We collect this data history from publicly available records. To have your information removed, we recommend requesting removal directly through your county’s website.
| Year | Tax Paid | Tax Assessment Tax Assessment Total Assessment is a certain percentage of the fair market value that is determined by local assessors to be the total taxable value of land and additions on the property. | Land | Improvement |
|---|---|---|---|---|
| 2026 | $1,363 | $357,870 | $103,650 | $254,220 |
| 2025 | $12,250 | $357,870 | $103,650 | $254,220 |
| 2024 | $12,250 | $357,870 | $103,650 | $254,220 |
| 2023 | $11,892 | $357,870 | $103,650 | $254,220 |
| 2022 | $11,594 | $357,870 | $103,650 | $254,220 |
| 2021 | $11,399 | $357,870 | $103,650 | $254,220 |
| 2020 | $11,334 | $357,870 | $103,650 | $254,220 |
| 2019 | $4,756 | $357,870 | $103,650 | $254,220 |
| 2018 | $11,334 | $357,870 | $103,650 | $254,220 |
| 2017 | $11,334 | $357,870 | $103,650 | $254,220 |
| 2016 | $10,780 | $357,870 | $103,650 | $254,220 |
| 2015 | $10,780 | $357,870 | $103,650 | $254,220 |
| 2014 | $10,780 | $357,870 | $103,650 | $254,220 |
Seller's Agent in 2021
Kit Anstey
BHHS Fox & Roach
(610) 430-3000
215 Total Sales
Seller Co-Listing Agent in 2021
Deborah West
BHHS Fox & Roach
(610) 429-2243
146 Total Sales
Buyer's Agent in 2021
Roger Minner
Real of Pennsylvania
(610) 742-1989
38 Total Sales
Source: Bright MLS
MLS Number: PACT538828
APN: 3304 00490000
Disclaimer: Certain information contained herein is derived from information provided by parties other than Homes.com. All information provided is deemed reliable, but is not guaranteed to be accurate and should be independently verified.
The data relating to real estate for sale on this website appears in part through the BRIGHT Internet Data Exchange program, a voluntary cooperative exchange of property listing data between licensed real estate brokerage firms, and is provided by BRIGHT through a licensing agreement.
Listing information is from various brokers who participate in the Bright MLS IDX program and not all listings may be visible on the site.
The property information being provided on or through the website is for the personal, non-commercial use of consumers and such information may not be used for any purpose other than to identify prospective properties consumers may be interested in purchasing.
Some properties which appear for sale on the website may no longer be available because they are for instance, under contract, sold or are no longer being offered for sale.
Property information displayed is deemed reliable but is not guaranteed.
Copyright 2026 Bright MLS, Inc.
Ask me questions while you tour the home.