
Deanna Parsons
Hill & Associates
(832) 957-0849
309 Total Sales
1 in Greater Heights
$470,000 Price
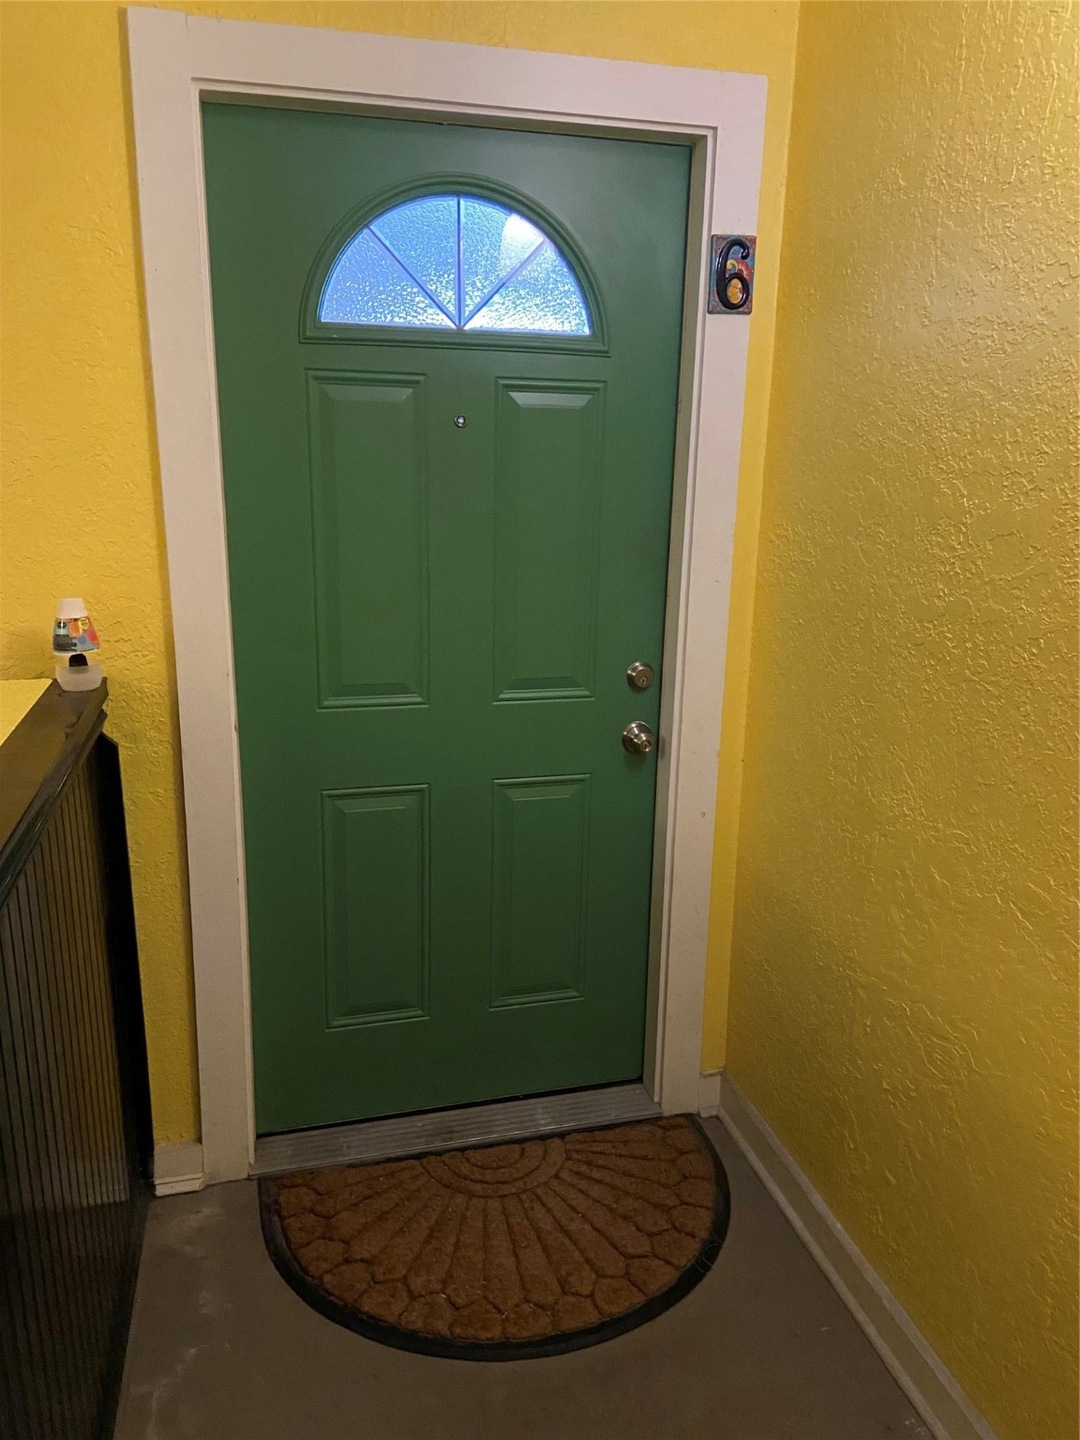
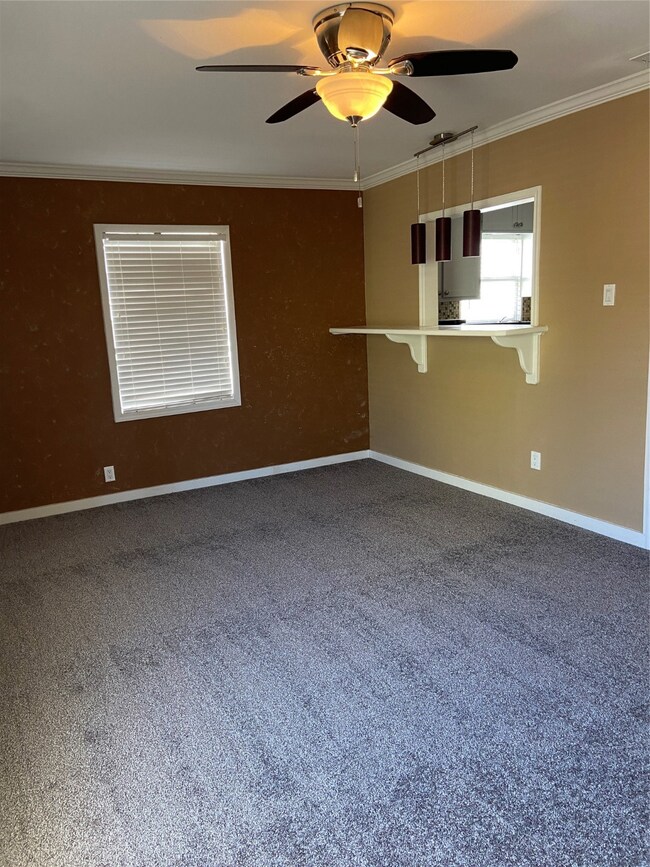
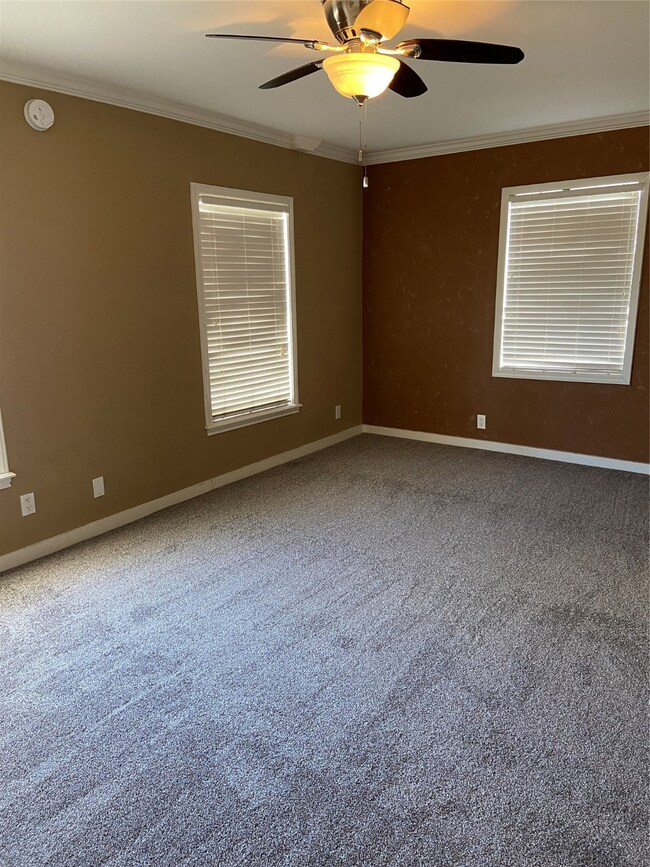
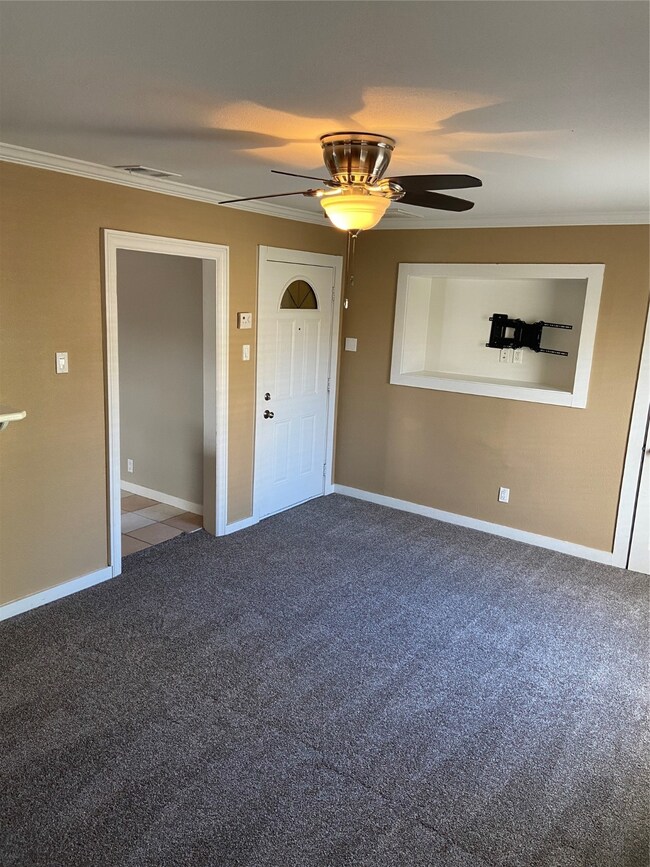
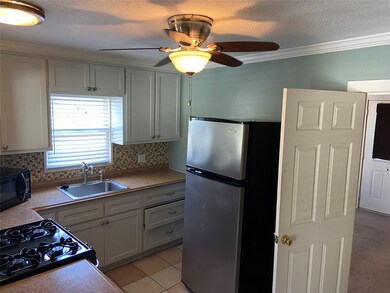
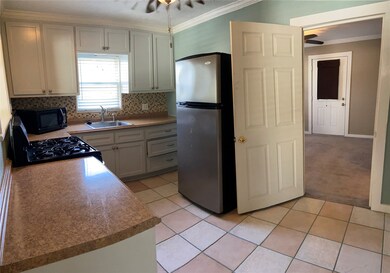
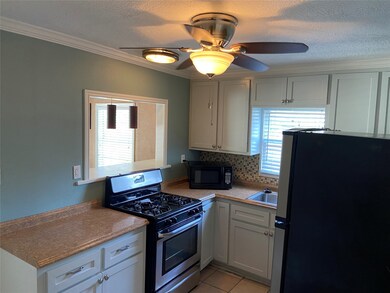
Welcome to Artisan Heights, your urban oasis in the heart of Historic Houston Heights! Step into this charming one-bedroom, one-bathroom upstairs unit that combines comfort and style in a gated complex for your security and peace of mind. As you enter, you'll be greeted by a well-maintained community courtyard, where you can barbeque for your friends!
Convenience is key with off-street parking, ensuring that you always have a hassle-free place to park your vehicle. The entire community is thoughtfully designed, maintaining a high standard of living for all residents.
Located in the sought-after Houston Heights area, you'll find yourself within walking distance to eclectic shopping destinations on 19th Street, providing you with the perfect blend of modern living and historic charm.
Artisan Heights is a rare gem in an urban landscape. Don't miss the opportunity to make this apartment your home and experience the best of Houston Heights living!
Last Agent to Rent the Property
Dalton Wade Inc License #0811849 Listed on: 12/06/2023
Last Renter's Agent
Nonmls
Houston Association of REALTORS
Deanna Parsons
Hill & Associates
(832) 957-0849
309 Total Sales
1 in Greater Heights
$470,000 Price
Rory Higgins
Castle Team
(832) 358-3414
57 Total Sales
1 in Greater Heights
$1,435,000 Price
May Pham
eXp Realty LLC
(346) 577-8123
220 Total Sales
1 in Greater Heights
$508,000 Price
Marcia Kyanka
Berkshire Hathaway HomeServices Premier Properties
(832) 742-1648
66 Total Sales
13 in Greater Heights
$470K - $1.5M Price Range
Azeema Rehman
CENTURY 21 Western Realty, Inc
(832) 280-4238
54 Total Sales
4 in Greater Heights
$292K - $488K Price Range
Michael Ou
Natalie Glass Properties
(346) 251-8871
45 Total Sales
14 in Greater Heights
$380K - $1.3M Price Range
We collect this data history from publicly available records. To have your information removed, we recommend requesting removal directly through your county’s website.
| Date | Buyer | Sale Price | Title Company |
|---|---|---|---|
| -- | None Available | ||
| Gates Stephen | -- | Fidelity National Title |
We collect this data history from publicly available records. To have your information removed, we recommend requesting removal directly through your county’s website.
| Date | Status | Borrower | Loan Amount |
|---|---|---|---|
| Closed | $264,000 | ||
| Previous Owner | Gates Stephen | $235,000 |
We collect this data history from publicly available records. To have your information removed, we recommend requesting removal directly through your county’s website.
| Date | Event | Price | List to Sale | Price per Sq Ft |
|---|---|---|---|---|
| 03/20/2024 03/20/24 | Rented | $1,260 | 0.0% | -- |
| 03/16/2024 03/16/24 | Under Contract | -- | -- | -- |
| 02/08/2024 02/08/24 | Price Changed | $1,260 | -1.6% | $2 / Sq Ft |
| 12/06/2023 12/06/23 | For Rent | $1,280 | -- | -- |
We collect this data history from publicly available records. To have your information removed, we recommend requesting removal directly through your county’s website.
| Year | Tax Paid | Tax Assessment Tax Assessment Total Assessment is a certain percentage of the fair market value that is determined by local assessors to be the total taxable value of land and additions on the property. | Land | Improvement |
|---|---|---|---|---|
| 2025 | $15,114 | $711,158 | $491,250 | $219,908 |
| 2024 | $15,511 | $741,332 | $491,250 | $250,082 |
| 2023 | $15,511 | $714,957 | $491,250 | $223,707 |
| 2022 | $13,603 | $617,784 | $393,000 | $224,784 |
| 2021 | $12,312 | $528,268 | $393,000 | $135,268 |
| 2020 | $12,587 | $519,801 | $393,000 | $126,801 |
| 2019 | $12,653 | $500,013 | $393,000 | $107,013 |
| 2018 | $12,187 | $481,624 | $360,250 | $121,374 |
| 2017 | $13,252 | $524,106 | $393,000 | $131,106 |
| 2016 | $12,818 | $506,911 | $393,000 | $113,911 |
| 2015 | $8,406 | $425,000 | $327,500 | $97,500 |
| 2014 | $8,406 | $397,954 | $262,000 | $135,954 |
Landlord's Agent in 2024
Anissa Dwiggins
Dalton Wade Inc
(713) 933-9550
26 Total Sales
N
Tenant's Agent in 2024
Nonmls
Houston Association of REALTORS
Source: Houston Association of REALTORS®
MLS Number: 20920325
Disclaimer: Certain information contained herein is derived from information provided by parties other than Homes.com. All information provided is deemed reliable, but is not guaranteed to be accurate and should be independently verified.
Copyright 2026, Houston REALTORS® Information Service, Inc.
The information provided is exclusively for consumers’ personal, non-commercial use, and may not be used for any purpose other than to identify prospective properties consumers may be interested in purchasing.
Information is deemed reliable but not guaranteed.
Ask me questions while you tour the home.