NOT LISTED FOR SALE

Estimated Value: $330,239

3 Beds
2 Baths
1,583 Sq Ft
$209/Sq Ft Est. Value

Sale Details

Date Sold: December 11, 2025

Last sale price $325,000 $205 Per Sq Ft

Est. 2% increase in value since last sale

Current estimated payment $2,101 / mo

38 Days on Market

Highlights

  • Reverse Osmosis System
  • Contemporary Architecture
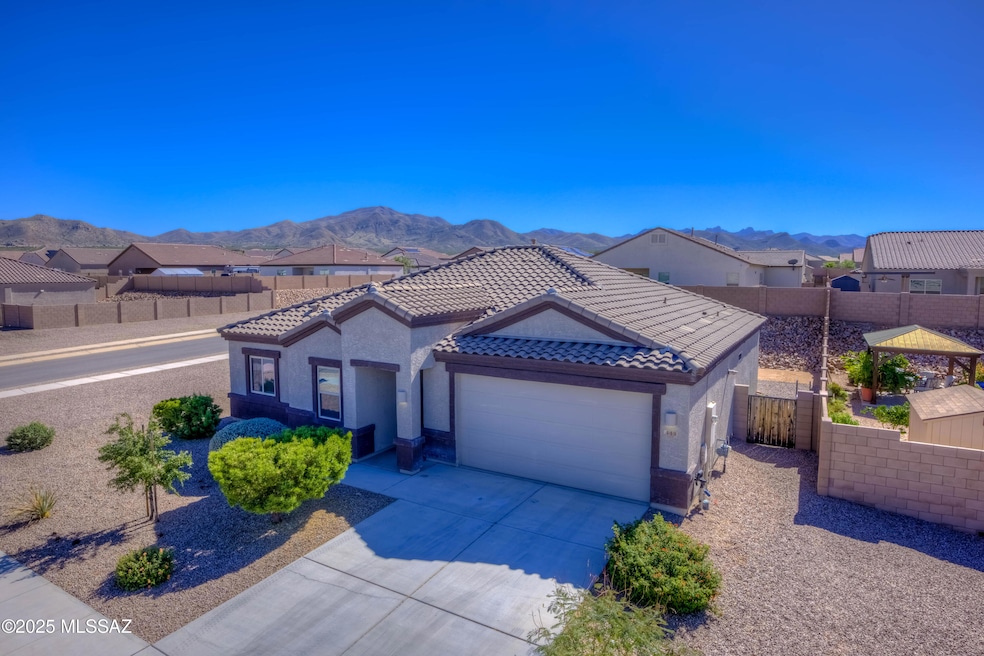
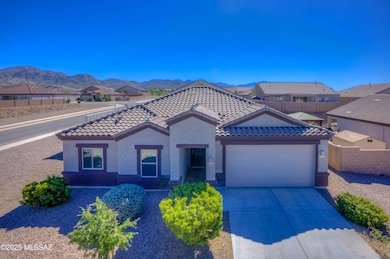
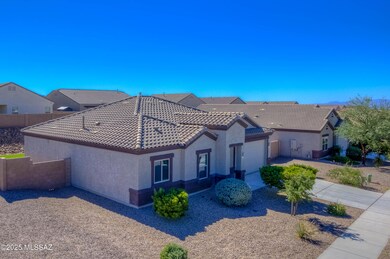
  • Corner Lot
  • Mountain View
  • Secondary bathroom tub or shower combo
  • High Ceiling

About This Home

As of December 2025

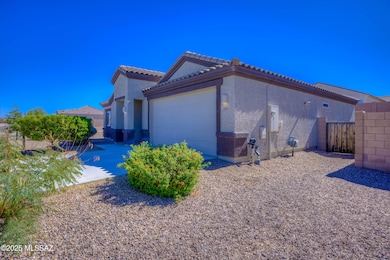
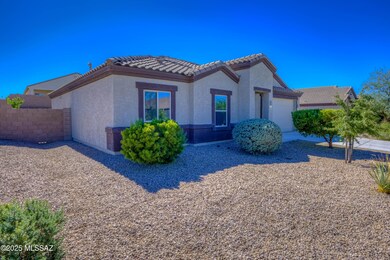
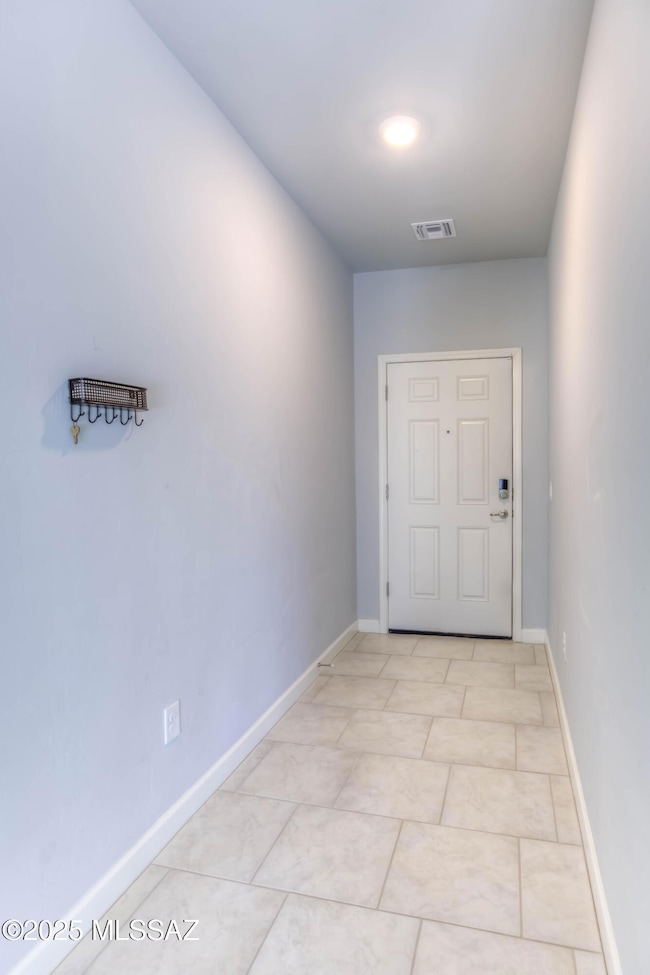
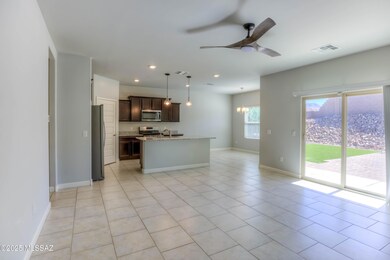
Range priced $319,000-$325,000. Seller will accept or counter offers between that range. Welcome to this beautifully maintained 1,583 sq ft home featuring 3 bedrooms and 2 full bathrooms, situated on a spacious corner lot. Step inside to a welcoming foyer that leads into the open living area connected to the kitchen. The kitchen includes pendant lighting over the island, stainless steel appliances, a walk-in pantry, a breakfast bar that provides additional seating, reverse osmosis, and a water softener. The dining area off the kitchen is bright and inviting with plenty of natural light. The large main bedroom offers comfort and privacy with an en suite bathroom featuring a double vanity, walk-in shower, and two generous closets. The split floor plan includes two additional bedrooms and a full hall bathroom. Enjoy the outdoors in the fully landscaped backyard with a cover patio, extended paver area, and low-maintenance turf, perfect for relaxing or entertaining. This home combines comfort, style, and functionality in a desirable location.

Last Agent to Sell the Property

Nicole Palese

Tierra Antigua Realty License #BR643790000 Listed on: 10/31/2025

Tierra Antigua Realty

Last Buyer's Agent

Arthur Lopez

Keller Williams Southern Arizona

Create a Home Valuation Report for This Property
The Home Valuation Report is an in-depth analysis detailing your home's value as well as a comparison with similar homes in the area

Home Details

Home Type

  • Single Family

Est. Annual Taxes

  • $3,084

Year Built

  • Built in 2021

Lot Details

  • 7,231 Sq Ft Lot
  • Lot Dimensions are 45'x24'x96'x70'x105'
  • Desert faces the front of the property
  • North Facing Home
  • Block Wall Fence
  • Artificial Turf
  • Corner Lot
  • Drip System Landscaping
  • Front Yard Sprinklers
  • Property is zoned Pima County - CR3

HOA Fees

  • $25 Monthly HOA Fees

Parking

  • Garage
  • Parking Pad
  • Garage Door Opener
  • Driveway

Home Design

  • Contemporary Architecture
  • Frame With Stucco
  • Frame Construction
  • Tile Roof

Interior Spaces

  • 1,583 Sq Ft Home
  • 1-Story Property
  • High Ceiling
  • Ceiling Fan
  • Pendant Lighting
  • Double Pane Windows
  • Window Treatments
  • Entrance Foyer
  • Family Room Off Kitchen
  • Living Room
  • Dining Area
  • Mountain Views

Kitchen

  • Breakfast Bar
  • Walk-In Pantry
  • Convection Oven
  • Gas Oven
  • Recirculated Exhaust Fan
  • Microwave
  • Dishwasher
  • Stainless Steel Appliances
  • Kitchen Island
  • Granite Countertops
  • Disposal
  • Reverse Osmosis System

Flooring

  • Carpet
  • Ceramic Tile

Bedrooms and Bathrooms

  • 3 Bedrooms
  • Split Bedroom Floorplan
  • Walk-In Closet
  • 2 Full Bathrooms
  • Double Vanity
  • Secondary bathroom tub or shower combo
  • Primary Bathroom includes a Walk-In Shower
  • Exhaust Fan In Bathroom

Laundry

  • Laundry Room
  • Dryer
  • Washer

Home Security

  • Smart Thermostat
  • Alarm System
  • Carbon Monoxide Detectors
  • Fire and Smoke Detector

Accessible Home Design

  • No Interior Steps
  • Smart Technology

Eco-Friendly Details

  • Energy-Efficient Lighting
  • North or South Exposure

Outdoor Features

  • Covered Patio or Porch

Schools

  • Sycamore Elementary School
  • Corona Foothills Middle School
  • Vail Dist Opt High School

Utilities

  • Forced Air Zoned Heating and Cooling System
  • Heating System Uses Natural Gas
  • Tankless Water Heater
  • Natural Gas Water Heater
  • Water Softener
  • High Speed Internet
  • Cable TV Available

Community Details

  • Maintained Community
  • The community has rules related to covenants, conditions, and restrictions, deed restrictions

Home Details

Home Type

Single Family

Est. Annual Taxes

$3,084

Year Built

Built in 2021

Lot Details

7,231 Sq Ft Lot

HOA Fees

$25 per month

Parking

2

Listing Details

  • Property Type: Residential
  • Property Sub Type: Single Family Residence
  • Exterior Features Front Faces: North
  • Energy Efficient Lighting: All
  • Horses: No
  • LotSizeAcres: 0.16
  • Lot Size: 45'x24'x96'x70'x105'
  • Road Surface Type: Paved
  • Co List Office Mls Id: 286601
  • Subdivision Name: New Tucson Unit NO. 8 (1-455)
  • Location Tax Legal: Tax Year: 2025
  • Location Tax Legal: Community: None
  • Location Tax Legal: Municipality/Zoning: Pima County - CR3
  • Location Tax Legal: Fema Flood Zone: No
  • Location Tax Legal: Municipal Flood Zone: No
  • General Property Information: Dwelling Type: Single Family Residence
  • General Property Information: Construction Status: Existing
  • General Property Information: Lot Dimensions: 45'x24'x96'x70'x105'
  • General Property Information: Horse Property: No
  • General Property Information: # of Covered Prkng: 2.0
  • General Property Information: Basement: No
  • General Property Information: Elementary School: Sycamore
  • General Property Information: Middle School: Corona Foothills
  • General Property Information: High School: Vail Dist Opt
  • General Property Information: Horse Facilities: No
  • General Property Information: List Price/SqFt: 201.52
  • General Property Information: Lot Size Price/SqFt: 44.12
  • Stories: One: Yes
  • Construction: Frame - Stucco: Yes
  • Style: Contemporary: Yes
  • Sewer: Connected: Yes
  • Fence: Block: Yes
  • Main Cooling: Ceiling Fans: Yes
  • Main Cooling: Central Air: Yes
  • Main Heating: Forced Air: Yes
  • Main Heating: Natural Gas: Yes
  • Water Heater: Natural Gas: Yes
  • Association Fees: HOA Amt (Monthly): 25.0
  • Association Fees: HOA Payment Frequency: Quarterly
  • Association Fees: HOA: Yes
  • Assoc Fees Includes: Common Area Maint: Yes
  • Technology: Alarm System: Yes
  • Technology: High Speed Internet: Yes
  • Technology: Smart Panel: Yes
  • Security: Alarm Installed: Yes
  • Security: Smoke Detector(s): Yes
  • Landscape - Front: Sprinkler/Drip: Yes
  • Landscape - Rear: Artificial Turf: Yes
  • Landscape - Rear: Sprinkler/Drip: Yes
  • PatioDeck: Covered: Yes
  • Driveway: Paved: Concrete
  • Subdivision Restrict: CC&Rs: Yes
  • Home Protection: Offered: No
  • Driveway: Car(s) Pad: Yes
  • View: Mountains: Yes
  • View: Sunrise: Yes
  • View: Sunset: Yes
  • Lot Features: North/South Exposure: Yes
  • Technology: Cable TV: Yes
  • Landscape - Front: Desert Plantings: Yes
  • PatioDeck: Patio: Yes
  • Lot Features: Corner Lot: Yes
  • Main Cooling: Zoned: Yes
  • Main Heating: Zoned: Yes
  • Security: Carbon Monoxide Detector(s): Yes
  • Water Heater: Tankless Water Heater: Yes
  • Technology: Smart Thermostat: Yes
  • PatioDeck: Slab: Yes
  • Special Features: VirtualTour
  • Stories: 0

Interior Features

  • Interior Amenities: High Ceilings, Walk-In Closet(s), Entrance Foyer, Kitchen Island
  • Kitchen Features Appliance Color: Stainless
  • Kitchen Features Countertops: Granite
  • Kitchen Features Pantry: Walk-In
  • Kitchen Features Microwave: Yes
  • Interior Steps YN: N
  • Appliances: Disposal, Tankless Water Heater, Convection Oven, Dishwasher, Exhaust Fan, Gas Oven, Microwave, Refrigerator, Reverse Osmosis
  • Full Bathrooms: 2
  • Total Bedrooms: 3
  • Fireplace Features: None
  • Window Features: Double Pane Windows
  • Dining Areas: Dining Area: Yes
  • Kitchen Features: Dishwasher: Yes
  • Kitchen Features: Disposal: Yes
  • Kitchen Features: Exhaust Fan: Yes
  • Kitchen Features: Kitchen Island: Yes
  • Kitchen Features: Reverse Osmosis: Yes
  • Primary Bathroom Features: Double Vanity: Yes
  • Primary Bathroom Features: Exhaust Fan: Yes
  • Primary Bathroom Features: Shower Only: Yes
  • Additional Bathroom Features: Exhaust Fan: Yes
  • Additional Bathroom Features: Shower & Tub: Yes
  • Laundry: Laundry Room: Yes
  • Laundry: Gas Dryer Hookup: Yes
  • Interior Features: Ceiling Fan(s): Yes
  • Interior Features: High Ceilings: Yes
  • Interior Features: Split Bedroom Plan: Yes
  • Interior Features: Walk-In Closet(s): Yes
  • Interior Features: Water Softener: Yes
  • Floor Covering: Ceramic Tile: Yes
  • Window Covering: Stay: Yes
  • Window Features: Double Pane Windows: Yes
  • Living Areas: Living Room: Yes
  • Dining Areas: Breakfast Bar: Yes
  • Kitchen Features: Gas Oven: Yes
  • Floor Covering: Carpet: Yes
  • Kitchen Features: Convection Oven: Yes
  • Living Areas: Off Kitchen: Yes
  • Laundry: Dryer: Yes
  • Laundry: Washer: Yes
  • Interior Features: Entrance Foyer: Yes

Exterior Features

  • Pool Conventional: No
  • Roof: Tile
  • View: Sunrise, Sunset, Mountain(s)
  • Disclosures: Insurance Claims History Report, Seller Prop Disclosure
  • Construction Type: Frame - Stucco
  • Direction Faces: North
  • Patio And Porch Features: Paver, Slab, Covered, Patio
  • Roof: Tile: Yes

Garage/Parking

  • Covered Parking Spaces: 2.0
  • Parking Features: Electric Door Opener
  • GarageCarport Feat: Electric Door Opener: Yes

Utilities

  • Electric Electric Company: Trico
  • Water Company: Yes
  • Utilities: Sewer Connected
  • Laundry Features: Dryer, Washer, Laundry Room, Gas Dryer Hookup
  • Cooling: Central Air, Zoned, Ceiling Fans
  • Heating Yn: Yes
  • Water Source: Water Company
  • Gas: Natural: Yes

Association/Amenities

  • Senior Community: No
  • Deed Restrictions: Yes

Condo/Co-op/Association

  • Amenities: None

Schools

  • Junior High Dist: Vail
  • Middle Or Junior School: Corona Foothills

Lot Info

  • Lot Features: Subdivided, Decorative Gravel, Graded, Sprinkler/Drip, Sprinklers In Front, Corner Lot, North/South Exposure
  • Lot Size Sq Ft: 7231.0
  • Zoning: Pima County - CR3

Building Info

  • Year Built: 2021

Tax Info

  • Tax Year: 2025
  • Tax Annual Amount: 3083.7

MLS Schools

  • Elementary School: Sycamore
  • High School: Vail Dist Opt

Ownership History

We collect this data history from publicly available records. To have your information removed, we recommend requesting removal directly through your county’s website.

Date Name Owned For Owner Type

Purchase Details

Listed on
Oct 31, 2025
Closed on
Nov 24, 2025
Sold by
Bought by
Seller's Agent
Nicole Palese
Tierra Antigua Realty
Buyer's Agent
Arthur Lopez
Keller Williams Southern Arizona
List Price
$319,000
Sold Price
$325,000
Premium/Discount to List
$6,000
1.88%
Views
9
Current Estimated Value
$330,239

Home Financials for this Owner

Home Financials are based on the most recent Mortgage that was taken out on this home.
Estimated Appreciation
$5,239
Avg. Annual Appreciation
2.53%
Original Mortgage
$227,812
Outstanding Balance
$226,252
Interest Rate
6.17%
Mortgage Type
VA
Estimated Equity
$103,987

Purchase Details

Closed on
Feb 24, 2021
Sold by
Bought by

Home Financials for this Owner

Home Financials are based on the most recent Mortgage that was taken out on this home.
Original Mortgage
$212,520
Interest Rate
2.7%
Mortgage Type
New Conventional

Purchase Details

Closed on
Jun 17, 2020
Sold by
Bought by
Source: Public Records

Home Values in the Area

Source: Public Records

Average Home Value in this Area


Source: Public Records

Agents Specializing in Vail, AZ

See All Agents

Purchase History

We collect this data history from publicly available records. To have your information removed, we recommend requesting removal directly through your county’s website.

Date Buyer Sale Price Title Company
$325,000 Catalina Title Agency
$266,520 Title Security Agency Llc
$1,908,489 Stewart Title
Source: Public Records

Mortgage History

We collect this data history from publicly available records. To have your information removed, we recommend requesting removal directly through your county’s website.

Date Status Borrower Loan Amount
Open $227,812
Previous Owner $30,000
Closed $212,520
Closed $212,520
Previous Owner $120,000
Source: Public Records

Property History

We collect this data history from publicly available records. To have your information removed, we recommend requesting removal directly through your county’s website.

Date Event Price List to Sale Price per Sq Ft
12/11/2025 12/11/25 Sold $325,000 +1.9% $205 / Sq Ft
12/08/2025 12/08/25 Pending -- -- --
10/31/2025 10/31/25 For Sale $319,000 -- $202 / Sq Ft
Source: MLS of Southern Arizona

Tax History

We collect this data history from publicly available records. To have your information removed, we recommend requesting removal directly through your county’s website.

Year Tax Paid Tax Assessment Tax Assessment Total Assessment is a certain percentage of the fair market value that is determined by local assessors to be the total taxable value of land and additions on the property. Land Improvement
2026 $3,084 $22,005
2025 $3,084 $20,957
2024 $2,928 $19,959
2023 $2,865 $19,009 $0 $0
2022 $2,666 $274 $0 $0
2021 $45 $248 $0 $0
2020 $43 $450 $0 $0
2019 $43 $450 $0 $0
2018 $40 $225 $0 $0
2017 $41 $225 $0 $0
2016 $41 $300 $0 $0
2015 $58 $320 $0 $0
Source: Public Records

Agents Affiliated with this Home

  • Section Image
See All Agents

Map

Source: MLS of Southern Arizona

MLS Number: 22528304

MLS of Southern Arizona

APN: 305-33-0300

Your Personal Tour Guide

Ask me questions while you tour the home.