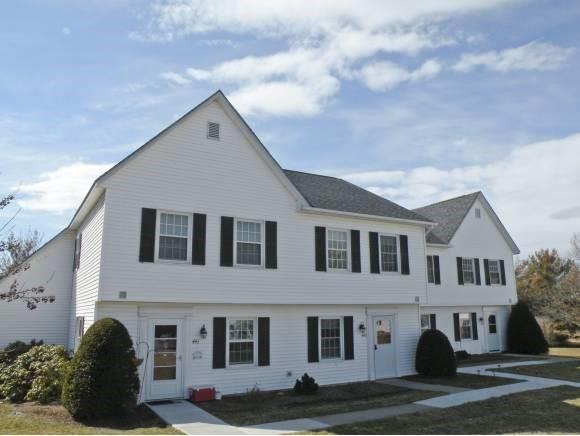
NOT LISTED FOR SALE

Estimated Value: $349,884

2 Beds
1.5 Baths
1,139 Sq Ft
$307/Sq Ft Est. Value

Sale Details

Date Sold: June 14, 2013

Last sale price $179,900 $158 Per Sq Ft

Est. 94% increase in value since last sale

Current estimated payment $2,687 / mo

335 Days on Market

Highlights

  • Countryside Views
  • Hiking Trails
  • Slate Flooring
  • Deck
  • 1 Car Detached Garage
  • Garden

About This Home

As of June 2013

Charming 2 bedroom, 1 1/2 bath townhouse with lots of storage and in move-in condition. Decorative paint throughout, kitchen with opening to dining room and pantry, great for entertaining. Spacious formal dining, step down living room with wood burning fireplace, 2 spacious bedrooms and 2nd floor laundry. Pull down stairs to attic storage, one car garage, deck overlooking common area for privacy. Newer windows throughout. Great location! Minutes to Tafts Corner, I-89, IBM, 5 Corners, Fletcher Allen or Downtown Burlington.

Last Agent to Sell the Property

Geri Reilly

Geri Reilly Real Estate License #081.0002576 Listed on: 05/23/2012

Last Buyer's Agent

Geri Reilly

Geri Reilly Real Estate License #081.0002576 Listed on: 05/23/2012

Create a Home Valuation Report for This Property
The Home Valuation Report is an in-depth analysis detailing your home's value as well as a comparison with similar homes in the area

Townhouse Details

Home Type

  • Townhome

Est. Annual Taxes

  • $3,523

Year Built

  • Built in 1984

HOA Fees

Parking

  • 1 Car Detached Garage
  • Automatic Garage Door Opener

Home Design

  • Concrete Foundation
  • Slab Foundation
  • Architectural Shingle Roof
  • Vinyl Siding

Interior Spaces

  • 1,139 Sq Ft Home
  • 2-Story Property
  • Wood Burning Fireplace
  • Blinds
  • Countryside Views

Kitchen

  • Electric Range
  • Dishwasher
  • Disposal

Flooring

  • Carpet
  • Laminate
  • Slate Flooring

Bedrooms and Bathrooms

  • 2 Bedrooms

Laundry

  • Dryer
  • Washer

Home Security

Schools

  • Williston Central Elementary And Middle School
  • Champlain Valley Uhsd #15 High School

Utilities

  • Heating System Uses Natural Gas
  • Wall Furnace
  • Baseboard Heating
  • Electric Water Heater
  • High Speed Internet

Additional Features

  • Deck
  • Garden

Listing and Financial Details

  • Tax Lot //

Community Details

Overview

  • Prop Mgmt Associates Association
  • Mountain View Estates Condos
  • Maintained Community

Recreation

  • Hiking Trails
  • Tennis Courts

Pet Policy

  • Dogs and Cats Allowed

Security

  • Fire and Smoke Detector

Townhouse Details

Home Type

Townhome

Est. Annual Taxes

$3,523

Year Built

Built in 1984

Lot Details

0 Sq Ft Lot

HOA Fees

$470 per month

Parking

1

Listing Details

  • Status Detail: Closed
  • Style: Townhouse
  • Directions: From Tafts Corner, left onto Rt. 2A, right onto Mountain View Estates, left onto Westview Circle, condo on left.
  • Floor Number: 1
  • Units per Building: 4
  • Construction: Existing
  • Total Stories: 2
  • Price Per Sq Ft: 157.95
  • Property Class: Residential
  • Property Type: Condo
  • Year Built: 1984
  • List Agent: 21428
  • Special Features: None
  • Property Sub Type: Townhouses
  • Stories: 2

Interior Features

  • Appliances: Dishwasher, Disposal, Dryer, Range - Electric, Refrigerator, Washer
  • Equipment: Smoke Detector
  • Features Interior: Blinds, Fireplace - Wood, Laundry Hook-ups, Security Door(s)
  • Total Bedrooms: 2
  • Flooring: Carpet, Laminate, Slate/Stone
  • Total Bathrooms: 2
  • Half Bathrooms: 1
  • Full Bathrooms: 1
  • Basement Description: Slab
  • Room 1: Kitchen, 10 x 9, On Level: 1
  • Room 2: Dining Room, 14 x 9, On Level: 1
  • Room 3: Living Room, 16.5 x 14.5, On Level: 1
  • Room 7: Master Bedroom, 15 x 10, On Level: 2
  • Room 8: Bedroom, 15 x 12, On Level: 2
  • Sq Ft - Apx Finished AG: 1139
  • Sq Ft - Apx Total Finished: 1139

Exterior Features

  • Building Number: 443
  • Driveway: Paved
  • Exterior: Vinyl
  • Foundation: Concrete
  • Roads: Public
  • Roof: Shingle - Architectural
  • Features Exterior: Trash, Deck, Garden Space, Tennis Court

Garage/Parking

  • Garage Capacity: 1
  • Garage Type: Detached
  • Garage: Yes
  • Garage Description: Auto Open

Utilities

  • Electric: Circuit Breaker(s)
  • Sewer: Public
  • Water: Public
  • Water Heater: Electric
  • Heating Fuel: Electric, Gas - Natural
  • Heating: Baseboard, Wall Furnace
  • Electric Company: GMP
  • Phone Company: Fairpoint
  • Utilities: Internet - Cable

Condo/Co-op/Association

  • Restrictions: Pets - Allowed, Pets - Cats Allowed, Pets - Dogs Allowed
  • HOA Fee Frequency: Monthly
  • Fee: 235
  • Fees 2: 235
  • Mgmt Co Phone: 8603315
  • Condo Limited Common Area: 25 Acres
  • Condo Name: Mountain View Estates
  • Management Company: Prop Mgmt Associates
  • Association Amenities: Building Maintenance

Fee Information

  • Tax Class: Homestead

Schools

  • Elementary School: Williston Central School
  • High School: Champlain Valley UHSD #15

Lot Info

  • Map: //
  • Lot: //
  • Common Land Acres: 25
  • Lot Description: Condo Development, Country Setting, Walking Trails
  • Zoning: residential
  • Deed Book: 114
  • Deed Page: 124
  • Deed Recorded Type: Warranty
  • Unit/Lot Number: 443

Tax Info

  • Tax Year Notes: 12-13
  • Tax Gross Amount: 3523.49

MLS Schools

  • School Middle Jr: Williston Central School

Ownership History

We collect this data history from publicly available records. To have your information removed, we recommend requesting removal directly through your county’s website.

Date Name Owned For Owner Type

Purchase Details

Closed on
Nov 1, 2017
Sold by
Bought by
Current Estimated Value
$349,884

Purchase Details

Listed on
May 23, 2012
Closed on
Jun 14, 2013
Sold by
Bought by
Seller's Agent
Geri Reilly
Geri Reilly Real Estate
Buyer's Agent
Geri Reilly
Geri Reilly Real Estate
List Price
$193,500
Sold Price
$179,900
Premium/Discount to List
-$13,600
-7.03%

Home Financials for this Owner

Home Financials are based on the most recent Mortgage that was taken out on this home.
Avg. Annual Appreciation
5.17%

Purchase Details

Closed on
Aug 14, 1998
Sold by
Bought by
Source: Public Records

Home Values in the Area

Source: Public Records

Average Home Value in this Area


Source: Public Records

Agents Specializing in Williston, VT

See All Agents

Purchase History

We collect this data history from publicly available records. To have your information removed, we recommend requesting removal directly through your county’s website.

Date Buyer Sale Price Title Company
$199,000 --
$179,900 --
$89,000 --
Source: Public Records

Property History

We collect this data history from publicly available records. To have your information removed, we recommend requesting removal directly through your county’s website.

Date Event Price List to Sale Price per Sq Ft
06/14/2013 06/14/13 Sold $179,900 -7.0% $158 / Sq Ft
04/23/2013 04/23/13 Pending -- -- --
05/23/2012 05/23/12 For Sale $193,500 -- $170 / Sq Ft
Source: PrimeMLS

Tax History

We collect this data history from publicly available records. To have your information removed, we recommend requesting removal directly through your county’s website.

Year Tax Paid Tax Assessment Tax Assessment Total Assessment is a certain percentage of the fair market value that is determined by local assessors to be the total taxable value of land and additions on the property. Land Improvement
2025 $3,579 $0 $0 $0
2024 $0 $0 $0 $0
2023 $0 $0 $0 $0
2022 $3,732 $0 $0 $0
2021 $3,578 $0 $0 $0
2020 $3,567 $0 $0 $0
2019 $3,450 $0 $0 $0
2018 $3,378 $0 $0 $0
2017 $3,250 $192,110 $0 $0
2016 $3,244 $192,110 $0 $0
2015 -- $1,921 $0 $0
2014 -- $1,921 $0 $0
2013 -- $1,921 $0 $0
Source: Public Records

Agents Affiliated with this Home

  • Section Image
See All Agents

Map

Source: PrimeMLS

MLS Number: 4158361

PrimeMLS

APN: (241) 03109002022

Your Personal Tour Guide

Ask me questions while you tour the home.