NOT LISTED FOR SALE

4430 25th St SW Judson, ND 58563

Estimated Value: $925,000

4 Beds
3 Baths
2,769 Sq Ft
$334/Sq Ft Est. Value

Sale Details

Date Sold: November 25, 2025

88 Days on Market

Highlights

  • Above Ground Pool
  • 36.46 Acre Lot
  • Ranch Style House
  • RV Hookup
  • Wooded Lot
  • Whirlpool Bathtub

About This Home

As of November 2025

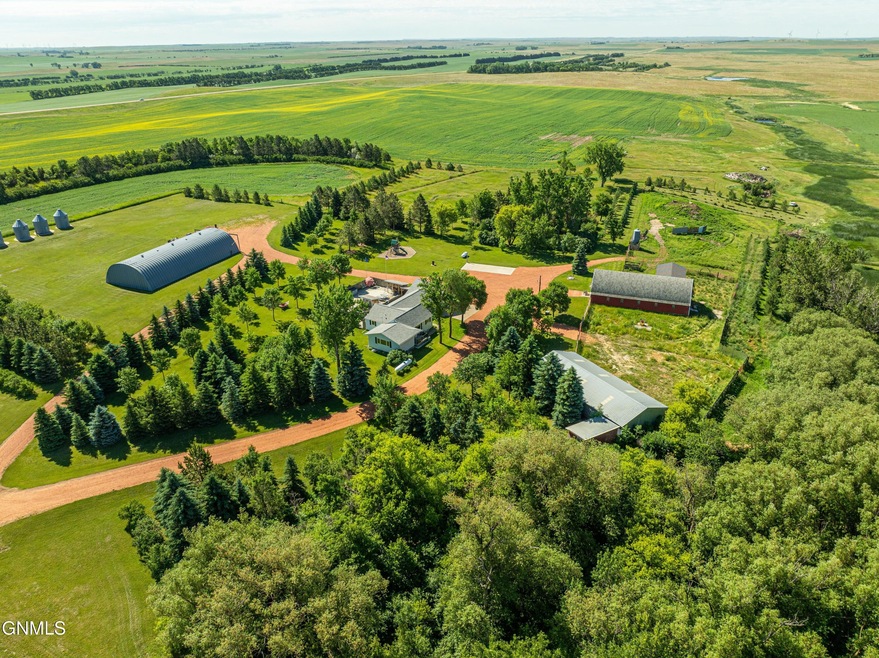
Welcome Home to North Dakota! This Prairie Oasis is just 40 Minutes from town and less than 15 minutes off I-94 at New Salem exit. This Stunning Property consists of just under 37 Acres of Privacy and is only 1/4 mile off of Hwy 31. Features Include: Updated Ranch Style Home with over 1,640 Square Feet of living on the main level, Main Floor Laundry, New Stunning Custom Kitchen Featuring Upgraded Appliances, Vinyl Plank floors, Huge Quartz Island, Soft Close Drawers and Doors and Custom Pantry. The Primary Suite Features Carrera Heated Marble Floors, matching Carrera tiled Shower/Jacuzzi tub. The Large Living room Features a New Custom Wall unit/desk. Other features include Newer Triple Pane Windows, New Roof, New Maint. Free Deck, New Stamped concrete patio off mud room to Hot tub(Available for purchase outside the sale of the property). The Home also Boasts a Raised 3,040 Sq Ft Patio that is trimmed in tile and granite. Here you can enjoy the firepit on those cool fall evenings, a Koi Pond and 22' Round Swimming Pool that is 54 inches Deep for family fun, Covered area for the band and plenty of room to dance the night away! Other Exterior Features Include: Many outbuildings that include a Barn with an air conditioned project room, car wash bay with NEW Shingles(2025), 4 grain bins, 50x100 Quonset that features 6 inch Thick concrete floors, Plumbed in air compressor (excluded), New overhead door in 2024 with remote and 25,000 LB Hoist can be purchased but not included in the sale. There is also a play ground with soft landing surface, portable basketball hoop, horseshoe pits, 24x60 concrete RV pad with 2 30amp and 1 50 amp service, the shaded area west of the home has 2 50 amp electric service, plus water and sewer. Consider generating a little camping revenue during Country Fest or tourist being just 10 minutes off I-94?), Build storage units, use as a Event Venue. There is also a spot for a 2nd Home with Utilities (Water, Electric and Septic on the north side of grey outbuilding. There are 6 water risers throughout the yard for watering lawn and trees. There is a Butcher shop with stainless commercial sink in the outbuilding, Corral, fencing, gates, windbreak and 2 heated water hydrants for animals, 2 tree stands and an abundance of hay land for grazing or bailing. The property is surrounded with Apple, Plum, Chokecherry, Juneberry, Apricot and Walnut trees attracting an abundant amount of wildlife. New Shingles on Barn! Make this Home Yours by calling Realtor today.

Last Agent to Sell the Property

Greg Gerhart

BIANCO REALTY, INC. License #5810 Listed on: 07/07/2025

Last Buyer's Agent

Amber Stroh

Paramount Real Estate License #10588

Property Details

Property Type

  • Other

Est. Annual Taxes

  • $710

Year Built

  • Built in 1940

Lot Details

  • 36.46 Acre Lot
  • Property fronts a highway
  • Wood Fence
  • Barbed Wire
  • Perimeter Fence
  • Landscaped
  • Level Lot
  • Wooded Lot
  • Private Yard

Parking

  • 2 Car Attached Garage
  • Oversized Parking
  • Heated Garage
  • Inside Entrance
  • Lighted Parking
  • Front Facing Garage
  • Side by Side Parking
  • Garage Door Opener
  • Circular Driveway
  • Double-Wide Driveway
  • RV Hookup

Home Design

  • Ranch Style House
  • Shingle Roof
  • Concrete Perimeter Foundation

Interior Spaces

  • Window Treatments
  • Mud Room
  • Entrance Foyer
  • Living Room
  • Dining Room

Kitchen

  • Double Oven
  • Cooktop
  • Dishwasher
  • Disposal

Flooring

  • Carpet
  • Concrete
  • Ceramic Tile

Bedrooms and Bathrooms

  • 4 Bedrooms
  • Walk-In Closet
  • Whirlpool Bathtub

Laundry

  • Laundry Room
  • Laundry on main level
  • Dryer
  • Washer

Finished Basement

  • Basement Fills Entire Space Under The House
  • Basement Window Egress

Outdoor Features

  • Above Ground Pool
  • Patio
  • Breezeway

Utilities

  • Forced Air Heating and Cooling System
  • Propane
  • Well
  • Septic System
  • Private Sewer
  • High Speed Internet

Additional Features

  • Farm
  • Zoned For Horses

Community Details

  • No Home Owners Association

Listing and Financial Details

  • Assessor Parcel Number 03037001

Property Details

Property Type

Other

Est. Annual Taxes

$710

Year Built

Built in 1940

Lot Details

36.46 Acres

Parking

2

Listing Details

  • Architectural Style: Ranch
  • Directions: GPS will get you there
  • Unit Levels: One
  • Property Sub Type: Farm
  • Prop. Type: Residential
  • Road Frontage Type: County Road, Highway
  • Road Surface Type: Gravel, Paved
  • Year Built: 1940
  • ResoLaundryFeatures: Main Floor Laundry
  • Above Grade Finished Sq Ft: 1644.0
  • Fireplace: No
  • Garage Yn: Yes
  • ResoWindowFeatures: Window Treatments
  • Roof:Shingle: Yes
  • Cooling Central Air: Yes
  • Architectural Style Ranch: Yes
  • Levels One: Yes
  • Flooring Carpet: Yes
  • Foundation:Concrete Perimeter: Yes
  • Appliances Disposal: Yes
  • Appliances Dryer: Yes
  • Appliances Refrigerators: Yes
  • Washers: Yes
  • Rooms:Bedroom 2: Yes
  • Rooms:Bedroom 3: Yes
  • Rooms:Laundry: Yes
  • Rooms Living Room2: Yes
  • Fencing Wood: Yes
  • Flooring Concrete4: Yes
  • Rooms:Bedroom 4: Yes
  • Road Frontage Type Highway: Yes
  • Sewer Private Sewer: Yes
  • Flooring Ceramic Tile: Yes
  • Sewer Septic System: Yes
  • Road Frontage Type County Road: Yes
  • Water Source Well: Yes
  • Rooms Breezeway: Yes
  • Pool Features Above Ground: Yes
  • Special Features: None

Interior Features

  • Has Basement: Egress Windows, Finished, Full
  • Flooring: Carpet, Ceramic Tile, Concrete
  • Appliances: Cooktop, Dishwasher, Disposal, Double Oven, Dryer, Refrigerator, Washer
  • Total Bedrooms: 4
  • Interior Amenities: High Speed Internet, Main Floor Bedroom, Primary Bath, Walk-In Closet(s), Whirlpool Tub
  • Full Bathrooms: 2
  • Three Quarter Bathrooms: 1
  • Below Grade Sq Ft: 1125.0
  • Appliances Dishwasher: Yes
  • Interior Features Main Floor Bedroom: Yes
  • Interior Features Main Floor Laundry: Yes
  • Interior Features:Walk-In Closet(s): Yes
  • Interior Features Window Treatments: Yes
  • Basement Finished: Yes
  • Full Basement: Yes
  • Other Rooms:Dining Room: Yes
  • Basement:Egress Windows: Yes
  • Other Rooms:Entrance Foyer: Yes
  • Appliances:Cooktop: Yes
  • Other Rooms:Mud Room: Yes
  • Interior Features:High Speed Internet: Yes
  • Interior Features:Whirlpool Tub: Yes
  • Fencing Perimeter: Yes
  • Appliances:Double Oven: Yes
  • Fencing Barbed Wire: Yes

Exterior Features

  • Construction Type: Other
  • Exterior Features: Propane Tank Rented, Private Yard, RV Hookup, Zoned for Horses
  • Fencing: Wood, Barbed Wire, Perimeter
  • Lot Features: Wooded, Landscaped, Level, Lot - Owned, Private
  • Other Structures: Barn(s), Corral(s), Outbuilding, Stable(s)
  • Patio And Porch Features: Patio
  • Pool Features: Above Ground
  • Roof: Shingle
  • Acres: 36.46
  • Exclusions: Main & Lower Level Washer/Dryers, Hot tub, 3 sets of patio furniture, Air Compressor in Quonset.
  • Foundation Details: Concrete Perimeter
  • General Property Information:Accessibility Features: No
  • Lot Features:Level: Yes
  • Patio And Porch Features:Patio: Yes
  • Exterior Features Propane Tank Rented: Yes
  • Exterior Features:Private Yard: Yes
  • Lot Features:Landscaped: Yes
  • Lot Features:Private: Yes
  • Lot Features:Wooded: Yes
  • Exterior Features Zoned for Horses: Yes
  • Exterior Features:RV Hookup: Yes

Garage/Parking

  • Garage Spaces: 2.0
  • Parking Features: Garage Door Opener, Heated Garage, Insulated, Lighted, Oversized, Water, Inside Entrance, Garage Faces Front, Floor Drain, Double Driveway, Attached, Circular Driveway, Side By Side
  • ParkingFeaturesGarageDimensions: 672 sq ft
  • Attached Garage: Yes
  • General Property Information:Garage: Yes
  • General Property Information:Garage Spaces: 2.0
  • Parking Features:Attached: Yes
  • Parking Features:Garage Door Opener: Yes
  • Parking Features:Floor Drain: Yes
  • Parking Features:Garage Faces Front: Yes
  • Parking Features:Oversized: Yes
  • Parking Features:Heated Garage: Yes
  • Parking Features:Lighted: Yes
  • Parking Features Double Driveway: Yes
  • Parking Features:Inside Entrance: Yes
  • Parking Features Side By Side2: Yes
  • Parking Features:Circular Driveway: Yes

Utilities

  • Cooling: Central Air
  • Heating: Forced Air
  • Sewer: Private Sewer, Septic System
  • Water Source: Well, See Remarks
  • Cooling Y N: Yes
  • HeatingYN: Yes
  • Heating:Forced Air: Yes

Condo/Co-op/Association

  • Association: No

Association/Amenities

  • General Property Information:Association: No

Fee Information

  • Association Fee Includes: None

Schools

  • Elementary School: Other
  • High School: Other
  • Middle Or Junior School: Other

Lot Info

  • Lot Dimensions: + or -
  • Lot Size Sq Ft: 1588198.0
  • ResoLotSizeUnits: Acres
  • Parcel #: 03037001

Tax Info

  • Tax Year: 2024
  • Tax Annual Amount: 710.0
Create a Home Valuation Report for This Property
The Home Valuation Report is an in-depth analysis detailing your home's value as well as a comparison with similar homes in the area

Property History

We collect this data history from publicly available records. To have your information removed, we recommend requesting removal directly through your county’s website.

Date Event Price List to Sale Price per Sq Ft
11/25/2025 11/25/25 Sold -- -- --
10/03/2025 10/03/25 Pending -- -- --
08/11/2025 08/11/25 Price Changed $925,000 -7.0% $334 / Sq Ft
07/07/2025 07/07/25 For Sale $995,000 -- $359 / Sq Ft
Source: Bismarck Mandan Board of REALTORS®

Agents Affiliated with this Home

  • Section Image
  • Section Image
See All Agents

Map

Source: Bismarck Mandan Board of REALTORS®

MLS Number: 4020515

Your Personal Tour Guide

Ask me questions while you tour the home.