
Jeffrey Monette
National Realty Centers, Inc
(734) 338-8353
36 Total Sales
2 in Inkster
$83K - $148K Price Range
Estimated Value: $156,061
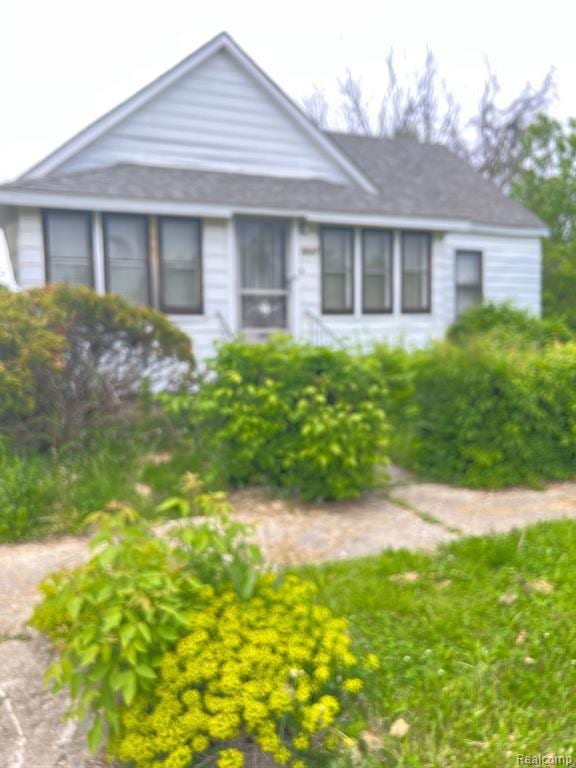
4 br house setting on 4 lots 2 car garage being sold as-is call agent for details. Also Lot 631 and 632 Dearborn Acres Sub. No.
We collect this data history from publicly available records. To have your information removed, we recommend requesting removal directly through your county’s website.
Jeffrey Monette
National Realty Centers, Inc
(734) 338-8353
36 Total Sales
2 in Inkster
$83K - $148K Price Range
Jennifer Hemstrom
Thrive Realty Company
(947) 224-7983
231 Total Sales
1 in Inkster
$85,000 Price
Team Hinton
Hinton Real Estate Group
(734) 821-6647
58 Total Sales
1 in Inkster
$173,000 Price
Jerlee Taylor-Bond
RE/MAX Platinum
(734) 418-6122
68 Total Sales
3 in Inkster
$33K - $142K Price Range
Ahmed Gharib
Keller Williams Legacy
(888) 417-8530
19 Total Sales
1 in Inkster
$475,000 Price
Joshua Buza
GoodHome Realty LLC
(586) 496-7648
15 Total Sales
2 in Inkster
$125,000 Price Range
We collect this data history from publicly available records. To have your information removed, we recommend requesting removal directly through your county’s website.
| Date | Buyer | Sale Price | Title Company |
|---|---|---|---|
| $20,000 | -- |
We collect this data history from publicly available records. To have your information removed, we recommend requesting removal directly through your county’s website.
| Date | Event | Price | List to Sale | Price per Sq Ft |
|---|---|---|---|---|
| 08/30/2022 08/30/22 | Sold | $20,000 | -20.0% | $20 / Sq Ft |
| 08/30/2022 08/30/22 | Pending | -- | -- | -- |
| 08/11/2022 08/11/22 | For Sale | $25,000 | -- | $24 / Sq Ft |
We collect this data history from publicly available records. To have your information removed, we recommend requesting removal directly through your county’s website.
| Year | Tax Paid | Tax Assessment Tax Assessment Total Assessment is a certain percentage of the fair market value that is determined by local assessors to be the total taxable value of land and additions on the property. | Land | Improvement |
|---|---|---|---|---|
| 2025 | $1,957 | $33,400 | $0 | $0 |
| 2024 | $1,413 | $27,100 | $0 | $0 |
| 2023 | $1,543 | $20,300 | $0 | $0 |
| 2022 | $957 | $17,100 | $0 | $0 |
| 2021 | $843 | $15,600 | $0 | $0 |
| 2020 | $824 | $13,900 | $0 | $0 |
| 2019 | $814 | $12,900 | $0 | $0 |
| 2018 | $538 | $9,900 | $0 | $0 |
| 2017 | $460 | $9,300 | $0 | $0 |
| 2016 | $797 | $8,100 | $0 | $0 |
| 2015 | $860 | $8,600 | $0 | $0 |
| 2013 | $1,210 | $12,100 | $0 | $0 |
| 2012 | $746 | $13,700 | $2,500 | $11,200 |
Buyer's Agent in 2022
Jamal Alaouieh
RE/MAX of Southeast Michigan
(313) 283-6600
36 Total Sales
Source: Realcomp
MLS Number: 20221011956
APN: 44-009-02-0633-000
Disclaimer: Certain information contained herein is derived from information provided by parties other than Homes.com. All information provided is deemed reliable, but is not guaranteed to be accurate and should be independently verified.
IDX provided courtesy of Realcomp II Ltd. via Ten-X and MLS
Copyright 2026 Realcomp II Ltd. Shareholders
IDX information is provided exclusively for consumers' personal, noncommercial use and may not be used for any purpose other than to identify prospective properties consumers may be interested in purchasing. The accuracy of all information, regardless of source, is not guaranteed or warranted. All information should be independently verified.
Listing Information presented by local MLS brokerage: Ten-X, local REALTOR®- Arlene Richardson - (888)-952-6393
Ask me questions while you tour the home.