$680,000
UNDER CONTRACT NEW CONSTRUCTION $195K PRICE DROP

4430 SW 177th St Ocala, FL 34473

Marion Oaks Area

Estimated payment $3,660/month

Total Views 37,573
4 Beds
3 Baths
3,253 Sq Ft
$209 Price per Sq Ft

Highlights

  • New Construction
  • Open Floorplan
  • High Ceiling
  • 1 Acre Lot
  • Separate Formal Living Room
  • Granite Countertops

About This Home

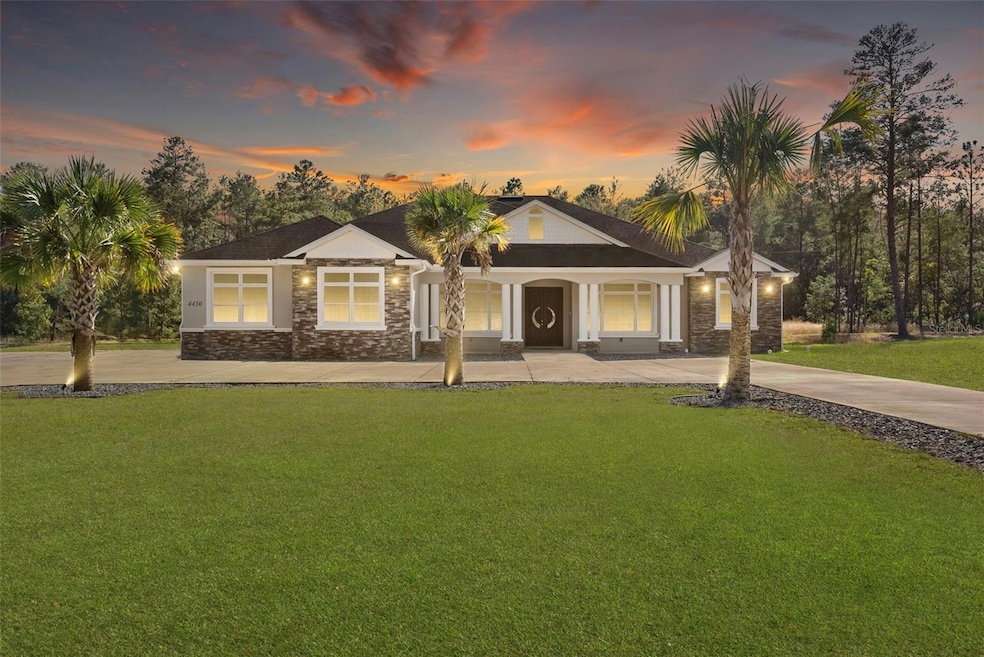
Under contract-accepting backup offers. Virtually Staged. INCREDIBLE PRICE IMPROVEMENT!!! Custom 4-bedroom, 3-bath home on a full acre in Ocala, offering space, privacy, and a level of detail you won’t find in a typical new build. Completed in 2025, this owner-built property reflects a thoughtful, multi-phase construction process carried out over approximately 10 years. Designed with intention, the home showcases extensive upgrades throughout, including crown molding, tray ceilings, and custom detailing that extends from the interior to the exterior window finishes. Every space was built with care, creating a one-of-a-kind feel that stands apart from mass-produced homes. With approximately 5,000 square feet of living space, the layout is open and versatile, featuring multiple living areas ideal for entertaining, a media room, game room, or additional family space. Because the home was constructed over time, components were installed at different stages. The roof reflects the earlier phase of construction, while the HVAC systems have been updated more recently, offering a blend of established construction and newer improvements. Additional features include a 2-car garage with epoxy flooring, dual AC units, propane gas from an in-ground tank, private well, and septic system. No HOA restrictions. Set on a full acre, the property offers room to expand with plans already in place for a future custom pool. The north-facing orientation allows for excellent sun exposure, and with no rear or right-side neighbors, the setting provides long-term privacy and a peaceful environment. If you’re looking for space, flexibility, and a home with character and craftsmanship, this property delivers a rare opportunity to enjoy country-style living with convenient access to nearby amenities.

Listing Agent

Danielle Davis

ELEVE REAL ESTATE LLC Brokerage Phone: 407-743-7472 License #3526167 Listed on: 11/18/2025

Co-Listing Agent

Heath Muncy

ELEVE REAL ESTATE LLC Brokerage Phone: 407-743-7472 License #3559592

Home Details

Home Type

  • Single Family

Est. Annual Taxes

  • $607

Year Built

  • Built in 2025 | New Construction

Lot Details

  • 1 Acre Lot
  • Lot Dimensions are 175x250
  • North Facing Home
  • Irrigation Equipment
  • Private Yard
  • Property is zoned R1

Parking

  • 2 Car Attached Garage

Home Design

  • Slab Foundation
  • Shingle Roof
  • Concrete Siding
  • Block Exterior
  • Stucco

Interior Spaces

  • 3,253 Sq Ft Home
  • 1-Story Property
  • Open Floorplan
  • Crown Molding
  • Tray Ceiling
  • High Ceiling
  • Ceiling Fan
  • Gas Fireplace
  • ENERGY STAR Qualified Windows
  • Wood Frame Window
  • Separate Formal Living Room
  • Formal Dining Room
  • Luxury Vinyl Tile Flooring

Kitchen

  • Eat-In Kitchen
  • Range
  • Microwave
  • Dishwasher
  • Granite Countertops

Bedrooms and Bathrooms

  • 4 Bedrooms
  • Split Bedroom Floorplan
  • Walk-In Closet
  • 3 Full Bathrooms

Laundry

  • Laundry Room
  • Washer and Gas Dryer Hookup

Outdoor Features

  • Exterior Lighting
  • Rain Gutters
  • Private Mailbox

Schools

  • Sunrise Elementary School
  • Horizon Academy/Mar Oaks Middle School
  • Dunnellon High School

Utilities

  • Central Air
  • Heat Pump System
  • Underground Utilities
  • Propane
  • Water Filtration System
  • 1 Water Well
  • Gas Water Heater
  • Septic Tank
  • Cable TV Available

Community Details

  • No Home Owners Association
  • Marion Oaks 06 Subdivision

Listing and Financial Details

Home Details

Home Type

Single Family

Est. Annual Taxes

$607

Year Built

Built in 2025 | New Construction

Lot Details

1 Acres

Parking

2

Listing Details

  • Property Type: Residential
  • Property Condition: Completed
  • Property Sub Type: Single Family Residence
  • Construction Materials: Block, Concrete, Stucco
  • Fireplace: Yes
  • Living Area: 3253
  • Lot Size Acres: 1
  • New Construction: Yes
  • Year Built: 2025
  • Building Area Total: 5000
  • Lot Size Sq Ft: 43560
  • Status: Pending
  • Street Direction: SW
  • Co List Office Mls Id: MFR260057983
  • Co List Office Phone: 407-743-7472
  • Ownership: Fee Simple
  • Building Area Total Srch Sq M: 464.52
  • Escrow State: FL
  • Minimum Lease: No Minimum
  • RATIO Current Price By Calculate: 209.04
  • Total Acreage: 1 to less than 2
  • Water Access YN: 0
  • MFR_NumAssignedParkingSpaces: 2
  • MFR_InLawSuiteYN: 0
  • Attribution Contact: 407-743-7472
  • Tax Year: 2024
  • Special Features: 4226

Interior Features

  • Fireplace Features: Gas
  • Living Area Units: Square Feet
  • Flooring: Luxury Vinyl
  • Full Bathrooms: 3
  • Interior Amenities: Ceiling Fans(s), Crown Molding, Eat-in Kitchen, High Ceilings, Open Floorplan, Primary Bedroom Main Floor, Split Bedroom, Tray Ceiling(s), Walk-In Closet(s)
  • Appliances Included: Dishwasher, Gas Water Heater, Microwave, Range, Refrigerator, Water Filtration System
  • Foundation Details: Slab
  • Total Bedrooms: 4
  • Levels: One
  • Other Equipment: Irrigation Equipment, Private Yard
  • Stories: 1
  • Window Features: ENERGY STAR Qualified Windows, Wood Frames
  • Additional Rooms: Formal Dining Room Separate,Formal Living Room Separate
  • Living Area Meters: 302.21

Exterior Features

  • Direction Faces: North
  • Exterior Features: Lighting, Private Mailbox, Private Yard, Rain Gutters
  • Roof: Shingle
  • Pool Private: No
  • Waterfront: No
  • Road Surface Type: Asphalt, Paved
  • Water View YN: 0
  • Waterfront Feet Total: 0

Garage/Parking

  • Attached Garage: Yes
  • Carport Y N: No
  • Garage Spaces: 2
  • Garage Yn: Yes

Utilities

  • Utilities: Cable Connected, Electricity Connected, Propane, Sewer Connected, Underground Utilities, Water Available
  • Cooling: Central Air
  • Heating: Electric, Heat Pump
  • Laundry Features: Gas Dryer Hookup, Inside, Laundry Room, Washer Hookup
  • Sewer: Septic Tank
  • Water Source: Well
  • Number of Wells: 1

Condo/Co-op/Association

  • Association: No
  • Senior Community: No
  • Association 2 YN: 0

Fee Information

  • Total Annual Fees: 0.00
  • Total Monthly Fees: 0.00

Schools

  • Elementary School: Sunrise Elementary School-M
  • High School: Dunnellon High School
  • Middle Or Junior School: Horizon Academy/Mar Oaks

Lot Info

  • Zoning: R1
  • Parcel Number: 8006-0625-16
  • Additional Parcels: No
  • Lot Dimensions: 175x250
  • Flood Zone Code: x

Rental Info

  • Furnished: Unfurnished
  • Pets Allowed: Yes
  • Lease Restrictions YN: 0

Tax Info

  • Tax Annual Amount: 607.22
  • Tax Block: 625
  • Tax Book Number: O-107MARION
  • Tax Lot: 16

3D Interior and Exterior Tours

Floorplan

Map

Create a Home Valuation Report for This Property
The Home Valuation Report is an in-depth analysis detailing your home's value as well as a comparison with similar homes in the area

Home Values in the Area

Source: Public Records

Average Home Value in this Area


Source: Public Records

Tax History

We collect this data history from publicly available records. To have your information removed, we recommend requesting removal directly through your county’s website.

Year Tax Paid Tax Assessment Tax Assessment Total Assessment is a certain percentage of the fair market value that is determined by local assessors to be the total taxable value of land and additions on the property. Land Improvement
2025 $1,152 $45,695 $32,148 $13,547
2024 $607 $8,252
2023 $571 $7,502 $0 $0
2022 $274 $6,820 $0 $0
2021 $433 $10,588 $10,588 $0
2020 $219 $8,855 $8,855 $0
2019 $212 $8,470 $8,470 $0
2018 $191 $6,738 $6,738 $0
2017 $181 $5,775 $5,775 $0
2016 $163 $3,850 $0 $0
2015 $181 $4,812 $0 $0
2014 $182 $4,812 $0 $0
Source: Public Records

Property History

We collect this data history from publicly available records. To have your information removed, we recommend requesting removal directly through your county’s website.

Date Event Price List to Sale Price per Sq Ft
04/30/2026 04/30/26 Price Changed $680,000 0.0% $209 / Sq Ft
04/30/2026 04/30/26 For Sale $680,000 -12.8% $209 / Sq Ft
03/19/2026 03/19/26 Pending -- -- --
02/17/2026 02/17/26 Price Changed $780,000 -10.9% $240 / Sq Ft
11/18/2025 11/18/25 For Sale $875,000 -- $269 / Sq Ft
Source: Stellar MLS

Purchase History

We collect this data history from publicly available records. To have your information removed, we recommend requesting removal directly through your county’s website.

Date Type Sale Price Title Company
Warranty Deed $100 None Listed On Document
Warranty Deed $6,000 Affiliated Title Ctrl Fl Ltd
Warranty Deed $57,000 Title Offices Llc
Warranty Deed $22,800 Five Points Title Svcs Co In
Source: Public Records

About the Listing Agent

Danielle Davis

ELEVE REAL ESTATE LLC

(352) 839-4094

Section Image

Danielle Davis | Chairman & Founder, Élevé Real Estate is a powerhouse in Florida real estate, having surpassed $30 million in sales and continuously expanding her expertise through ongoing education. Whether you’re buying your first home, selling your current one, or upgrading to your dream home, Danielle’s number one goal is to make your transition as effortless and stress-free as possible. In just her first six months as a licensed agent, she closed $8 million in sales, proving her

Danielle's Other Listings

  • 7131 Knoxville Dr, Webster, FL 33597

    $175,000 $10K PRICE DROP

    • Land
    • 2.5 Acres
    • $70,000 per Acre
    • 7131 Knoxville Dr
    • Webster, FL

    Stop buying overpriced tiny lots — this land is on a completely different level. 2.5 acres, clean, flat, and fully build-ready with electric already installed.Zoning allows two homes per acre, giving you the ability to build up to five homes. That’s immediate equity, long-term cash flow, and serious development potential. Located just 48 minutes from Tampa, near Wesley Chapel and San Antonio,

    Danielle Davis ELEVE REAL ESTATE LLC

    Section Image
  • 408 Howard Ave Unit B, Lakeland, FL 33815

    $218,000 $7K PRICE DROP

    • 3 Beds
    • 3 Baths
    • 2,074 Sq Ft
    • 408 Howard Ave
    • Unit B
    • Lakeland, FL

    Virtually Staged. Welcome to carefree Florida living in the highly sought-after Lone Palm community! This beautifully maintained 3-bedroom, 3-bath villa offers more than 2,100 square feet of thoughtfully designed living space where every bedroom features its own private bathroom, providing comfort and privacy for family and guests alike. Step inside to discover spacious living areas filled with

    Danielle Davis ELEVE REAL ESTATE LLC

    Section Image
  • 606 S Wiggins Rd, Plant City, FL 33566

    $375,000 Under Contract

    • 3 Beds
    • 2 Baths
    • 1,700 Sq Ft
    • 606 S Wiggins Rd
    • Plant City, FL

    Under contract-accepting backup offers. Virtually Staged. Fully Renovated 3-Bedroom, 2-Bath Home on .41 Acres – No HOA! Welcome to this beautifully renovated 3-bedroom, 2-bath home in Plant City. Situated on a spacious 0.41-acre lot, this property offers the perfect blend of peaceful country living and everyday convenience. Enjoy peace of mind with a new roof, new A/C, and new appliances, along

    Danielle Davis ELEVE REAL ESTATE LLC

    Section Image
  • 2808 N 29th St Unit 2, Tampa, FL 33605

    $468,000 New Construction

    • 4 Beds
    • 2.5 Baths
    • 1,680 Sq Ft
    • 2808 N 29th St
    • Unit 2
    • Tampa, FL

    Virtually Staged. Investor Opportunity! Brand-new multifamily townhomes offering exceptional flexibility and income potential in the heart of Tampa. Buy all four units, purchase an entire duplex, or own just one side. Each beautifully designed residence features 4 bedrooms, 2.5 bathrooms, an attached one-car garage, and approximately 1,680 square feet of thoughtfully designed living space.

    Danielle Davis ELEVE REAL ESTATE LLC

    Section Image
  • 2808 N 29th St Unit 1, Tampa, FL 33605

    $468,000 New Construction

    • 4 Beds
    • 2.5 Baths
    • 1,680 Sq Ft
    • 2808 N 29th St
    • Unit 1
    • Tampa, FL

    Virtually Staged. Investor Opportunity! Brand-new multifamily townhomes offering exceptional flexibility and income potential in the heart of Tampa. Buy all four units, purchase an entire duplex, or own just one side. Each beautifully designed residence features 4 bedrooms, 2.5 bathrooms, an attached one-car garage, and approximately 1,680 square feet of thoughtfully designed living space.

    Danielle Davis ELEVE REAL ESTATE LLC

    Section Image
  • 2806 N 29th St Unit 2, Tampa, FL 33605

    $468,000 New Construction

    • 4 Beds
    • 2.5 Baths
    • 1,680 Sq Ft
    • 2806 N 29th St
    • Unit 2
    • Tampa, FL

    Virtually Staged. Investor Opportunity! Brand-new multifamily townhomes offering exceptional flexibility and income potential in the heart of Tampa. Buy all four units, purchase an entire duplex, or own just one side. Each beautifully designed residence features 4 bedrooms, 2.5 bathrooms, an attached one-car garage, and approximately 1,680 square feet of thoughtfully designed living space.

    Danielle Davis ELEVE REAL ESTATE LLC

    Section Image
  • 2806 N 29th St Unit 1, Tampa, FL 33605

    $468,000 New Construction

    • 4 Beds
    • 2.5 Baths
    • 1,680 Sq Ft
    • 2806 N 29th St
    • Unit 1
    • Tampa, FL

    Virtually Staged. Investor Opportunity in the Heart of Tampa! Whether you're looking to buy all four townhomes, purchase an entire duplex, or own just one side, this brand-new construction project offers unmatched flexibility and incredible income potential. Each residence features 4 bedrooms, 2.5 bathrooms, a private one-car garage, open-concept living spaces, modern kitchens, indoor laundry,

    Danielle Davis ELEVE REAL ESTATE LLC

    Section Image
  • 3528 W Shell Point Rd, Ruskin, FL 33570

    $599,000 $136K PRICE DROP

    • 2 Beds
    • 1 Bath
    • 816 Sq Ft
    • 3528 W Shell Point Rd
    • Ruskin, FL

    Under contract-accepting backup offers. Investor Special! An extraordinary opportunity to own a rare waterfront property directly on Tampa Bay with unobstructed panoramic views of St. Petersburg and some of the most breathtaking sunsets Florida has to offer. The true value is in the land and the incredible location, making this the perfect opportunity to renovate the existing home or build the

    Danielle Davis ELEVE REAL ESTATE LLC

    Section Image
  • 1421 35th St S, St. Petersburg, FL 33711

    $550,000 New Construction

    • 4 Beds
    • 3 Baths
    • 2,015 Sq Ft
    • 1421 35th St S
    • St. Petersburg, FL

    Virtually Staged. Welcome to the heart of St. Petersburg, where modern construction meets endless opportunity. Built in 2025, this exceptional property features a 3-bedroom, 2-bath main residence along with a detached garage and a private 1-bedroom, 1-bath apartment above. Step inside to discover an open-concept floor plan, a stunning chef-inspired kitchen, designer finishes, and beautifully

    Danielle Davis ELEVE REAL ESTATE LLC

    Section Image

Source: Stellar MLS

MLS Number: TB8449375

Stellar MLS

APN: 8006-0625-16

Your Personal Tour Guide

Ask me questions while you tour the home.