$375,000
SOLD JAN 27, 2026
3 Beds
2 Baths
1,260 Sq Ft
6,970 Sq Ft Lot

Sale Details

Date Sold: January 27, 2026

$298 Per Sq Ft

6 Days on Market

Highlights

  • Vaulted Ceiling
  • Attic
  • Farmhouse Sink
  • Wood Flooring
  • Covered Patio or Porch
  • Fenced Yard

About This Home

As of January 2026

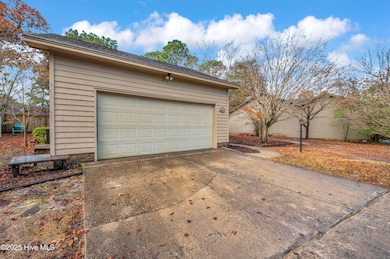
This beautiful three-bedroom, two-bath patio home with a two-car garage is nestled in the heart of Wilmington. The spacious living room features a vaulted ceiling and cozy gas fireplace, creating an inviting atmosphere. The kitchen is thoughtfully designed with granite countertops, custom cabinetry, a white farmhouse sink, penny tile backsplash, and a striking wood-accent ceiling. A commercial-grade door opens to a charming glassed-in sunroom, perfect for relaxing year-round. Both bathrooms have been tastefully upgraded, offering a modern look and feel. The fully fenced backyard is an outdoor retreat, complete with a serene water feature pond, firepit, and a storage shed for added convenience. Major updates include a new HVAC system in 2022 and a water heater replaced in 2024. Ideally located between Wrightsville Beach and Carolina Beach, with shopping and dining just minutes away. Schedule your showing today!

Last Agent to Sell the Property

Team KBT Realty

Keller Williams Innovate-KBT Listed on: 12/22/2025

Keller Williams Innovate-KBT

Last Buyer's Agent

Tiffany Williamson

Navigate Realty License #279179

Range of Values:

--
Value Increase
--
Percent Increase
--
Adjusted for Inflation
Collateral Analytics

Collateral Analytics Collateral Analytics AVMs (Automated Valuation Model) employ a number of statistical approaches combined with neighborhood-specific comparable selection guarantees the most up-to-date and precise valuations.

Not Available

Collateral Analytics does not have data for the current month. Please view the chart for historical values.

ICE

ICE Mortgage Technology ICE Mortgage Technology’s AVM (Automated Valuation Model) is a state-of-the-art online residential property valuation tool that provides a quick and accurate estimate of the value of almost any home in the U.S.

Not Available

ICE Mortgage Technology does not have data for the current month. Please view the chart for historical values.

First American

First American First American Data & Analytics’ next-generation AVM combines unrivaled data assets with a blended ensemble of valuation models to produce highly accurate, reliable valuations you can trust.

Not Available

First American does not have data for the current month. Please view the chart for historical values.

Quantarium

Quantarium Quantarium’s valuation service, repeatedly proven the industry’s most accurate and comprehensive, is supercharged with a self-learning and auto-tuning AI engine that continually becomes smarter and more accurate as it processes daily inputs from the industry’s leading RE data lake.

Not Available

Quantarium does not have data for the current month. Please view the chart for historical values.

Average Value
Not Available
List Price
Sold Price
Create a Home Valuation Report for This Property
The Home Valuation Report is an in-depth analysis detailing your home's value as well as a comparison with similar homes in the area

Home Details

Home Type

  • Single Family

Est. Annual Taxes

  • $2,108

Year Built

  • Built in 1984

Lot Details

  • 6,970 Sq Ft Lot
  • Lot Dimensions are 74 x 89 x 68 x 116
  • Property fronts a state road
  • Fenced Yard
  • Wood Fence
  • Property is zoned R-5

Home Design

  • Patio Home
  • Slab Foundation
  • Composition Roof
  • Wood Siding

Interior Spaces

  • 1,260 Sq Ft Home
  • 1-Story Property
  • Vaulted Ceiling
  • Ceiling Fan
  • Gas Log Fireplace
  • Blinds
  • Living Room
  • Dining Room
  • Home Security System
  • Attic

Kitchen

  • Range
  • Ice Maker
  • Dishwasher
  • Farmhouse Sink

Flooring

  • Wood
  • Carpet
  • Tile

Bedrooms and Bathrooms

  • 3 Bedrooms
  • Walk-In Closet
  • 2 Full Bathrooms

Laundry

  • Laundry closet
  • Washer and Dryer Hookup

Parking

  • 2 Car Attached Garage
  • Enclosed Parking
  • Front Facing Garage
  • Garage Door Opener
  • Assigned Parking

Outdoor Features

  • Covered Patio or Porch
  • Separate Outdoor Workshop

Schools

  • Winter Park Elementary School
  • Roland Grise Middle School
  • Hoggard High School

Utilities

  • Central Air
  • Heat Pump System
  • Vented Exhaust Fan
  • Electric Water Heater
  • Municipal Trash
  • Cable TV Available

Listing and Financial Details

  • Assessor Parcel Number R06114-002-019-000

Community Details

Overview

  • Property has a Home Owners Association
  • Windtree HOA, Phone Number (910) 508-1670
  • Windtree Subdivision

Security

  • Resident Manager or Management On Site

Home Details

Home Type

Single Family

Est. Annual Taxes

$2,108

Year Built

Built in 1984

Lot Details

6,970 Sq Ft Lot

Listing Details

  • Property Type: Residential
  • Style: Patio
  • Secondary Subdivision: N/A
  • Year Built: 1984
  • Property Sub Type: Single Family Residence
  • View: See Remarks
  • Appliances: Vented Exhaust Fan, Refrigerator, Range, Ice Maker, Dishwasher
  • Original List Price: 375000.00
  • Architectural Style: Patio
  • Unit Levels: One
  • Living Area: 1260.00
  • Is New Construction?: No
  • Other Structures: Workshop
  • Island Or Mainland: Mainland
  • Prospect Exempt Y N: No
  • Remarks And Showing Info Recording Device Y N: Yes
  • Remarks Written By Agent Y N: Yes
  • List Price Per Sqft: 297.62
  • Special Features: None

Interior Features

  • Basement: None
  • Flooring: Carpet, Tile, Wood
  • Interior Amenities: Walk-in Closet(s), Vaulted Ceiling(s), Ceiling Fan(s), Blinds/Shades, Gas Log, Walk-In Closet(s)
  • Master Bedroom Level: Primary Living Area
  • Furnished: Unfurnished
  • Laundry Features: Dryer Hookup, Washer Hookup, Laundry Closet
  • Full Bathrooms: 2
  • Total Bedrooms: 3
  • Fireplace Features: Gas Log
  • Has Fireplace?: Yes
  • Total Bedrooms: 6
  • Room Types: Master Bedroom, Bedroom 2, Bedroom 3, Living Room, Dining Area, Dining Room
  • Bathrooms Total Source: Computed
  • Bathrooms Total Notational: 2.00
  • Attic Features: Access Only
  • Living Area Range: 1200 - 1399
  • Floor Plans Count: 1
  • Floor Plans Change Timestamp: 2025-12-22T16:52:33Z

Exterior Features

  • Exterior Finish: Wood Siding
  • Fencing: Back Yard, Wood
  • Roof: Composition
  • Road Frontage Type: See Remarks
  • Road Frontage Type: City Street, State Road
  • Waterfront?: No
  • Foundation Details: Slab
  • Patio And Porch Features: Covered, Enclosed, Patio, Porch

Garage/Parking

  • Has Attached Garage?: No
  • Parking Features: Garage Faces Front, Concrete, Garage Door Opener, Assigned
  • Total Parking Spaces: 2.00
  • Attached Garage Spaces: 2.00

Utilities

  • Utilities: Cable Available, Sewer Connected, Water Connected
  • Water Heater: Electric
  • Heating System Fuel Source: Electric
  • Trash Collection: City Pick-UP
  • Water Source: Public
  • Security Features: Security System
  • Cooling: Central Air
  • Has Cooling?: Yes
  • Heating: Electric, Heat Pump
  • Heating Yn: Yes
  • Sewer Provider: Municipal Sewer

Condo/Co-op/Association

  • Association Amenities: Management
  • Association Fees: 200.00
  • Association Name: Windtree HOA
  • Association Phone#: 910-508-1670
  • Has H O A?: Yes

Schools

  • Elementary School: Winter Park
  • High School: Hoggard
  • Junior High Dist: New Hanover
  • Middle Or Junior School: Roland Grise

Lot Info

  • Deed Book: 6695
  • Deed Page: 2594.00
  • Zoning: R-5
  • Lot Size Acres: 0.16
  • Lot Size: 74 x 89 x 68 x 116
  • Lot Size Sq Ft: 6970.00
  • Purchase Contract Date: 2025-12-28
  • Parcel#: R06114-002-019-000
  • Cobra Zone Y N: No
  • Permitted Use: Public

Tax Info

  • Tax Year: 2025
  • Tax Book Number: 22
  • Tax Map Number: 7
  • Tax Other Assessment Amount Frequency: none known
  • Tax Amount: 2108.01

Ownership History

We collect this data history from publicly available records. To have your information removed, we recommend requesting removal directly through your county’s website.

Date Name Owned For Owner Type

Purchase Details

Listed on
Dec 22, 2025
Closed on
Jan 22, 2026
Sold by
Bought by
Seller's Agent
Team KBT Realty
Keller Williams Innovate-KBT
Buyer's Agent
Tiffany Williamson
Navigate Realty
List Price
$375,000
Sold Price
$375,000
Views
21
Current Estimated Value
$380,226

Home Financials for this Owner

Home Financials are based on the most recent Mortgage that was taken out on this home.
Estimated Appreciation
$5,226
Avg. Annual Appreciation
2.70%
Original Mortgage
$300,000
Outstanding Balance
$298,554
Interest Rate
6.22%
Mortgage Type
New Conventional
Estimated Equity
$81,672

Purchase Details

Listed on
Feb 23, 2024
Closed on
Mar 19, 2024
Sold by
Bought by
Seller's Agent
Vicki Stowe
Keller Williams Innovate-Wilmington
Buyer's Agent
Ashleigh Gardner
Intracoastal Realty Corporation
List Price
$369,000
Sold Price
$369,000
Views
176

Home Financials for this Owner

Home Financials are based on the most recent Mortgage that was taken out on this home.
Avg. Annual Appreciation
0.88%

Purchase Details

Closed on
Nov 9, 2023
Sold by
Bought by

Purchase Details

Closed on
May 26, 2021
Sold by
Bought by

Purchase Details

Closed on
Dec 2, 1998
Sold by
Bought by

Purchase Details

Closed on
Jul 20, 1998
Sold by
Bought by

Purchase Details

Closed on
Jun 13, 1996
Sold by
Bought by

Purchase Details

Closed on
Oct 30, 1991
Sold by
Bought by

Purchase Details

Closed on
Jan 25, 1988
Sold by
Bought by

Purchase Details

Closed on
Jun 1, 1981
Bought by
Source: Public Records

Home Values in the Area

Source: Public Records

Average Home Value in this Area


Source: Public Records

Agents Specializing in Pine Valley, NC

See All Agents

Purchase History

We collect this data history from publicly available records. To have your information removed, we recommend requesting removal directly through your county’s website.

Date Type Sale Price Title Company
Warranty Deed $375,000 None Listed On Document
Warranty Deed $369,000 None Listed On Document
Quit Claim Deed -- None Listed On Document
Warranty Deed $1,840 None Available
Deed $123,000 --
Deed $120,000 --
Deed $103,000 --
Deed $87,000 --
Deed $12,000 --
Deed -- --
Source: Public Records

Mortgage History

We collect this data history from publicly available records. To have your information removed, we recommend requesting removal directly through your county’s website.

Date Status Loan Amount Loan Type
Open $300,000 New Conventional
Previous Owner $50,000 Credit Line Revolving
Source: Public Records

Property History

We collect this data history from publicly available records. To have your information removed, we recommend requesting removal directly through your county’s website.

Date Event Price List to Sale Price per Sq Ft Prior Sale
01/27/2026 01/27/26 Sold $375,000 0.0% $298 / Sq Ft
12/22/2025 12/22/25 For Sale $375,000 +1.6% $298 / Sq Ft
03/21/2024 03/21/24 Sold $369,000 0.0% $293 / Sq Ft View Prior Sale
02/26/2024 02/26/24 Pending -- -- --
02/22/2024 02/22/24 For Sale $369,000 -- $293 / Sq Ft
Source: Hive MLS

Tax History

We collect this data history from publicly available records. To have your information removed, we recommend requesting removal directly through your county’s website.

Year Tax Paid Tax Assessment Tax Assessment Total Assessment is a certain percentage of the fair market value that is determined by local assessors to be the total taxable value of land and additions on the property. Land Improvement
2025 $0 $358,200 $105,700 $252,500
2023 $1,555 $184,000 $58,000 $126,000
2022 $1,575 $184,000 $58,000 $126,000
2021 $1,575 $184,000 $58,000 $126,000
2020 $1,530 $145,200 $38,000 $107,200
2019 $1,530 $146,300 $38,000 $108,300
2018 $1,541 $146,300 $38,000 $108,300
2017 $1,541 $146,300 $38,000 $108,300
2016 $1,504 $135,700 $42,000 $93,700
2015 $1,437 $135,700 $42,000 $93,700
2014 $1,376 $135,700 $42,000 $93,700
Source: Public Records

Agents Affiliated with this Home

  • Section Image
  • Section Image
  • Section Image
  • Section Image
  • Section Image
See All Agents

Map

Source: Hive MLS

MLS Number: 100546330

Hive MLS

APN: R06114-002-019-000

Your Personal Tour Guide

Ask me questions while you tour the home.