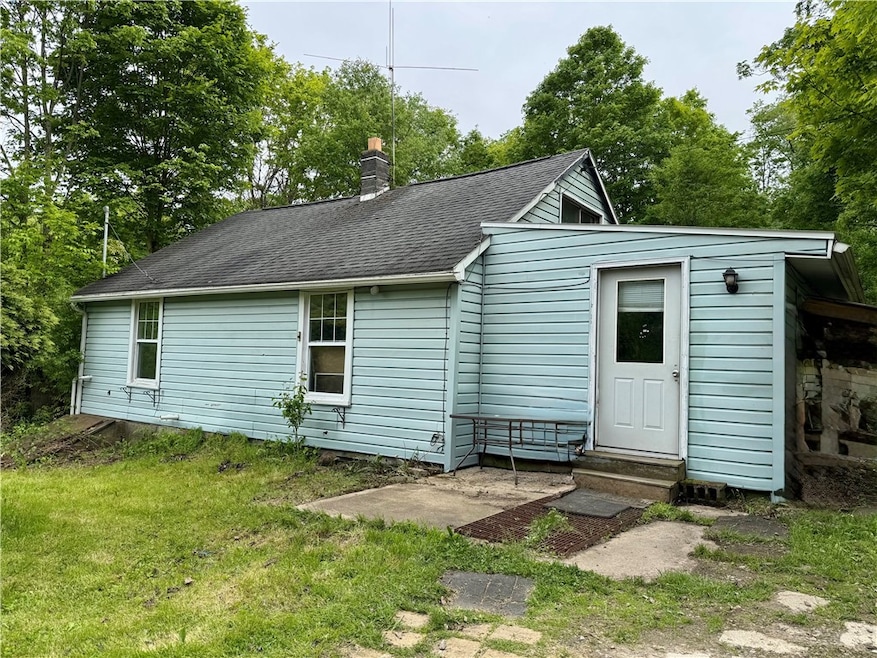
NOT LISTED FOR SALE

Estimated Value: $179,740

3 Beds
1 Bath
1,106 Sq Ft
$163/Sq Ft Est. Value

Sale Details

Date Sold: October 17, 2025

Last sale price $177,500 $160 Per Sq Ft

Est. 1% increase in value since last sale

Current estimated payment $1,359 / mo

72 Days on Market

Highlights

  • 56.88 Acre Lot
  • Cape Cod Architecture
  • Wooded Lot
  • Corning-Painted Post High School Rated A-
  • Secluded Lot
  • Main Floor Bedroom

About This Home

As of October 2025

56 acres of private land with a livable cabin! Outdoor people this one is for you! This property has a Cape Cod style cabin with land for all your outdoor needs! The cabin has an entry foyer/mudroom, a larger living/dining room area, first floor laundry, a newly renovated bathroom, a bigger kitchen, and a first floor bedroom. Upstairs is an open area and a bedroom. Heating has some options! There is a coal stove an electric furnace and a propane furnace! There are 50 apple trees and pear trees to the right of the driveway. 3 out buildings can hold all your outdoor tools and toys. ATV trails are spread throughout, and if you hike the land through the wooded area it will open up towards the top. If you are a hunter this could be your paradise! Come enjoy the serenity of the outdoors!

Last Agent to Sell the Property

Theresa Butler

Listing by Smart Focus Realty License #10491212771 Listed on: 05/28/2025

Last Buyer's Agent

Nancy Sterling

Listing by Warren Real Estate-Corning License #10401203111

Create a Home Valuation Report for This Property
The Home Valuation Report is an in-depth analysis detailing your home's value as well as a comparison with similar homes in the area

Home Details

Home Type

  • Single Family

Est. Annual Taxes

  • $4,296

Year Built

  • Built in 1937

Lot Details

  • 56.88 Acre Lot
  • Lot Dimensions are 1375x3565
  • Secluded Lot
  • Rectangular Lot
  • Wooded Lot

Parking

  • 1 Car Detached Garage
  • Gravel Driveway

Home Design

  • Cape Cod Architecture
  • Bungalow
  • Cabin
  • Block Foundation
  • Wood Siding

Interior Spaces

  • 1,106 Sq Ft Home
  • 2-Story Property
  • 1 Fireplace
  • Mud Room
  • Laminate Flooring
  • Basement Fills Entire Space Under The House
  • Property Views

Kitchen

  • Breakfast Bar
  • Electric Oven
  • Electric Range
  • Dishwasher

Bedrooms and Bathrooms

  • 3 Bedrooms | 1 Main Level Bedroom
  • 1 Full Bathroom

Laundry

  • Laundry Room
  • Laundry on main level

Outdoor Features

  • Open Patio
  • Porch

Utilities

  • Multiple Heating Units
  • Heating System Uses Coal
  • Heating System Uses Propane
  • Propane
  • Well
  • Electric Water Heater
  • Septic Tank

Listing and Financial Details

  • Tax Lot 51
  • Assessor Parcel Number 465000-246-000-0001-051-000

Home Details

Home Type

Single Family

Est. Annual Taxes

$4,296

Year Built

Built in 1937

Lot Details

56.88 Acres

Parking

1

Listing Details

  • Property Sub Type: Single Family Residence
  • Property Type: Residential
  • Year Built: 1937
  • ResoLaundryFeatures: Main Level
  • Lot Features: Rectangular, Rectangular Lot, Secluded, Wooded
  • Directions: From State Route 414, turn onto Winfield St then onto Reynolds Ave. Take a Right onto Dyke Rd. Property is about 3 miles up on the left side.
  • Architectural Style: Bungalow, Cabin, Cape Cod
  • Flooring: Laminate, Varies
  • Garage Yn: Yes
  • Interior Features: Breakfast Bar, Separate/Formal Living Room, Living/Dining Room, Bedroom on Main Level
  • Unit Levels: Two
  • Year Built Details: Existing
  • Special Features: None

Interior Features

  • Appliances: Dishwasher, Electric Oven, Electric Range, Electric Water Heater, Refrigerator
  • Basement: Full
  • Basement YN: Yes
  • Full Bathrooms: 1
  • Total Bedrooms: 3
  • Fireplaces: 1
  • Main Level Bathrooms: 1
  • Main Level Bedrooms: 1
  • Stories: 2
  • Stories: 2

Exterior Features

  • Acres: 56.88
  • View: Yes
  • Waterfront: No
  • Construction Type: Wood Siding
  • Exterior Features: Gravel Driveway, Propane Tank - Owned
  • Foundation Details: Block
  • Patio And Porch Features: Open, Porch

Garage/Parking

  • Attached Garage: No
  • Garage Spaces: 1.0
  • Parking Features: Detached, Garage

Utilities

  • Heating: Coal, Electric, Propane, Multiple Heating Units
  • HeatingYN: Yes
  • Water Source: Well

Condo/Co-op/Association

  • Senior Community: No

Schools

  • Junior High Dist: Corning-Painted Post

Lot Info

  • Parcel Number: 465000-246-000-0001-051-000
  • Lot Dimensions: 1375X3565
  • Lot Size Sq Ft: 2477693.0
  • ResoLotSizeUnits: Acres

Tax Info

  • Tax Annual Amount: 4296.0
  • Tax Lot: 51

Ownership History

We collect this data history from publicly available records. To have your information removed, we recommend requesting removal directly through your county’s website.

Date Name Owned For Owner Type

Purchase Details

Listed on
May 28, 2025
Closed on
Oct 14, 2025
Sold by
Bought by
Seller's Agent
Theresa Butler
Smart Focus Realty
Buyer's Agent
Nancy Sterling
Warren Real Estate-Corning
List Price
$225,000
Sold Price
$177,500
Premium/Discount to List
-$47,500
-21.11%
Views
115
Current Estimated Value
$179,740

Home Financials for this Owner

Home Financials are based on the most recent Mortgage that was taken out on this home.
Estimated Appreciation
$2,240
Avg. Annual Appreciation
1.50%

Purchase Details

Listed on
Sep 14, 2018
Closed on
Dec 18, 2018
Sold by
Bought by
Seller's Agent
Sara Hale
Howard Hanna Corning
Buyer's Agent
Sean C. Davis
Keller Williams Realty Southern Tier & Finger Lakes
List Price
$124,000
Sold Price
$115,000
Premium/Discount to List
-$9,000
-7.26%

Home Financials for this Owner

Home Financials are based on the most recent Mortgage that was taken out on this home.
Avg. Annual Appreciation
6.56%
Original Mortgage
$112,917
Interest Rate
4.8%
Mortgage Type
FHA
Source: Public Records

Purchase History

We collect this data history from publicly available records. To have your information removed, we recommend requesting removal directly through your county’s website.

Date Buyer Sale Price Title Company
$177,500 --
$108,100 --
Source: Public Records

Mortgage History

We collect this data history from publicly available records. To have your information removed, we recommend requesting removal directly through your county’s website.

Date Status Borrower Loan Amount
Closed $24,547
Previous Owner $112,917
Source: Public Records

Property History

We collect this data history from publicly available records. To have your information removed, we recommend requesting removal directly through your county’s website.

Date Event Price List to Sale Price per Sq Ft Prior Sale
10/17/2025 10/17/25 Sold $177,500 -4.1% $160 / Sq Ft
08/08/2025 08/08/25 Pending -- -- --
08/02/2025 08/02/25 Price Changed $185,000 -5.1% $167 / Sq Ft
06/30/2025 06/30/25 Price Changed $195,000 -13.3% $176 / Sq Ft
05/28/2025 05/28/25 For Sale $225,000 +95.7% $203 / Sq Ft
12/19/2018 12/19/18 Sold $115,000 -7.3% $104 / Sq Ft View Prior Sale
11/19/2018 11/19/18 Pending -- -- --
09/14/2018 09/14/18 For Sale $124,000 -- $112 / Sq Ft
Source: Elmira-Corning Regional Association of REALTORS®

Tax History

We collect this data history from publicly available records. To have your information removed, we recommend requesting removal directly through your county’s website.

Year Tax Paid Tax Assessment Tax Assessment Total Assessment is a certain percentage of the fair market value that is determined by local assessors to be the total taxable value of land and additions on the property. Land Improvement
2025 $4,449 $120,300 $93,600 $26,700
2024 $4,292 $120,300 $93,600 $26,700
2023 $4,376 $120,300 $93,600 $26,700
2022 $4,306 $120,300 $93,600 $26,700
2021 $4,127 $98,200 $87,400 $10,800
2020 $2,972 $98,200 $87,400 $10,800
2019 $3,134 $98,200 $87,400 $10,800
2018 $3,134 $98,200 $87,400 $10,800
2017 $3,227 $98,200 $86,100 $12,100
2016 $3,149 $98,200 $86,100 $12,100
2015 -- $98,200 $86,100 $12,100
2014 -- $98,000 $90,000 $8,000
Source: Public Records

Agents Affiliated with this Home

  • Section Image
  • Section Image
  • Section Image
  • Section Image
See All Agents

Map

Source: Elmira-Corning Regional Association of REALTORS®

MLS Number: R1609695

APN: 465000-246-000-0001-051-000

Your Personal Tour Guide

Ask me questions while you tour the home.