
Seller's Agent in 2017
Laurie Pearl
Keller Williams Premier Realty
(309) 208-8787
191 Total Sales

Estimated Value: $314,757
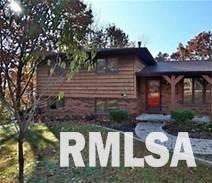
View this 440 feet of Lake frontage, tree lined peninsula, boasting panoramic views of Lake Camelot! Enjoy the view from three decks in this charming 3 bedroom, 3 full bath home. Boasting 1846 sq ft where you can enjoy the sunrise, sit fireside at night listening to the tranquil sounds of nature. Tile and hardwood throughout, this home has an attached 3 stall heated garage, new roof, 2 sheds, with water and electricity! Property has 2 decks on the lake for boating or fishing for Walleye, Bass or Crappie. Use of Pool, clubhouse, tennis courts included! Lots 445, 446 partial 447 included.
Last Agent to Sell the Property
Keller Williams Premier Realty License #475.136403 Listed on: 05/26/2017
We collect this data history from publicly available records. To have your information removed, we recommend requesting removal directly through your county’s website.
We collect this data history from publicly available records. To have your information removed, we recommend requesting removal directly through your county’s website.
| Date | Buyer | Sale Price | Title Company |
|---|---|---|---|
| $230,000 | -- |
We collect this data history from publicly available records. To have your information removed, we recommend requesting removal directly through your county’s website.
| Date | Event | Price | List to Sale | Price per Sq Ft |
|---|---|---|---|---|
| 07/12/2017 07/12/17 | Sold | $205,000 | -2.4% | $82 / Sq Ft |
| 05/26/2017 05/26/17 | Pending | -- | -- | -- |
| 05/26/2017 05/26/17 | For Sale | $210,000 | -- | $84 / Sq Ft |
We collect this data history from publicly available records. To have your information removed, we recommend requesting removal directly through your county’s website.
| Year | Tax Paid | Tax Assessment Tax Assessment Total Assessment is a certain percentage of the fair market value that is determined by local assessors to be the total taxable value of land and additions on the property. | Land | Improvement |
|---|---|---|---|---|
| 2024 | $6,347 | $76,630 | $17,790 | $58,840 |
| 2023 | $5,928 | $70,950 | $16,470 | $54,480 |
| 2022 | $5,559 | $66,220 | $15,970 | $50,250 |
| 2021 | $5,369 | $63,680 | $15,360 | $48,320 |
| 2020 | $5,227 | $62,430 | $15,060 | $47,370 |
| 2019 | $5,184 | $62,430 | $15,060 | $47,370 |
| 2018 | $5,146 | $62,420 | $15,060 | $47,360 |
| 2017 | $5,153 | $63,050 | $15,210 | $47,840 |
| 2016 | $4,505 | $63,680 | $15,360 | $48,320 |
| 2015 | $4,159 | $62,430 | $15,060 | $47,370 |
| 2014 | $4,067 | $61,360 | $14,800 | $46,560 |
| 2013 | -- | $61,360 | $14,800 | $46,560 |
Seller's Agent in 2017
Laurie Pearl
Keller Williams Premier Realty
(309) 208-8787
191 Total Sales
Buyer's Agent in 2017
Tracey Gerard
Signature Heights Realty, LLC
(309) 241-2322
167 Total Sales
Source: RMLS Alliance
MLS Number: RMAPA1184236
APN: 17-31-126-026
Disclaimer: Certain information contained herein is derived from information provided by parties other than Homes.com. All information provided is deemed reliable, but is not guaranteed to be accurate and should be independently verified.
All data is obtained from various sources and may not have been verified by broker or MLS GRID. Supplied Open House Information is subject to change without notice. All information should be independently reviewed and verified for accuracy. Properties may or may not be listed by the office/agent presenting the information. Some IDX listings have been excluded from this website.IDX information is provided exclusively for personal, non-commercial use, and may not be used for any purpose other than to identify prospective properties consumers may be interested in purchasing. Information is deemed reliable but not guaranteed.
Listings courtesy of RMLS Alliance as distributed by MLS GRID.
Based on information submitted to the MLS GRID
Ask me questions while you tour the home.