NOT LISTED FOR SALE

44315 Stableford Square Ashburn, VA 20147

Ashburn Area

Estimated Value: $685,000 - $710,000

3 Beds
3 Baths
2,060 Sq Ft
$337/Sq Ft Est. Value

Sale Details

Date Sold: July 28, 2023

Last sale price $645,000 $313 Per Sq Ft

Est. 8% increase in value since last sale

Current estimated payment $4,503 / mo

27 Days on Market

Highlights

  • Fitness Center
  • Gated Community
  • Vaulted Ceiling
  • Active Adult
  • Clubhouse
  • Open Floorplan

About This Home

As of July 2023

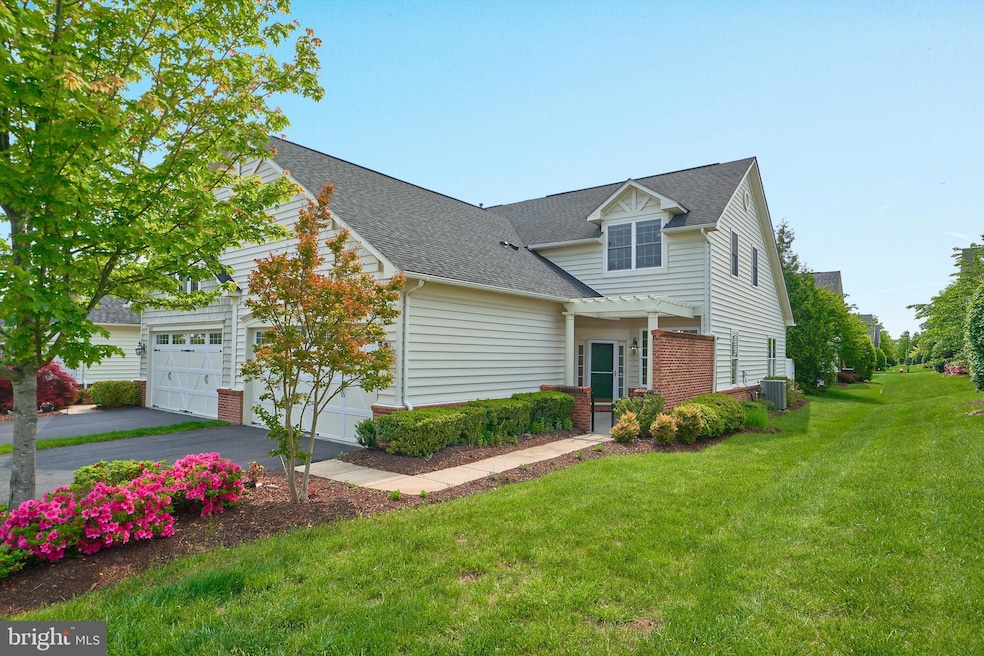
$10,000 Price Improvement - Open House Saturday and Sunday. Welcome to 44315 Stableford Square, a stunning Patriot End-Unit Model 2-level townhome located in the sought-after 55 and over community Potomac Green in Ashburn, Virginia. This home boasts 3 bedrooms (2 main level bedrooms) and 3 full bathrooms with over 2,000 square feet of living space.

As you enter the home from the lovely courtyard endtrance, you will be greeted by a foyer that leads into the main level where you will find a open-concept kitchen and family room area, perfect for entertaining or spending time together while preparing meals. The family room features large windows that allow plenty of natural light to fill the space, and a cozy fireplace, ideal for chilly winter nights. The sliding doors off the family room lead to a private rear deck, providing the perfect space for outdoor dining and relaxation. The kitchen features beautiful granite countertops, black appliances, and plenty of cabinet space for all your cooking needs. There are two large closets located off the kitchen & hallway that can be used for a pantry and or coat closet(s).

The main level of the home features a large primary bedroom off the family room/kitchen area. The Primary Bedroom suite has been updated with fresh paint and carpeting. There is a large walk-in closet and a private en-suite bathroom with a double vanity and walk in shower. The front entrance area has a guest room/office/Dining Room that can be used for whichever suits your needs.

The upper level of the home features a full bathroom and a large recreation room, perfect for a home theater, game room or office. The generously sized upper level bedroom includes a walk-in closet and ceiling fan. There is a large walk-in storage closet and utility room are perfect for storage needs.

This home is located in the desirable 55+ community Potomac Green which offers numerous amenities such as a community center, outdoor & indoor pool, tennis courts, and walking trails. It is conveniently located near shopping, dining, and entertainment options, and has easy access to major commuter routes such as Route 7 and the Dulles Greenway.

Don't miss out on the opportunity to make this beautiful townhome your new home! The entire home has been freshly painted and carpeted and is move in ready.

Last Agent to Sell the Property

Colleen Fox

(855) 450-0442 dmvbroker@therealbrokerage.com Real Broker, LLC License #0225205452 Listed on: 05/18/2023

Real Broker, LLC

Last Buyer's Agent

James Lemon

(540) 687-6395 info@wfp.com Washington Fine Properties, LLC License #28439

Washington Fine Properties, LLC

Townhouse Details

Home Type

  • Townhome

Est. Annual Taxes

  • $5,288

Year Built

  • Built in 2010

Lot Details

  • 4,356 Sq Ft Lot
  • Landscaped
  • Back Yard Fenced, Front and Side Yard
  • Property is in excellent condition

HOA Fees

  • $294 Monthly HOA Fees

Parking

  • 2 Car Direct Access Garage
  • 2 Driveway Spaces
  • Parking Storage or Cabinetry
  • Front Facing Garage
  • Garage Door Opener

Home Design

  • Traditional Architecture
  • Villa
  • Entry on the 1st floor
  • Brick Exterior Construction
  • Slab Foundation
  • Vinyl Siding

Interior Spaces

  • 2,060 Sq Ft Home
  • Property has 2 Levels
  • Open Floorplan
  • Vaulted Ceiling
  • Ceiling Fan
  • Recessed Lighting
  • Corner Fireplace
  • Fireplace Mantel
  • Gas Fireplace
  • Double Hung Windows
  • Window Screens
  • Entrance Foyer
  • Family Room Off Kitchen
  • Bonus Room
  • Storage Room
  • Utility Room
  • Security Gate

Kitchen

  • Breakfast Area or Nook
  • Eat-In Kitchen
  • Electric Oven or Range
  • Microwave
  • Ice Maker
  • Dishwasher
  • Disposal

Flooring

  • Wood
  • Carpet
  • Ceramic Tile

Bedrooms and Bathrooms

  • En-Suite Bathroom
  • Walk-In Closet
  • Bathtub with Shower
  • Walk-in Shower

Laundry

  • Laundry Room
  • Laundry on main level
  • Dryer
  • Washer

Utilities

  • 90% Forced Air Heating and Cooling System
  • Heating System Uses Natural Gas
  • 60 Gallon+ Natural Gas Water Heater
  • Cable TV Available

Additional Features

  • Level Entry For Accessibility
  • Patio

Listing and Financial Details

  • Assessor Parcel Number 058362638000

Community Details

Overview

  • Active Adult
  • $588 Capital Contribution Fee
  • Association fees include common area maintenance, lawn care front, lawn care rear, lawn care side, lawn maintenance, management, pool(s), recreation facility, security gate, snow removal, trash
  • Active Adult | Residents must be 55 or older
  • Potomac Green HOA
  • Potomac Green Subdivision, Patriot End Unit Floorplan
  • Property Manager

Amenities

  • Fax or Copying Available
  • Common Area
  • Clubhouse
  • Billiard Room
  • Community Center
  • Meeting Room
  • Party Room
  • Recreation Room

Recreation

  • Tennis Courts
  • Fitness Center
  • Community Indoor Pool
  • Community Spa
  • Jogging Path

Security

  • Gated Community
  • Fire and Smoke Detector

Townhouse Details

Home Type

Townhome

Est. Annual Taxes

$5,288

Year Built

Built in 2010

Lot Details

4,356 Sq Ft Lot

HOA Fees

$294 per month

Parking

2

Listing Details

  • Property Type: Residential
  • Structure Type: End Of Row/Townhouse
  • Architectural Style: Villa, Traditional
  • Accessibility Features: Level Entry - Main
  • Ownership: Fee Simple
  • Historic: No
  • New Construction: No
  • Story List: Main, Upper 1
  • Expected On Market: 2023-05-18
  • Federal Flood Zone: No
  • Year Built: 2010
  • Automatically Close On Close Date: No
  • Building Winterized: No
  • Special Features: VirtualTour
  • Property Sub Type: Townhouses
  • Stories: 0

Interior Features

  • Appliances: Dishwasher, Disposal, Dryer, Icemaker, Microwave, Oven/Range - Electric, Refrigerator, Washer, Water Heater
  • Entry Floor: 1
  • Flooring Type: Carpet, Ceramic Tile, Hardwood
  • Interior Amenities: Breakfast Area, Carpet, Ceiling Fan(s), Combination Kitchen/Dining, Combination Kitchen/Living, Entry Level Bedroom, Family Room Off Kitchen, Floor Plan - Traditional, Kitchen - Eat-In, Pantry, Primary Bath(s), Recessed Lighting, Stall Shower, Tub Shower, Walk-In Closet(s), Wood Floors
  • Window Features: Double Hung, Screens
  • Fireplace Features: Corner, Gas/Propane, Mantel(s)
  • Fireplaces Count: 1
  • Fireplace: Yes
  • Wall Ceiling Types: 9'+ Ceilings, Dry Wall, Vaulted Ceilings
  • Foundation Details: Slab
  • Levels Count: 2
  • Room List: Primary Bedroom, Bedroom 3, Kitchen, Family Room, Foyer, Bedroom 1, Laundry, Storage Room, Utility Room, Bathroom 1, Bathroom 3, Bonus Room, Primary Bathroom
  • Basement: No
  • Laundry Type: Has Laundry, Main Floor, Washer In Unit, Dryer In Unit
  • Total Sq Ft: 2060
  • Living Area Sq Ft: 2060
  • Price Per Sq Ft: 320.39
  • Above Grade Finished Sq Ft: 2060
  • Above Grade Finished Area Units: Square Feet

Beds/Baths

  • Bedrooms: 3
  • Main Level Bedrooms: 2
  • Total Bathrooms: 3
  • Full Bathrooms: 3
  • Main Level Bathrooms: 2.00
  • Upper Level Bathrooms: 1
  • Upper Level Bathrooms: 1.00
  • Main Level Full Bathrooms: 2

Exterior Features

  • Other Structures: Above Grade, Below Grade
  • Construction Materials: Brick, Vinyl Siding
  • Exterior Features: Sidewalks, Street Lights
  • Spa: No
  • Water Access: No
  • Waterfront: No
  • Water Oriented: No
  • Pool: Yes - Community
  • Tidal Water: No
  • Water View: No

Garage/Parking

  • Garage Spaces: 2.00
  • Garage: Yes
  • Parking Features: Asphalt Driveway, Paved Driveway
  • Garage Features: Additional Storage Area, Garage - Front Entry, Garage Door Opener, Inside Access
  • Attached Garage Spaces: 2
  • Total Garage And Parking Spaces: 4
  • Type Of Parking: Attached Garage, Driveway
  • Number of Spaces in Driveway: 2

Utilities

  • Central Air Conditioning: Yes
  • Cooling Fuel: Electric
  • Cooling Type: Ceiling Fan(s), Central A/C
  • Heating Fuel: Natural Gas
  • Heating Type: 90% Forced Air
  • Heating: Yes
  • Hot Water: 60+ Gallon Tank, Natural Gas
  • Security: Security Gate, Smoke Detector
  • Sewer/Septic System: Public Sewer
  • Utilities: Cable Tv Available, Natural Gas Available
  • Water Source: Public
  • Municipal Trash: No

Condo/Co-op/Association

  • HOA Fees: 294.00
  • HOA Fee Frequency: Monthly
  • Condo Co-Op Association: No
  • HOA Condo Co-Op Amenities: Billiard Room, Club House, Common Grounds, Community Center, Exercise Room, Fitness Center, Gated Community, Jog/Walk Path, Meeting Room, Party Room, Pool - Indoor, Pool - Outdoor, Recreational Center, Retirement Community, Swimming Pool, Tennis Courts, Hot Tub, Fax/Copying
  • HOA Condo Co-Op Fee Includes: Common Area Maintenance, Lawn Care Front, Lawn Care Rear, Lawn Care Side, Lawn Maintenance, Management, Pool(s), Recreation Facility, Security Gate, Snow Removal, Trash
  • HOA Name: POTOMAC GREEN HOA
  • HOA: Yes
  • Senior Community Age Requirement: 55
  • Senior Community: Yes
  • Association Recreation Fee: No
  • Community Pool Features: In Ground, Indoor

Fee Information

  • Capital Contribution Fee: 588.00

Schools

  • School District Source: Listing Agent

Lot Info

  • Horses: No
  • Fencing: Rear
  • Lot Features: Front Yard, Landscaping, Level, Rear Yard, Sideyard(s)
  • Lot Size Acres: 0.10
  • Lot Size Units: Square Feet
  • Lot Sq Ft: 4356.00
  • Outdoor Living Structures: Patio(s)
  • Property Condition: Excellent
  • Zoning: PDAAAR
  • In City Limits: No

Rental Info

  • Ground Rent Exists: No
  • Vacation Rental: No
  • Property Manager: Yes

Tax Info

  • Tax Annual Amount: 5288.00
  • Assessor Parcel Number: 058362638000
  • County Tax Payment Frequency: Annually
  • Tax Year: 2023

MLS Schools

  • School District Name: LOUDOUN COUNTY PUBLIC SCHOOLS

Ownership History

We collect this data history from publicly available records. To have your information removed, we recommend requesting removal directly through your county’s website.

Date Name Owned For Owner Type

Purchase Details

Listed on
May 18, 2023
Closed on
Sep 22, 2023
Sold by
Bought by
Seller's Agent
Colleen Fox
Real Broker, LLC
Buyer's Agent
James Lemon
Washington Fine Properties, LLC
List Price
$669,999
Sold Price
$645,000
Premium/Discount to List
-$24,999
-3.73%
Views
97
Current Estimated Value
$694,643

Home Financials for this Owner

Home Financials are based on the most recent Mortgage that was taken out on this home.
Estimated Appreciation
$49,643
Avg. Annual Appreciation
2.51%
Original Mortgage
$100,000
Interest Rate
0.0646%
Mortgage Type
New Conventional

Purchase Details

Listed on
May 18, 2023
Closed on
Jul 26, 2023
Sold by
Bought by
Seller's Agent
Colleen Fox
Real Broker, LLC
Buyer's Agent
James Lemon
Washington Fine Properties, LLC
List Price
$669,999
Sold Price
$645,000
Premium/Discount to List
-$24,999
-3.73%
Views
97

Home Financials for this Owner

Home Financials are based on the most recent Mortgage that was taken out on this home.
Original Mortgage
$100,000
Interest Rate
0.0646%
Mortgage Type
New Conventional

Purchase Details

Closed on
Apr 5, 2016
Sold by
Bought by

Purchase Details

Listed on
Mar 19, 2015
Closed on
Jun 15, 2015
Sold by
Bought by
Seller's Agent
Fran Kormann
Keller Williams Realty Dulles
Buyer's Agent
Anh Le
USA One Realty Corporation
List Price
$450,000
Sold Price
$440,000
Premium/Discount to List
-$10,000
-2.22%

Home Financials for this Owner

Home Financials are based on the most recent Mortgage that was taken out on this home.
Avg. Annual Appreciation
4.20%
Original Mortgage
$352,000
Interest Rate
0.0378%
Mortgage Type
New Conventional

Purchase Details

Closed on
Jun 10, 2010
Sold by
Bought by

Home Financials for this Owner

Home Financials are based on the most recent Mortgage that was taken out on this home.
Original Mortgage
$218,130
Interest Rate
0.0511%
Mortgage Type
New Conventional
Source: Public Records
Create a Home Valuation Report for This Property
The Home Valuation Report is an in-depth analysis detailing your home's value as well as a comparison with similar homes in the area

Home Values in the Area

Source: Public Records

Average Home Value in this Area


Source: Public Records

Purchase History

We collect this data history from publicly available records. To have your information removed, we recommend requesting removal directly through your county’s website.

Date Buyer Sale Price Title Company
-- Old Republic National Title In
$645,000 Old Republic National Title In
-- None Available
$440,000 --
$318,130 --
Source: Public Records

Mortgage History

We collect this data history from publicly available records. To have your information removed, we recommend requesting removal directly through your county’s website.

Date Status Borrower Loan Amount
Open $100,000
Previous Owner $580,500
Previous Owner $419,200
Previous Owner $352,000
Previous Owner $218,130
Source: Public Records

Property History

We collect this data history from publicly available records. To have your information removed, we recommend requesting removal directly through your county’s website.

Date Event Price List to Sale Price per Sq Ft Prior Sale
07/28/2023 07/28/23 Sold $645,000 -2.3% $313 / Sq Ft
06/15/2023 06/15/23 Pending -- -- --
06/08/2023 06/08/23 Price Changed $659,999 -1.5% $320 / Sq Ft
05/18/2023 05/18/23 For Sale $669,999 +27.9% $325 / Sq Ft
09/11/2020 09/11/20 Sold $524,000 0.0% $254 / Sq Ft View Prior Sale
07/30/2020 07/30/20 Pending -- -- --
07/19/2020 07/19/20 Price Changed $524,000 +1.0% $254 / Sq Ft
07/19/2020 07/19/20 For Sale $519,000 +18.0% $252 / Sq Ft
06/18/2015 06/18/15 Sold $440,000 -2.2% $214 / Sq Ft View Prior Sale
04/19/2015 04/19/15 Pending -- -- --
03/19/2015 03/19/15 For Sale $450,000 -- $218 / Sq Ft
Source: Bright MLS

Tax History

We collect this data history from publicly available records. To have your information removed, we recommend requesting removal directly through your county’s website.

Year Tax Paid Tax Assessment Tax Assessment Total Assessment is a certain percentage of the fair market value that is determined by local assessors to be the total taxable value of land and additions on the property. Land Improvement
2025 $5,089 $632,130 $203,500 $428,630
2024 $5,463 $631,590 $203,500 $428,090
2023 $5,200 $594,240 $203,500 $390,740
2022 $4,986 $560,190 $188,500 $371,690
2021 $4,921 $502,160 $153,500 $348,660
2020 $4,828 $466,520 $133,500 $333,020
2019 $4,788 $458,220 $133,500 $324,720
2018 $4,751 $437,900 $118,500 $319,400
2017 $4,908 $436,250 $118,500 $317,750
2016 $4,879 $426,090 $0 $0
2015 $4,771 $301,860 $0 $301,860
2014 -- $274,910 $0 $274,910
Source: Public Records

Agents Affiliated with this Home

  • Section Image
  • Section Image
  • Section Image
  • Section Image
  • Section Image
See All Agents

Map

Source: Bright MLS

MLS Number: VALO2048848

Bright MLS

APN: 058-36-2638

Your Personal Tour Guide

Ask me questions while you tour the home.