
Mindy Hoover
Synergy Realty Network, LLC
(615) 882-4871
53 Total Sales
4 in Murfreesboro
$485K - $937K Price Range
Estimated Value: $316,104
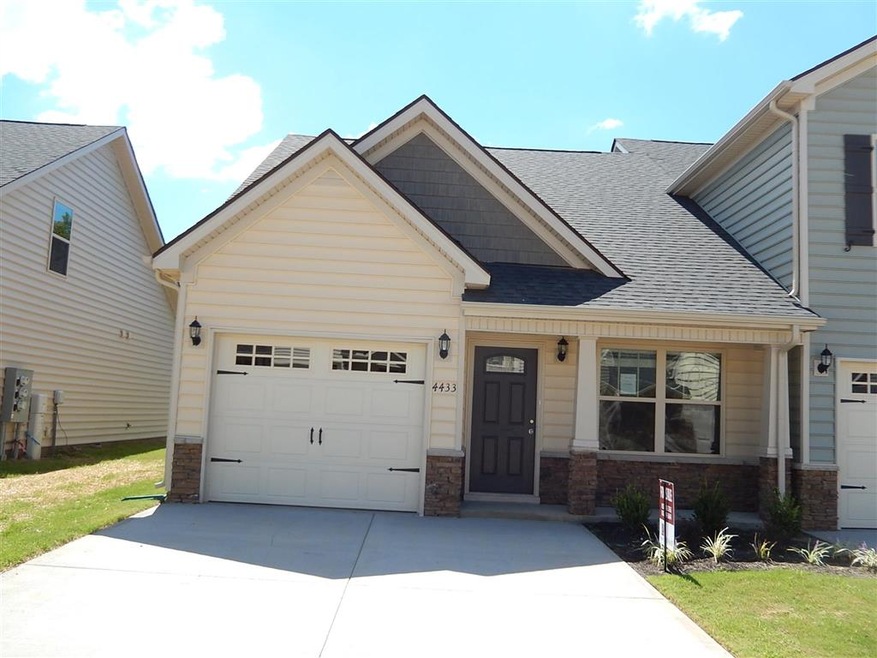
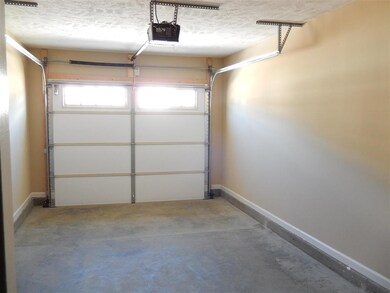
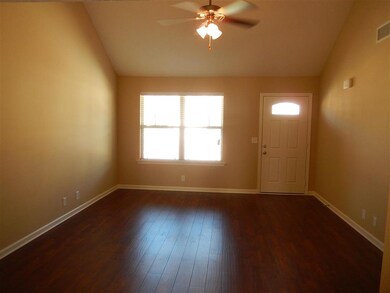
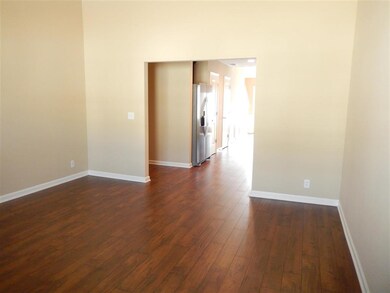
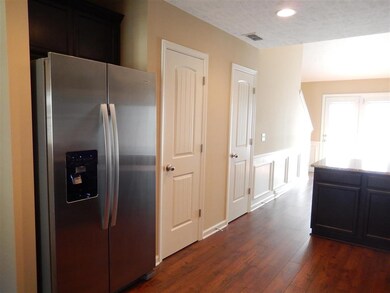
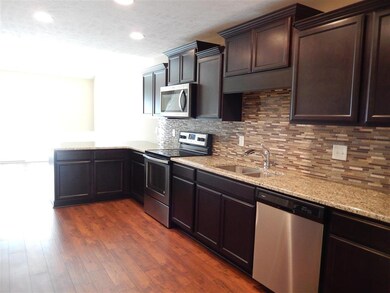
1464 plan offers 2 BR, 2.5Bth w/ 1 car garage, private patio with fence! large walk in closet on the first floor.
We collect this data history from publicly available records. To have your information removed, we recommend requesting removal directly through your county’s website.
Mindy Hoover
Synergy Realty Network, LLC
(615) 882-4871
53 Total Sales
4 in Murfreesboro
$485K - $937K Price Range
Jon Kromjong
Benchmark Realty, LLC
(615) 645-2543
119 Total Sales
7 in Murfreesboro
$400K - $517K Price Range
Brian Flanary
Caudill Properties
(615) 880-9332
40 Total Sales
1 in Murfreesboro
$625,000 Price
Amelia Weaver
Parks Auction & Realty
(866) 840-1160
60 Total Sales
5 in Murfreesboro
$270K - $735K Price Range
Leslie Panfili
Real Broker
(609) 546-4798
32 Total Sales
2 in Murfreesboro
$370K - $555K Price Range
Abigail Hale
Compass
(629) 219-4703
57 Total Sales
3 in Murfreesboro
$348K - $715K Price Range
We collect this data history from publicly available records. To have your information removed, we recommend requesting removal directly through your county’s website.
| Date | Buyer | Sale Price | Title Company |
|---|---|---|---|
| $219,990 | None Available | ||
| -- | Tri Star Title & Escrow Llc |
We collect this data history from publicly available records. To have your information removed, we recommend requesting removal directly through your county’s website.
| Date | Status | Borrower | Loan Amount |
|---|---|---|---|
| Open | $2,565 | ||
| Open | $8,118 | ||
| Open | $26,021 | ||
| Closed | $27,398 | ||
| Open | $216,005 |
We collect this data history from publicly available records. To have your information removed, we recommend requesting removal directly through your county’s website.
| Date | Event | Price | List to Sale | Price per Sq Ft |
|---|---|---|---|---|
| 03/08/2019 03/08/19 | Sold | $219,990 | 0.0% | $148 / Sq Ft |
| 02/10/2019 02/10/19 | Pending | -- | -- | -- |
| 01/23/2019 01/23/19 | Price Changed | $219,990 | -5.6% | $148 / Sq Ft |
| 08/30/2018 08/30/18 | Price Changed | $232,967 | +1.3% | $157 / Sq Ft |
| 06/18/2018 06/18/18 | For Sale | $229,967 | -- | $155 / Sq Ft |
We collect this data history from publicly available records. To have your information removed, we recommend requesting removal directly through your county’s website.
| Year | Tax Paid | Tax Assessment Tax Assessment Total Assessment is a certain percentage of the fair market value that is determined by local assessors to be the total taxable value of land and additions on the property. | Land | Improvement |
|---|---|---|---|---|
| 2026 | $1,907 | $81,325 | $3,125 | $78,200 |
| 2025 | $1,907 | $67,425 | $3,125 | $64,300 |
| 2024 | $1,907 | $67,425 | $3,125 | $64,300 |
| 2023 | $1,265 | $67,425 | $3,125 | $64,300 |
| 2022 | $1,090 | $67,425 | $3,125 | $64,300 |
| 2021 | $1,090 | $49,100 | $3,125 | $45,975 |
Seller's Agent in 2019
Glenn Street
Ole South Realty
(615) 542-9895
48 Total Sales
Buyer's Agent in 2019
Taz Lundy
Zach Taylor Real Estate
(615) 474-3346
4 Total Sales
Source: Realtracs
MLS Number: RTC1698670
APN: 092-046.17-C-302
Disclaimer: Certain information contained herein is derived from information provided by parties other than Homes.com. All information provided is deemed reliable, but is not guaranteed to be accurate and should be independently verified.
All data is obtained from various sources and may not have been verified by broker or MLS GRID. Supplied Open House Information is subject to change without notice. All information should be independently reviewed and verified for accuracy. Properties may or may not be listed by the office/agent presenting the information. Some IDX listings have been excluded from this website.
Listings courtesy of Realtracs as distributed by MLS GRID.
Based on information submitted to the MLS GRID
Ask me questions while you tour the home.