
Lynne Gebski
EXP Realty Main
(947) 600-4817
170 Total Sales
1 in Dryden
$88,000 Price
Estimated Value: $492,725
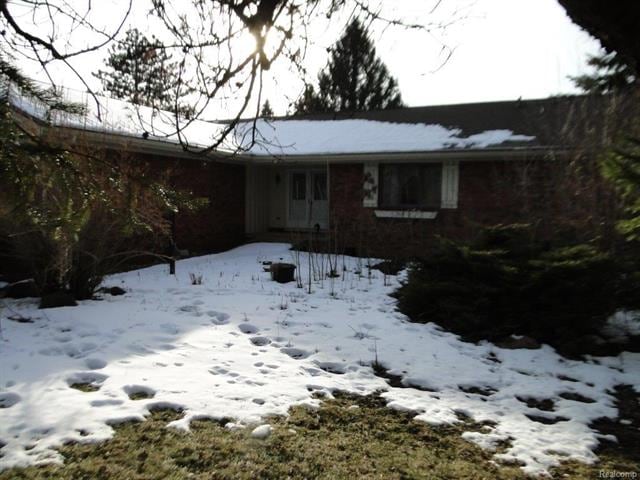
Brick Ranch, 1800+ home with 3 Bedrooms and 3 baths, and a Walk out basement all on 10+ acres with a pond! The walk out basement has doors wide enough to pull your favorite car in to store it inside! The best part is the 2 huge barns. 28x50 Barn is great for storage with 3 large doors, concrete floor and Electricity. Second Barn is 60x68 Fully insulated and heated (Natural Gas) with two offices and two half baths, plus 3 phase power with ceiling power busses already installed. Previously was a large Machine Shop. This is a Must See Shop! Ready to work on your hobbies or run a business! Home priced aggressive to sell it fast! NOT a Foreclosure or Short Sale! FAST response to all offers.
Last Agent to Sell the Property
Realty Executives Main St LLC License #6501342658 Listed on: 02/20/2018
Lynne Gebski
EXP Realty Main
(947) 600-4817
170 Total Sales
1 in Dryden
$88,000 Price
Michael Lubin
Century 21 Curran & Oberski
(947) 600-5308
66 Total Sales
1 in Dryden
$215,000 Price
Kevin Doyle
Hayden Outdoors
(231) 460-6293
65 Total Sales
1 in Dryden
$187,000 Price
Eric Jurmo
KW Platinum
(586) 666-6303
249 Total Sales
1 in Dryden
$86,000 Price
Aaron Taylor
EXP Realty Main
(586) 300-3218
71 Total Sales
1 in Dryden
$619,500 Price
Michele Murphy
Berkshire Hathaway HomeServices Kee Realty Washin
(947) 219-1407
49 Total Sales
2 in Dryden
$85K - $640K Price Range
We collect this data history from publicly available records. To have your information removed, we recommend requesting removal directly through your county’s website.
| Date | Event | Price | List to Sale | Price per Sq Ft |
|---|---|---|---|---|
| 05/25/2018 05/25/18 | Sold | $335,000 | -2.9% | $186 / Sq Ft |
| 04/17/2018 04/17/18 | Pending | -- | -- | -- |
| 03/31/2018 03/31/18 | For Sale | $344,900 | 0.0% | $192 / Sq Ft |
| 03/13/2018 03/13/18 | Pending | -- | -- | -- |
| 02/20/2018 02/20/18 | For Sale | $344,900 | -- | $192 / Sq Ft |
We collect this data history from publicly available records. To have your information removed, we recommend requesting removal directly through your county’s website.
| Year | Tax Paid | Tax Assessment Tax Assessment Total Assessment is a certain percentage of the fair market value that is determined by local assessors to be the total taxable value of land and additions on the property. | Land | Improvement |
|---|---|---|---|---|
| 2022 | $0 | $0 | $0 | $0 |
| 2020 | $0 | $0 | $0 | $0 |
| 2019 | $0 | $0 | $0 | $0 |
| 2015 | -- | $0 | $0 | $0 |
| 2014 | -- | $91,300 | $91,300 | $0 |
| 2013 | -- | $84,800 | $84,800 | $0 |
Seller's Agent in 2018
Douglas Ferrell
Realty Executives
(810) 691-0731
292 Total Sales
Buyer's Agent in 2018
Patty Clendenan
Realty Executives
(810) 441-1978
52 Total Sales
Source: Realcomp
MLS Number: 218013548
APN: 007-013-017-00
Disclaimer: Certain information contained herein is derived from information provided by parties other than Homes.com. All information provided is deemed reliable, but is not guaranteed to be accurate and should be independently verified.
IDX provided courtesy of Realcomp II Ltd. via Ten-X and MLS
Copyright 2026 Realcomp II Ltd. Shareholders
IDX information is provided exclusively for consumers' personal, noncommercial use and may not be used for any purpose other than to identify prospective properties consumers may be interested in purchasing. The accuracy of all information, regardless of source, is not guaranteed or warranted. All information should be independently verified.
Listing Information presented by local MLS brokerage: Ten-X, local REALTOR®- Arlene Richardson - (888)-952-6393
Ask me questions while you tour the home.