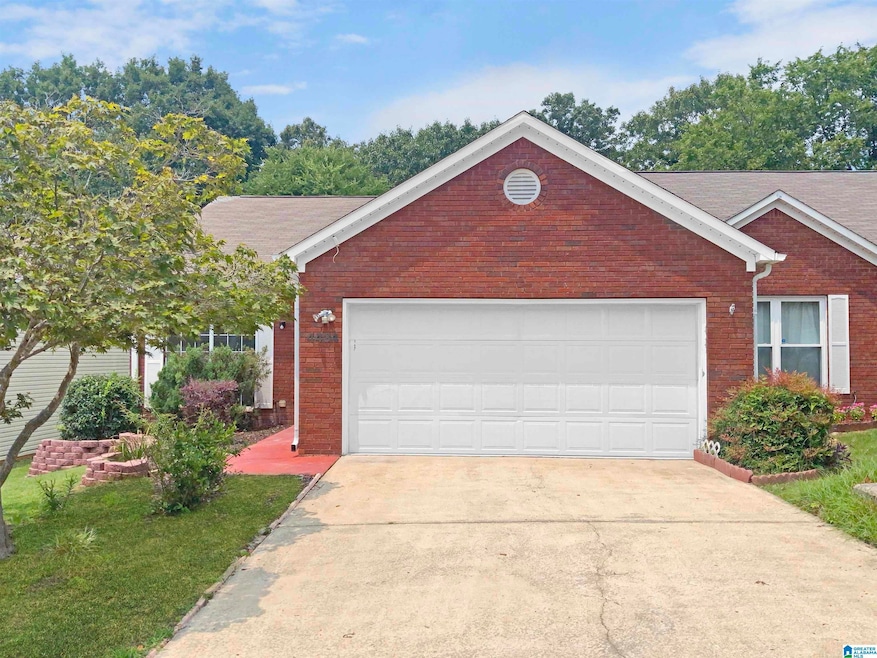
NOT LISTED FOR SALE

Estimated Value: $149,000 - $166,000

2 Beds
2 Baths
1,235 Sq Ft
$126/Sq Ft Est. Value

Sale Details

Date Sold: September 25, 2023

Last sale price $151,000 $122 Per Sq Ft

Est. 3% increase in value since last sale

Current estimated payment $925 / mo

41 Days on Market

Highlights

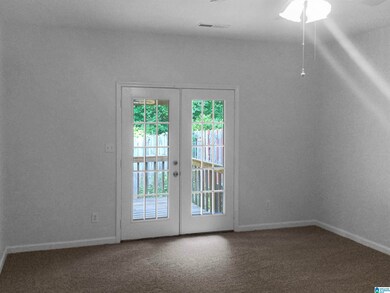
  • Covered Deck
  • Solid Surface Countertops
  • Patio
  • Attic
  • 2 Car Attached Garage
  • Living Room

About This Home

As of September 2023

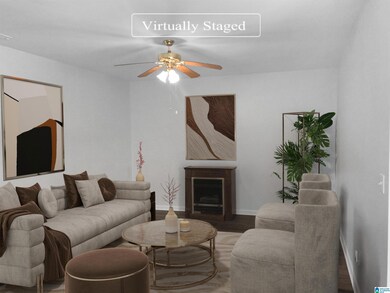
This charming home is the perfect place to call your own! From its natural color palette to its fresh interior paint, this property provides a welcoming atmosphere. Enjoy the warmth of the fireplace and the convenience of partial flooring replacement in some areas. The primary bathroom offers good under sink storage for extra convenience. New appliances throughout the home provide a modern touch. There are additional rooms for flexible living space. This is an ideal home for anyone looking for a comfortable and inviting atmosphere. Don't miss out on this opportunity to make this house your home!

Last Agent to Sell the Property

Nakia Walker

Opendoor Brokerage LLC Listed on: 07/18/2023

Co-Listed By

Chris Hancock

Opendoor Brokerage LLC

Last Buyer's Agent

Senia Johnson

Keller Williams Realty Vestavia

Keller Williams Realty Vestavia

Townhouse Details

Home Type

  • Townhome

Est. Annual Taxes

  • $442

Year Built

  • Built in 1997

Lot Details

  • 3,920 Sq Ft Lot

HOA Fees

  • $42 Monthly HOA Fees

Parking

  • 2 Car Attached Garage
  • Front Facing Garage

Home Design

  • Brick Foundation
  • Slab Foundation
  • Vinyl Siding

Interior Spaces

  • 1,235 Sq Ft Home
  • 1-Story Property
  • Smooth Ceilings
  • Gas Log Fireplace
  • Living Room
  • Den with Fireplace
  • Pull Down Stairs to Attic

Kitchen

  • Stove
  • Dishwasher
  • Solid Surface Countertops

Flooring

  • Carpet
  • Laminate
  • Tile

Bedrooms and Bathrooms

  • 2 Bedrooms
  • 2 Full Bathrooms
  • Bathtub and Shower Combination in Primary Bathroom

Laundry

  • Laundry Room
  • Laundry on main level
  • Washer and Electric Dryer Hookup

Outdoor Features

  • Covered Deck
  • Patio

Schools

  • Chalkville Elementary School
  • Erwin Middle School
  • Center Point High School

Utilities

  • Central Air
  • Heating System Uses Gas
  • Underground Utilities
  • Gas Water Heater

Community Details

  • Southern Property Managem Association, Phone Number (205) 568-2533

Listing and Financial Details

Townhouse Details

Home Type

Townhome

Est. Annual Taxes

$442

Year Built

Built in 1997

Lot Details

3,920 Sq Ft Lot

HOA Fees

$42 per month

Parking

2

Listing Details

  • Class: RESIDENTIAL
  • Down Payment Assistance: Yes
  • Down Payment Assistance URL: https://www.workforce-resource.com/dpr/listing/GALMLS/1360164?w=PubMLS
  • Living Area: 1235
  • Legal Description: LOT 8 PEBBLE VISTA 1ST SECTOR 182/16 AMENDED MAP 183/82
  • Number Levels: 1-Story
  • Property Type: Townhouse
  • Year Built Description: Existing
  • Year Built: 1997
  • Special Features: None
  • Property Sub Type: Townhouses
  • Year Built: 1997

Interior Features

  • Fireplace Details: Gas Logs
  • Fireplace Location: Den (FIREPL)
  • Fireplace Type: Gas (FIREPL)
  • Floors: Carpet, Hardwood Laminate, Tile Floor
  • Number Fireplaces: 1
  • Bedroom/Bathroom Features: Tub/Shower Combo
  • Bedrooms: 2
  • Full Bathrooms: 2
  • Total Bathrooms: 2
  • Concatenated Rooms: |Kitchen1|Living1|Bedroom1|Bedroom1|
  • Room 1: Kitchen, On Level: 1
  • Room 2: Living, On Level: 1
  • Room 3: Bedroom, On Level: 1
  • Room 4: Bedroom, On Level: 1
  • Rooms Level 1: Bedroom (LVL 1), Kitchen (LVL 1), Living (LVL 1)
  • Kitchen Countertops: Solid Surface
  • Kitchen Equipment: Dishwasher Built-In, Stove-Electric
  • Laundry: Yes
  • Laundry Dryer Hookup: Dryer-Electric
  • Laundry Features: Washer Hookup
  • Laundry Location: Laundry (MLVL)
  • Laundry Space: Room
  • Attic: Yes
  • Attic Type: Pull-Down
  • Main Level Sq Ft: 1235

Exterior Features

  • Patio: Yes
  • Construction: Brick Over Foundation, Siding-Vinyl
  • Decks: Yes
  • Decks Type: Covered (DECK)
  • Foundation: Slab
  • Patio Type: Open (PATIO)
  • Water Heater: Gas (WTRHTR)

Garage/Parking

  • Garage Entry Location: Front
  • Number Total Garage Spaces: 2
  • Parking Features: Attached

Utilities

  • Heating: Gas Heat
  • Cooling: Central (COOL), Electric (COOL)
  • Sewer/Septic System: Connected
  • Underground Utils: Yes
  • Water: Public Water
  • HVAC Area: 1235

Condo/Co-op/Association

  • Association Fee: Yes
  • Association Fee: 42
  • Association Fee Per: Monthly
  • HOA Management Company: Southern Property Managem
  • Hoa Phone: 2055682533

Lot Info

  • Assessor Parcel Number: 12-00-21-1-000-117.000
  • Number Acres: 0.09

Tax Info

  • Tax District: COUNTY
  • Annual Tax: 442

MLS Schools

  • Elementary School: CHALKVILLE
  • High School: CENTER POINT
  • Jr Middle School: ERWIN

Ownership History

We collect this data history from publicly available records. To have your information removed, we recommend requesting removal directly through your county’s website.

Date Name Owned For Owner Type

Purchase Details

Listed on
Jul 18, 2023
Closed on
Sep 22, 2023
Sold by
Bought by
Seller's Agent
Nakia Walker
Opendoor Brokerage LLC
Buyer's Agent
Senia Johnson
Keller Williams Realty Vestavia
List Price
$165,000
Sold Price
$151,000
Premium/Discount to List
-$14,000
-8.48%
Views
545
Current Estimated Value
$155,649

Home Financials for this Owner

Home Financials are based on the most recent Mortgage that was taken out on this home.
Estimated Appreciation
$4,649
Avg. Annual Appreciation
1.07%
Original Mortgage
$146,470
Interest Rate
0.0696%

Purchase Details

Closed on
Jun 21, 2023
Sold by
Bought by

Purchase Details

Closed on
Jul 30, 2007
Sold by
Bought by
Source: Public Records
Create a Home Valuation Report for This Property
The Home Valuation Report is an in-depth analysis detailing your home's value as well as a comparison with similar homes in the area

Home Values in the Area

Source: Public Records

Average Home Value in this Area


Source: Public Records

Purchase History

We collect this data history from publicly available records. To have your information removed, we recommend requesting removal directly through your county’s website.

Date Buyer Sale Price Title Company
$151,000 --
$139,700 --
$111,000 None Available
Source: Public Records

Mortgage History

We collect this data history from publicly available records. To have your information removed, we recommend requesting removal directly through your county’s website.

Date Status Borrower Loan Amount
Open $146,470
Previous Owner $92,055
Previous Owner $20,000
Source: Public Records

Property History

We collect this data history from publicly available records. To have your information removed, we recommend requesting removal directly through your county’s website.

Date Event Price List to Sale Price per Sq Ft
09/25/2023 09/25/23 Sold $151,000 -6.2% $122 / Sq Ft
08/28/2023 08/28/23 Pending -- -- --
08/10/2023 08/10/23 Price Changed $161,000 -2.4% $130 / Sq Ft
07/18/2023 07/18/23 For Sale $165,000 -- $134 / Sq Ft
Source: Greater Alabama MLS

Tax History

We collect this data history from publicly available records. To have your information removed, we recommend requesting removal directly through your county’s website.

Year Tax Paid Tax Assessment Tax Assessment Total Assessment is a certain percentage of the fair market value that is determined by local assessors to be the total taxable value of land and additions on the property. Land Improvement
2025 $688 $15,820
2024 -- $14,960
2022 $0 $16,270 $2,800 $13,470
2021 $0 $12,470 $2,800 $9,670
2020 $0 $11,840 $2,800 $9,040
2019 $0 $11,840 $0 $0
2018 $0 $10,380 $0 $0
2017 $442 $10,760 $0 $0
2016 $0 $9,720 $0 $0
2015 -- $10,380 $0 $0
2014 $512 $10,220 $0 $0
2013 $512 $9,940 $0 $0
Source: Public Records

Agents Affiliated with this Home

  • Section Image
  • Section Image
  • Section Image
See All Agents

Map

Source: Greater Alabama MLS

MLS Number: 1360164

Greater Alabama MLS

APN: 12-00-21-1-000-117.000

Your Personal Tour Guide

Ask me questions while you tour the home.