$356,863
SOLD JUL 21, 2026
4 Beds
2 Baths
1,755 Sq Ft
10,807 Sq Ft Lot

Sale Details

Date Sold: July 21, 2026

$203 Per Sq Ft

1% Above List Price

211 Days on Market

Highlights

  • New Construction
  • High Ceiling
  • 2 Car Attached Garage
  • Open Floorplan
  • Great Room
  • Soaking Tub

About This Home

As of July 2026

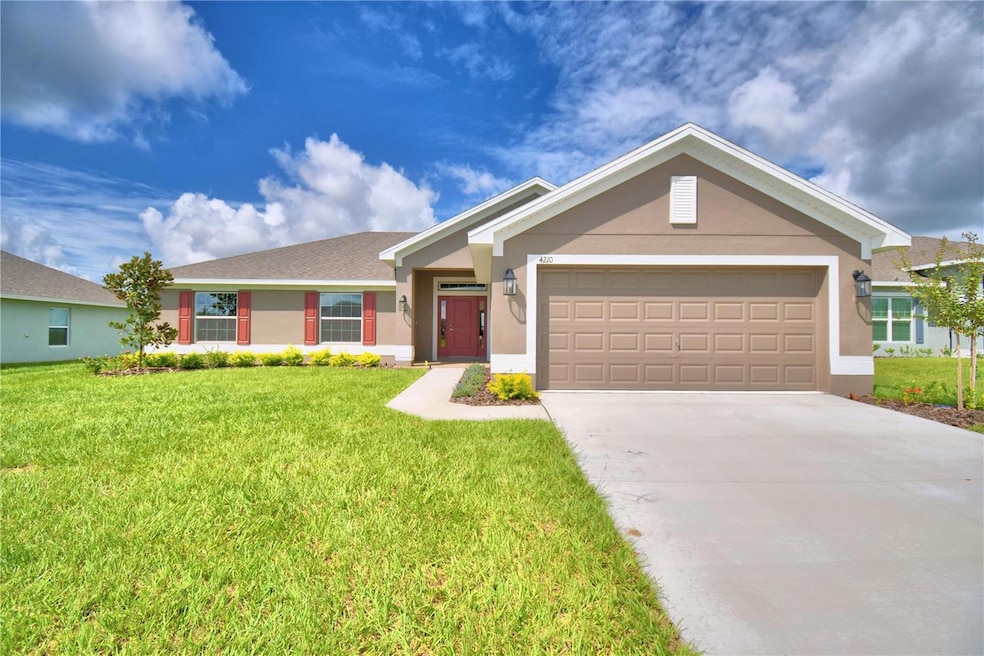
Pre-Construction. To be built. Embrace the excitement of homeownership with this remarkable 4-bedroom, 2-bath haven, and 1755 sq ft living area. Step through the doors into a space where elegance meets functionality. Revel in the cohesive design featuring tiled flooring throughout, excluding the bedrooms, ensuring a seamless blend of style and practicality. The heart of the home, the open kitchen, beckons with an abundance of counter space, 36" upper custom wood cabinets adorned with crown molding, stainless steel appliances, a pantry, and designer recessed lighting. The master suite beckons as a retreat, boasting a spa-worthy bathroom complete with a garden tub, a tiled separate shower, and double sinks. Noteworthy details include crown molding over the 36" kitchen cabinets, a finished garage, and a covered lanai—perfect for outdoor relaxation. Strategically positioned for convenience, with easy access to Polk Parkway, I-4, Lakeland, and Winter Haven, this residence invites you to be part of a flourishing community. Seize the opportunity to shape your future—come and explore the promise of this new home, where comfort and style converge seamlessly. Schedule your visit today and witness the unfolding of your dream lifestyle! All photos are of a finished model. Colors and finishes may vary.

Last Agent to Sell the Property

Jorge Zamora Machado

ADAMS HOMES REALTY Brokerage Phone: 863-619-8120 License #3574557 Listed on: 12/04/2025

ADAMS HOMES REALTY

Co-Listed By

Jesse Tapia

ADAMS HOMES REALTY Brokerage Phone: 863-619-8120 License #3596799

Last Buyer's Agent

Malyck Rentz

LA ROSA REALTY PRESTIGE License #3439206

LA ROSA REALTY PRESTIGE
Create a Home Valuation Report for This Property
The Home Valuation Report is an in-depth analysis detailing your home's value as well as a comparison with similar homes in the area

Home Details

Home Type

  • Single Family

Est. Annual Taxes

  • $194

Year Built

  • Built in 2025 | New Construction

Lot Details

  • 10,807 Sq Ft Lot
  • West Facing Home
  • Irrigation Equipment

HOA Fees

  • $71 Monthly HOA Fees

Parking

  • 2 Car Attached Garage

Home Design

  • Home in Pre-Construction
  • Home is estimated to be completed on 7/31/26
  • Slab Foundation
  • Shingle Roof
  • Block Exterior
  • Stucco

Interior Spaces

  • 1,755 Sq Ft Home
  • Open Floorplan
  • Crown Molding
  • High Ceiling
  • Recessed Lighting
  • Great Room
  • Dining Room
  • In Wall Pest System

Kitchen

  • Range
  • Recirculated Exhaust Fan
  • Microwave
  • Dishwasher

Flooring

  • Carpet
  • Ceramic Tile

Bedrooms and Bathrooms

  • 4 Bedrooms
  • 2 Full Bathrooms
  • Soaking Tub
  • Bathtub With Separate Shower Stall

Laundry

  • Laundry Room
  • Washer and Electric Dryer Hookup

Outdoor Features

  • Patio
  • Exterior Lighting

Utilities

  • Central Heating and Cooling System
  • Heat Pump System
  • Electric Water Heater
  • 1 Septic Tank
  • High Speed Internet
  • Phone Available
  • Cable TV Available

Community Details

  • Prime Community Management/Dulce Association, Phone Number (863) 293-7400
  • Built by Adams Homes
  • Cadence Crossing Subdivision

Listing and Financial Details

Home Details

Home Type

Single Family

Est. Annual Taxes

$194

Year Built

Built in 2025 | New Construction

Lot Details

10,807 Sq Ft Lot

HOA Fees

$71 per month

Parking

2

Listing Details

  • Property Type: Residential
  • Property Condition: Pre-Construction
  • Property Sub Type: Single Family Residence
  • Construction Materials: Block, Stucco
  • Fireplace: No
  • Living Area: 1755
  • Lot Size Acres: 0.25
  • New Construction: Yes
  • Year Built: 2025
  • Building Area Total: 2142
  • Lot Size Sq Ft: 10807
  • Status: Sold
  • Co List Office Mls Id: MFR265500264
  • Co List Office Phone: 863-619-8120
  • Ownership: Fee Simple
  • Building Area Total Srch Sq M: 199.00
  • Escrow State: FL
  • Minimum Lease: 7 Months
  • RATIO Current Price By Calculate: 203.34
  • Total Acreage: 1/4 to less than 1/2
  • Water Access YN: 0
  • MFR_InLawSuiteYN: 0
  • MFR_DockYN: 0
  • Attribution Contact: 863-619-8120
  • Tax Year: 2025
  • Special Features: 4098

Interior Features

  • Living Area Units: Square Feet
  • Flooring: Carpet, Ceramic Tile
  • Full Bathrooms: 2
  • Interior Amenities: High Ceilings, In Wall Pest System, Open Floorplan
  • Appliances Included: Dishwasher, Electric Water Heater, Exhaust Fan, Microwave, Range
  • Foundation Details: Slab
  • Total Bedrooms: 4
  • Levels: One
  • Other Equipment: Irrigation Equipment
  • Living Area Meters: 163.04

Exterior Features

  • Direction Faces: West
  • Exterior Features: Lighting, Sidewalk
  • Roof: Shingle
  • Home Warranty: Yes
  • Pool Private: No
  • Waterfront: No
  • Patio and Porch Features: Patio
  • Road Surface Type: Asphalt, Paved
  • Water View YN: 0
  • Waterfront Feet Total: 0
  • Projected Completion Date: 2026-07-31T00:00:00.000

Garage/Parking

  • Attached Garage: Yes
  • Carport Y N: No
  • Garage Spaces: 2
  • Garage Yn: Yes

Utilities

  • Utilities: BB/HS Internet Available, Cable Available, Electricity Connected, Phone Available, Public, Water Connected
  • Cooling: Central Air
  • Heating: Central, Heat Pump
  • Laundry Features: Electric Dryer Hookup, Inside, Laundry Room, Washer Hookup
  • Sewer: Septic Tank
  • Water Source: Public
  • Number Of Septics: 1

Condo/Co-op/Association

  • Association Fee: 423.76
  • Association Fee Frequency: Semi-Annually
  • Association Name: Prime Community Management/Dulce
  • Phone: 863-293-7400
  • Association: Yes
  • Senior Community: No
  • Association 2 YN: 0
  • Association Approval Required YN: 0
  • Pet Restrictions: See HOA docs
  • Association Fee Requirement: Required

Fee Information

  • Total Annual Fees: 847.52
  • Total Monthly Fees: 70.63
  • Monthly HOA Amount: 70.63

Lot Info

  • Parcel Number: 25-28-21-347673-000330
  • Additional Parcels: No
  • Flood Zone Code: X

Building Info

  • Builder Name: Adams Homes

Rental Info

  • Furnished: Unfurnished
  • Pets Allowed: Cats OK, Dogs OK
  • Lease Restrictions YN: 0
  • Additional Lease Restrictions: See HOA Docs

Tax Info

  • Tax Annual Amount: 194
  • Tax Book Number: 193-1-5
  • Tax Lot: 33

Property History

We collect this data history from publicly available records. To have your information removed, we recommend requesting removal directly through your county’s website.

Date Event Price List to Sale Price per Sq Ft
07/21/2026 07/21/26 Sold $356,863 0.0% $203 / Sq Ft
07/03/2026 07/03/26 Pending -- -- --
04/21/2026 04/21/26 Price Changed $356,863 +1.4% $203 / Sq Ft
12/04/2025 12/04/25 For Sale $351,863 -- $200 / Sq Ft
Source: Stellar MLS

Agents Affiliated with this Home

  • Section Image
  • Section Image
  • Section Image
See All Agents

Map

Source: Stellar MLS

MLS Number: L4957706

Stellar MLS

APN: 25-28-21-347673-000330

Your Personal Tour Guide

Ask me questions while you tour the home.