
Chris Kotula
Realty Plus Associates
(484) 376-5072
123 Total Sales
2 in Riverside
$333K - $415K Price Range


Estimated Value: $554,423
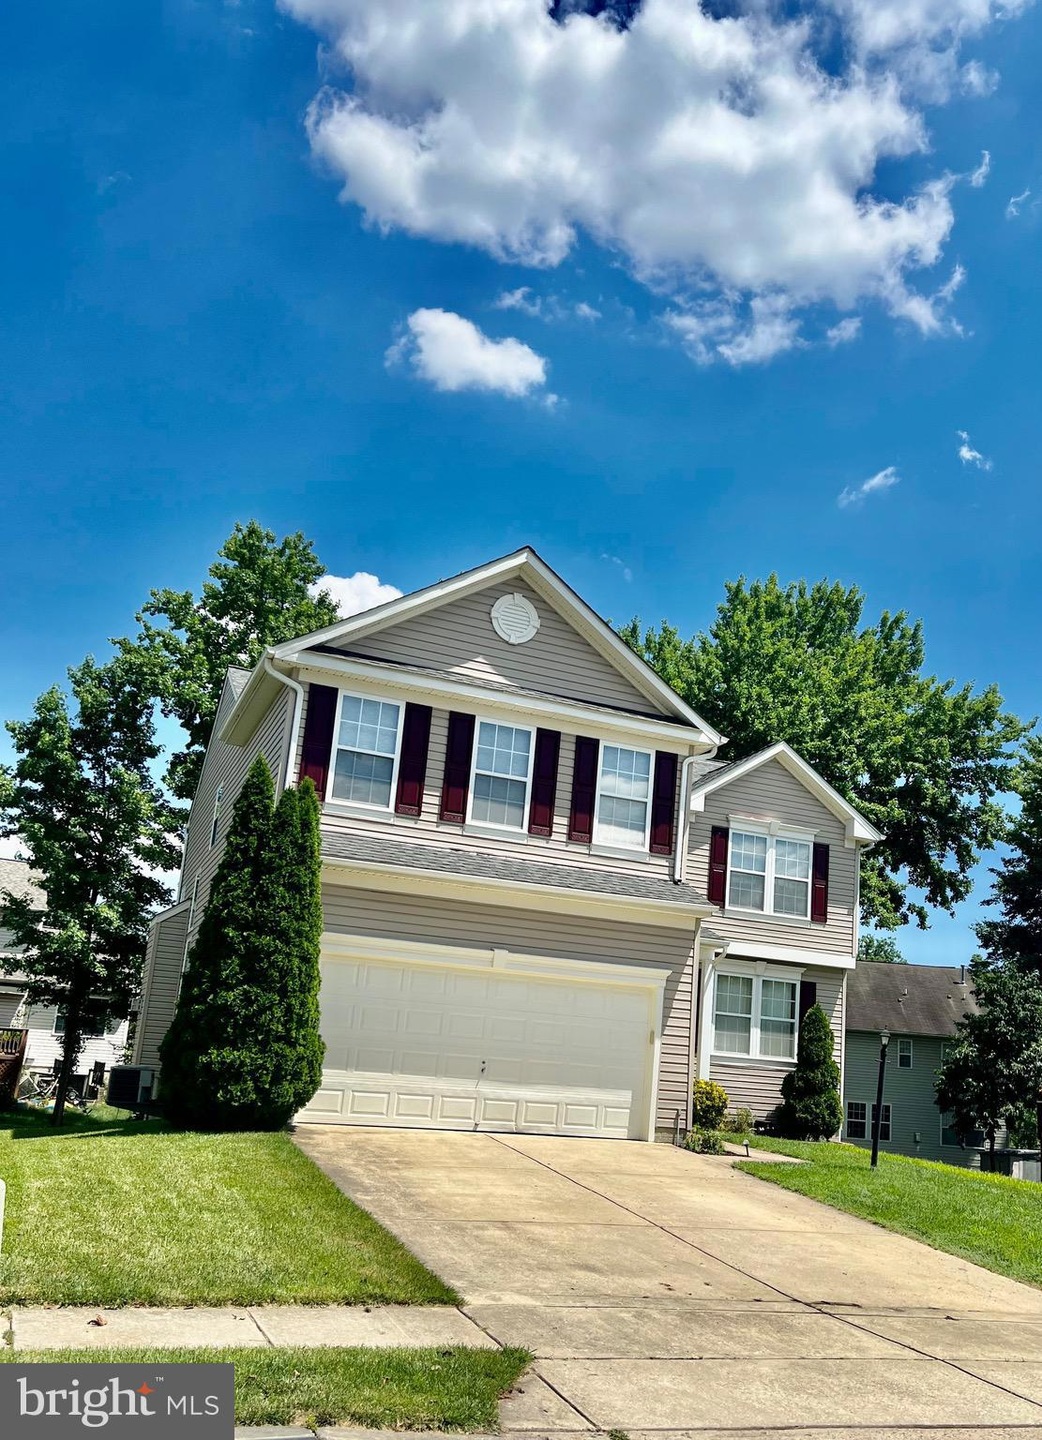
Huge price adjustment! Seller is motivated. Get it now before it's gone! Don't miss your chance to own a legit 5 bedroom, 4 bathroom single family house in one of the most sought after communities in Aberdeen! This home is located near every major travel artery such as I95, rt 40, and Philadelphia rd but nestled away in a beautiful neighborhood. There is local restaurants, shopping, and grocery stores within less than a mile. This home has been well maintained by the owner and has many updates such as a new roof, brand new maintenance free deck, beautiful kitchen with granite countertops. The solar panel agreement is almost paid for and negotiable. The layout is ideal for any living situation with plenty of extra room. Huge 2 car garage with 2 car driveway and plenty of street parking. Bring your offers!
Last Agent to Sell the Property
(410) 449-1301 rkahoe@kahoelaw.com Boyle & Kahoe Real Estate Listed on: 07/15/2022
We collect this data history from publicly available records. To have your information removed, we recommend requesting removal directly through your county’s website.
Chris Kotula
Realty Plus Associates
(484) 376-5072
123 Total Sales
2 in Riverside
$333K - $415K Price Range
Liz Keyser
LPT Realty, LLC
(667) 270-8279
110 Total Sales
1 in Riverside
$294,000 Price
Justin Vogl
Cummings & Co. Realtors
(717) 415-5316
35 Total Sales
1 in Riverside
$360,000 Price
Barbara Todd
Casa Bella Realty, LLC.
(443) 232-2517
66 Total Sales
1 in Riverside
$305,900 Price
Mark Novak
Cummings & Co. Realtors
(443) 313-8872
205 Total Sales
4 in Riverside
$175K - $328K Price Range
Kimberly Taylor
American Premier Realty, LLC
(667) 771-6705
121 Total Sales
2 in Riverside
$260K - $465K Price Range
We collect this data history from publicly available records. To have your information removed, we recommend requesting removal directly through your county’s website.
| Date | Buyer | Sale Price | Title Company |
|---|---|---|---|
| $460,000 | Residential Title | ||
| Monroe Miki K | -- | None Available | |
| Monroe Miki K | -- | None Available | |
| Monroe Hun | $420,568 | -- | |
| Ryland Group Inc The | $198,450 | -- |
We collect this data history from publicly available records. To have your information removed, we recommend requesting removal directly through your county’s website.
| Date | Status | Borrower | Loan Amount |
|---|---|---|---|
| Open | $413,954 | ||
| Previous Owner | Monroe Miki K | $150,000 | |
| Previous Owner | Real Estate Settlements & Escrow Llc | $95,000 | |
| Previous Owner | Monroe Miki K | $50,000 | |
| Previous Owner | Monroe Miki K | $28,175 | |
| Previous Owner | Monroe Hun | $84,113 | |
| Previous Owner | Monroe Hun | $336,454 |
We collect this data history from publicly available records. To have your information removed, we recommend requesting removal directly through your county’s website.
| Date | Event | Price | List to Sale | Price per Sq Ft |
|---|---|---|---|---|
| 11/14/2022 11/14/22 | Sold | $460,000 | 0.0% | $124 / Sq Ft |
| 10/16/2022 10/16/22 | Pending | -- | -- | -- |
| 10/06/2022 10/06/22 | Price Changed | $460,000 | -2.1% | $124 / Sq Ft |
| 09/05/2022 09/05/22 | For Sale | $470,000 | +2.2% | $126 / Sq Ft |
| 09/01/2022 09/01/22 | Off Market | $460,000 | -- | -- |
| 08/19/2022 08/19/22 | Pending | -- | -- | -- |
| 07/30/2022 07/30/22 | Price Changed | $470,000 | -3.1% | $126 / Sq Ft |
| 07/15/2022 07/15/22 | For Sale | $485,000 | -- | $130 / Sq Ft |
We collect this data history from publicly available records. To have your information removed, we recommend requesting removal directly through your county’s website.
| Year | Tax Paid | Tax Assessment Tax Assessment Total Assessment is a certain percentage of the fair market value that is determined by local assessors to be the total taxable value of land and additions on the property. | Land | Improvement |
|---|---|---|---|---|
| 2026 | $4,586 | $420,800 | $94,900 | $325,900 |
| 2025 | $3,785 | $390,333 | $0 | $0 |
| 2024 | $3,785 | $359,867 | $0 | $0 |
| 2023 | $3,590 | $329,400 | $94,900 | $234,500 |
| 2022 | $3,482 | $319,500 | $0 | $0 |
| 2021 | $3,459 | $309,600 | $0 | $0 |
| 2020 | $3,459 | $299,700 | $94,900 | $204,800 |
| 2019 | $3,432 | $297,400 | $0 | $0 |
| 2018 | $3,375 | $295,100 | $0 | $0 |
| 2017 | $3,348 | $292,800 | $0 | $0 |
| 2016 | $140 | $292,800 | $0 | $0 |
| 2015 | $4,080 | $292,800 | $0 | $0 |
| 2014 | $4,080 | $310,600 | $0 | $0 |
JB
Seller's Agent in 2022
Jason Bennett
Boyle & Kahoe Real Estate
(443) 655-7450
28 Total Sales
Buyer's Agent in 2022
Yvette Chambers-El
Coldwell Banker (NRT-Southeast-MidAtlantic)
(410) 963-1482
9 Total Sales
Source: Bright MLS
MLS Number: MDHR2014614
APN: 01-348183
Disclaimer: Certain information contained herein is derived from information provided by parties other than Homes.com. All information provided is deemed reliable, but is not guaranteed to be accurate and should be independently verified.
The data relating to real estate for sale on this website appears in part through the BRIGHT Internet Data Exchange program, a voluntary cooperative exchange of property listing data between licensed real estate brokerage firms, and is provided by BRIGHT through a licensing agreement.
Listing information is from various brokers who participate in the Bright MLS IDX program and not all listings may be visible on the site.
The property information being provided on or through the website is for the personal, non-commercial use of consumers and such information may not be used for any purpose other than to identify prospective properties consumers may be interested in purchasing.
Some properties which appear for sale on the website may no longer be available because they are for instance, under contract, sold or are no longer being offered for sale.
Property information displayed is deemed reliable but is not guaranteed.
Copyright 2026 Bright MLS, Inc.
Ask me questions while you tour the home.