
Kimberly Russell
RE/MAX ONE
(234) 239-9060
53 Total Sales
1 in Brandywine
$337,000 Price

Estimated Value: $305,892 - $340,000
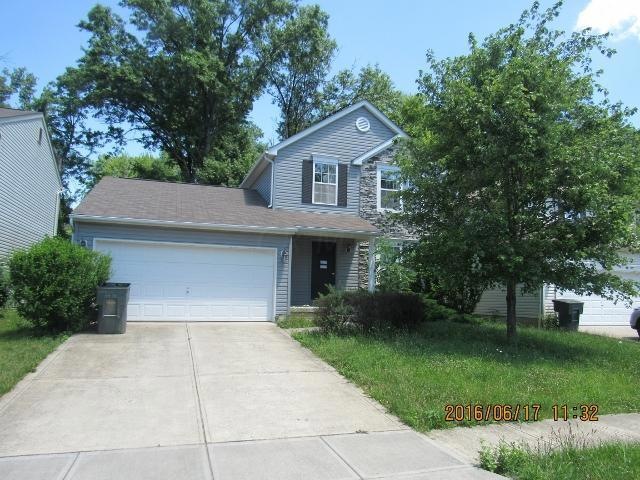
2 story located in Westerville schools with 3 bedrooms and 2.5 baths. Property has a two car garage, family room with a fireplace, and a full unfinished basement. Being sold ''AS-IS''.
Last Agent to Sell the Property
Kelli Hatfield
Realty Executives Decision Listed on: 12/09/2016
We collect this data history from publicly available records. To have your information removed, we recommend requesting removal directly through your county’s website.
Kimberly Russell
RE/MAX ONE
(234) 239-9060
53 Total Sales
1 in Brandywine
$337,000 Price
Tracy Hess
The Agency Cleveland Northcoast
(380) 208-0182
152 Total Sales
1 in Brandywine
$465,000 Price
Jim Bevins
RE/MAX Revealty
(380) 204-5693
145 Total Sales
1 in Brandywine
$485,000 Price
Rebecca Collins
e-Merge Real Estate
(380) 333-4627
54 Total Sales
1 in Brandywine
$285,000 Price
Carrie Taylor
Coldwell Banker Realty
(844) 506-1859
34 Total Sales
1 in Brandywine
$340,900 Price
Thomas Few
e-Merge Real Estate
(877) 749-5951
51 Total Sales
1 in Brandywine
$260,000 Price
We collect this data history from publicly available records. To have your information removed, we recommend requesting removal directly through your county’s website.
| Date | Buyer | Sale Price | Title Company |
|---|---|---|---|
| $73,300 | Columbus Title | ||
| Tamang Dhan | $255,000 | Bridge T&E Svcs Llc | |
| Miller Sean Joseph | $169,200 | Apex Title Agency Ltd | |
| Princenton Holdings Llc | $93,500 | None Available | |
| U S Bank Na | $110,000 | None Available | |
| U S Bank Na | $110,000 | None Available | |
| Goldsmith Ruby | $168,900 | Attorney |
We collect this data history from publicly available records. To have your information removed, we recommend requesting removal directly through your county’s website.
| Date | Status | Borrower | Loan Amount |
|---|---|---|---|
| Closed | -- | ||
| Previous Owner | Tamang Dhan | $191,990 | |
| Previous Owner | Miller Sean Joseph | $166,135 | |
| Previous Owner | Goldsmith Ruby | $135,120 | |
| Previous Owner | Dunmoor Investment Llc | $134,200 |
We collect this data history from publicly available records. To have your information removed, we recommend requesting removal directly through your county’s website.
| Date | Event | Price | List to Sale | Price per Sq Ft |
|---|---|---|---|---|
| 03/27/2025 03/27/25 | Off Market | $93,450 | -- | -- |
| 02/07/2017 02/07/17 | Sold | $93,450 | -30.8% | $68 / Sq Ft |
| 01/08/2017 01/08/17 | Pending | -- | -- | -- |
| 12/09/2016 12/09/16 | For Sale | $135,000 | -- | $98 / Sq Ft |
We collect this data history from publicly available records. To have your information removed, we recommend requesting removal directly through your county’s website.
| Year | Tax Paid | Tax Assessment Tax Assessment Total Assessment is a certain percentage of the fair market value that is determined by local assessors to be the total taxable value of land and additions on the property. | Land | Improvement |
|---|---|---|---|---|
| 2025 | $4,083 | $81,940 | $14,770 | $67,170 |
| 2024 | $4,083 | $81,940 | $14,770 | $67,170 |
| 2023 | $3,985 | $81,935 | $14,770 | $67,165 |
| 2022 | $3,269 | $51,310 | $8,050 | $43,260 |
| 2021 | $3,301 | $51,310 | $8,050 | $43,260 |
| 2020 | $3,290 | $51,310 | $8,050 | $43,260 |
| 2019 | $2,834 | $41,060 | $6,440 | $34,620 |
| 2018 | $3,100 | $41,060 | $6,440 | $34,620 |
| 2017 | $3,260 | $41,060 | $6,440 | $34,620 |
| 2016 | $3,435 | $45,220 | $8,820 | $36,400 |
| 2015 | $3,427 | $45,220 | $8,820 | $36,400 |
| 2014 | $3,369 | $45,220 | $8,820 | $36,400 |
| 2013 | $1,794 | $49,735 | $9,275 | $40,460 |
KH
Seller's Agent in 2017
Kelli Hatfield
Realty Executives
Buyer's Agent in 2017
Sean Knoppe
Taylor Made Realty
(614) 432-5987
73 Total Sales
Source: Columbus and Central Ohio Regional MLS
MLS Number: 216042762
APN: 600-272963
Disclaimer: Certain information contained herein is derived from information provided by parties other than Homes.com. All information provided is deemed reliable, but is not guaranteed to be accurate and should be independently verified.
IDX information is provided exclusively for personal, non-commercial use, and may not be used for any purpose other than to identify prospective properties consumers may be interested in purchasing.
Information is deemed reliable but not guaranteed.
Ask me questions while you tour the home.