
Laquisha Lewis
Keller Williams Realty St. Louis
(314) 689-4888
12 Total Sales
1 in Central West End
$129,900 Price
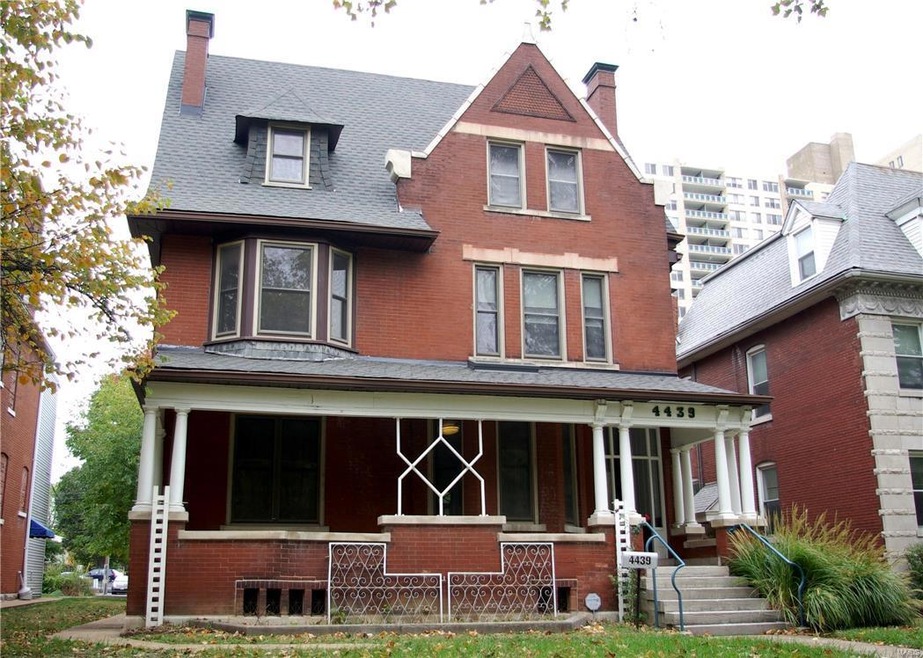

Incredible free-standing house, spectacularly refinished to maintain original old-world charm, along with updates for modern living. Ready to move-in 4 bedroom home with large living and entertaining spaces. Also includes a partially finished 3rd floor with 4 large rooms, mini-kitchen, and a full bath. Fantastic upgrades include the new roof in 2017 with warranty, zoned central heating and cooling systems, replaced plumbing, replaced electric, insulated low-E windows, and whole house insulation. Savor the outdoors on the front & back porches, the secluded 2nd story deck, or in the private back yard with mature trees providing ample shade. Located in the vibrant Central West End neighborhood within walking distance of historic Forest Park, local dining and shopping, and Whole Foods Market. Also, quick access to I-64, and park you cars away in the 4-car garage. A great house for a great value, don’t miss it!
Last Agent to Sell the Property
Paul DeHart
RE/MAX Results License #2014003955 Listed on: 11/09/2017
Last Buyer's Agent
Paul DeHart
RE/MAX Results License #2014003955 Listed on: 11/09/2017
We collect this data history from publicly available records. To have your information removed, we recommend requesting removal directly through your county’s website.
Laquisha Lewis
Keller Williams Realty St. Louis
(314) 689-4888
12 Total Sales
1 in Central West End
$129,900 Price
Laura Wehnes
Keller Williams Realty St. Louis
(314) 626-8620
153 Total Sales
3 in Central West End
$180K - $1.1M Price Range
Christie Lewis
Sold in the Lou
(314) 866-4661
188 Total Sales
1 in Central West End
$290,000 Price
Rhonda Jones
Keller Williams Chesterfield
(314) 666-8540
83 Total Sales
2 in Central West End
$90K - $185K Price Range
Peter Lu
EXP Realty, LLC
(314) 697-1743
822 Total Sales
9 in Central West End
$114K - $690K Price Range
Betsy Wells
Compass Realty Group
(314) 866-8337
73 Total Sales
1 in Central West End
$272,500 Price
We collect this data history from publicly available records. To have your information removed, we recommend requesting removal directly through your county’s website.
| Date | Buyer | Sale Price | Title Company |
|---|---|---|---|
| -- | None Listed On Document | ||
| -- | None Listed On Document | ||
| $252,700 | Investors Title | ||
| -- | None Available | ||
| $427,000 | None Available | ||
| -- | None Available | ||
| -- | Title Insurers Title Inc |
We collect this data history from publicly available records. To have your information removed, we recommend requesting removal directly through your county’s website.
| Date | Status | Borrower | Loan Amount |
|---|---|---|---|
| Previous Owner | $1,637,312 | ||
| Previous Owner | $500,000 |
We collect this data history from publicly available records. To have your information removed, we recommend requesting removal directly through your county’s website.
| Date | Event | Price | List to Sale | Price per Sq Ft |
|---|---|---|---|---|
| 07/05/2018 07/05/18 | Sold | -- | -- | -- |
| 05/07/2018 05/07/18 | Pending | -- | -- | -- |
| 11/09/2017 11/09/17 | For Sale | $490,000 | -- | $144 / Sq Ft |
We collect this data history from publicly available records. To have your information removed, we recommend requesting removal directly through your county’s website.
| Year | Tax Paid | Tax Assessment Tax Assessment Total Assessment is a certain percentage of the fair market value that is determined by local assessors to be the total taxable value of land and additions on the property. | Land | Improvement |
|---|---|---|---|---|
| 2026 | $24,000 | $226,800 | $14,400 | $212,400 |
| 2025 | $11,746 | $226,800 | $14,400 | $212,400 |
| 2024 | $11,221 | $127,530 | $8,550 | $118,980 |
| 2023 | $11,221 | $127,530 | $8,550 | $118,980 |
| 2022 | $10,758 | $117,700 | $8,550 | $109,150 |
| 2021 | $10,744 | $117,700 | $8,550 | $109,150 |
| 2020 | $10,290 | $113,510 | $8,550 | $104,960 |
| 2019 | $10,257 | $113,510 | $8,550 | $104,960 |
| 2018 | $5,060 | $57,110 | $8,550 | $48,560 |
| 2017 | $4,977 | $57,110 | $8,550 | $48,560 |
| 2016 | $5,075 | $57,320 | $8,550 | $48,770 |
| 2015 | $4,621 | $57,320 | $8,550 | $48,770 |
| 2014 | $4,495 | $57,320 | $8,550 | $48,770 |
| 2013 | -- | $55,780 | $8,550 | $47,230 |
P
Seller's Agent in 2018
Paul DeHart
RE/MAX
Source: MARIS MLS
MLS Number: MIS17088725
APN: 3900-00-0180-0
Disclaimer: Certain information contained herein is derived from information provided by parties other than Homes.com. All information provided is deemed reliable, but is not guaranteed to be accurate and should be independently verified.
All data is obtained from various sources and may not have been verified by broker or MLS GRID. Supplied Open House Information is subject to change without notice. All information should be independently reviewed and verified for accuracy. Properties may or may not be listed by the office/agent presenting the information. Some IDX listings have been excluded from this website.
Listings courtesy of MARIS MLS as distributed by MLS GRID.
Based on information submitted to the MLS GRID
Ask me questions while you tour the home.