
Jared Romero
United Country J Romero Group
(229) 509-7799
130 Total Sales
1 in Barnwell
$290,000 Price
Estimated Value: $129,000 - $223,000
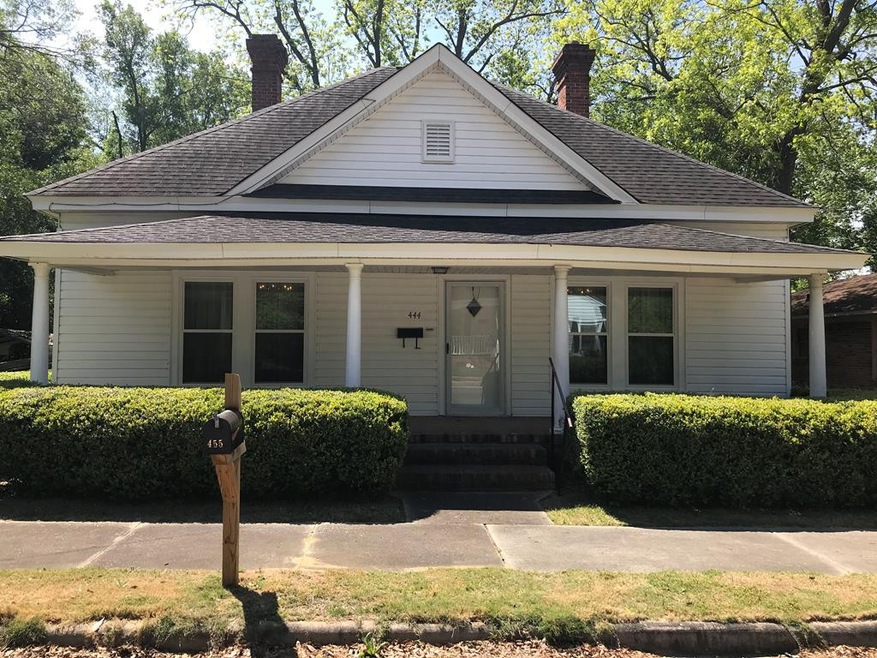
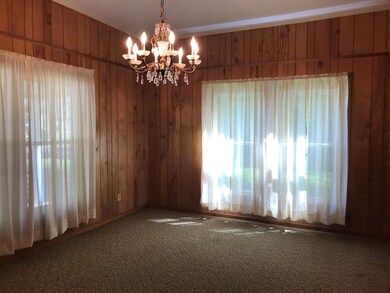
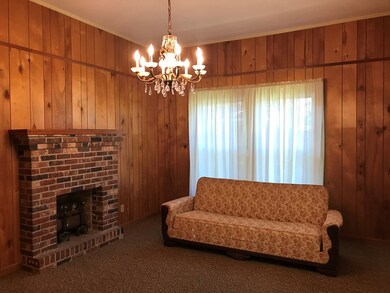
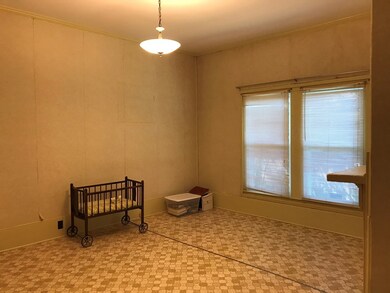
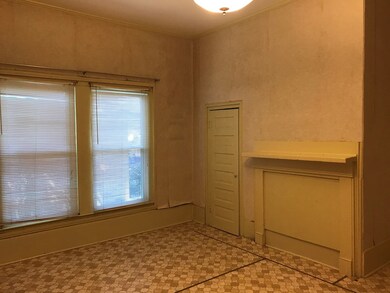
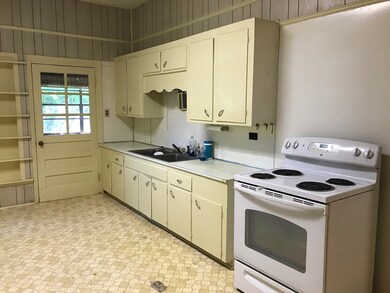
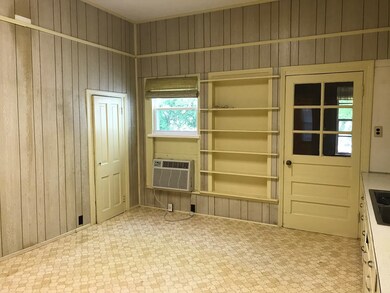
This lovely older home features 2 or 3 bedrooms, 2 bath rooms, living room with a fireplace, large dining room, family room and open front porch. The back yard has a lot of large trees for shade, a free-standing carport and storage building. New vinyl windows were recently installed in this home. This home is heated with natural gas space heaters and cooled with window A/C units. Within walking distance of downtown Barnwell. Roof age is unknown, age of house is best estimate. HOME IS BEING SOLD 'AS IS'.
Last Agent to Sell the Property
Wisteria Properties SC, LLC License #86052 Listed on: 05/04/2020
Last Buyer's Agent
Lois Grushkowsky
Southern Realty of Barnwell License #86052
We collect this data history from publicly available records. To have your information removed, we recommend requesting removal directly through your county’s website.
Jared Romero
United Country J Romero Group
(229) 509-7799
130 Total Sales
1 in Barnwell
$290,000 Price
Mary Nadal-Mayer
Meybohm Real Estate - Aiken
(803) 866-3109
63 Total Sales
1 in Barnwell
$145,000 Price
Anne Turner
Weichert, Realtors - Cornerstone
(762) 246-4773
88 Total Sales
4 in Barnwell
$119,900 Price Range
Tonia Coleman-Klein
Weichert Realtors - Cornerstone
(762) 775-2862
68 Total Sales
3 in Barnwell
$200,000 Price Range
LD
Lisa Donkle
NextHome The Agency Group
(854) 202-8559
62 Total Sales
1 in Barnwell
$220,000 Price
Mary Kerlagon
JPAR Magnolia Group
(803) 525-1983
123 Total Sales
1 in Barnwell
$184,945 Price
We collect this data history from publicly available records. To have your information removed, we recommend requesting removal directly through your county’s website.
| Date | Buyer | Sale Price | Title Company |
|---|---|---|---|
| $45,000 | Attorney Only | ||
| -- | -- |
We collect this data history from publicly available records. To have your information removed, we recommend requesting removal directly through your county’s website.
| Date | Status | Borrower | Loan Amount |
|---|---|---|---|
| Open | $50,000 |
We collect this data history from publicly available records. To have your information removed, we recommend requesting removal directly through your county’s website.
| Date | Event | Price | List to Sale | Price per Sq Ft |
|---|---|---|---|---|
| 10/02/2020 10/02/20 | Sold | $45,000 | -24.9% | $21 / Sq Ft |
| 08/27/2020 08/27/20 | Pending | -- | -- | -- |
| 05/04/2020 05/04/20 | For Sale | $59,900 | -- | $29 / Sq Ft |
We collect this data history from publicly available records. To have your information removed, we recommend requesting removal directly through your county’s website.
| Year | Tax Paid | Tax Assessment Tax Assessment Total Assessment is a certain percentage of the fair market value that is determined by local assessors to be the total taxable value of land and additions on the property. | Land | Improvement |
|---|---|---|---|---|
| 2025 | $2,358 | $4,880 | $0 | $0 |
| 2024 | $2,358 | $4,240 | $0 | $0 |
| 2023 | $2,164 | $4,240 | $0 | $0 |
| 2022 | $1,914 | $4,240 | $0 | $0 |
| 2021 | $1,856 | $4,240 | $0 | $0 |
| 2020 | $2,033 | $4,610 | $0 | $0 |
| 2019 | $673 | $3,070 | $0 | $0 |
| 2018 | $234 | $3,070 | $0 | $0 |
| 2017 | $225 | $3,070 | $240 | $2,830 |
| 2016 | $222 | $3,070 | $240 | $2,830 |
| 2014 | -- | $2,670 | $240 | $2,430 |
| 2012 | -- | $2,660 | $240 | $2,420 |
Seller's Agent in 2020
Lois Grushkowsky
Wisteria Properties SC, LLC
(803) 443-1924
35 Total Sales
Source: Aiken Association of REALTORS®
MLS Number: 111851
APN: 072-14-08-002
Disclaimer: Certain information contained herein is derived from information provided by parties other than Homes.com. All information provided is deemed reliable, but is not guaranteed to be accurate and should be independently verified.
IDX information is provided exclusively for personal, non-commercial use, and may not be used for any purpose other than to identify prospective properties consumers may be interested in purchasing. Information is deemed reliable but not guaranteed.
Ask me questions while you tour the home.