
Bret Rogers
Keller Williams
(205) 236-9756
237 Total Sales
1 in Killough Springs
$157,500 Price

Estimated Value: $171,269
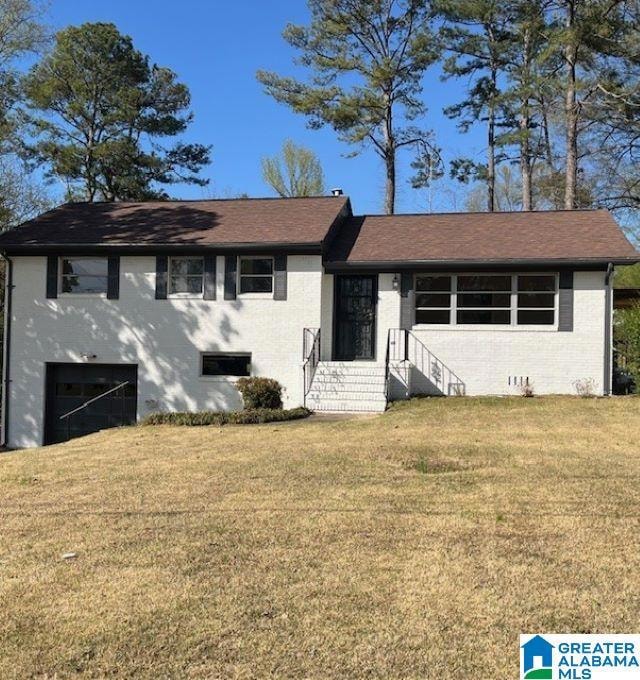
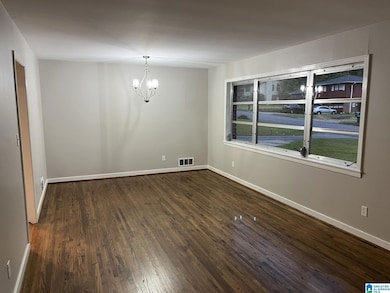
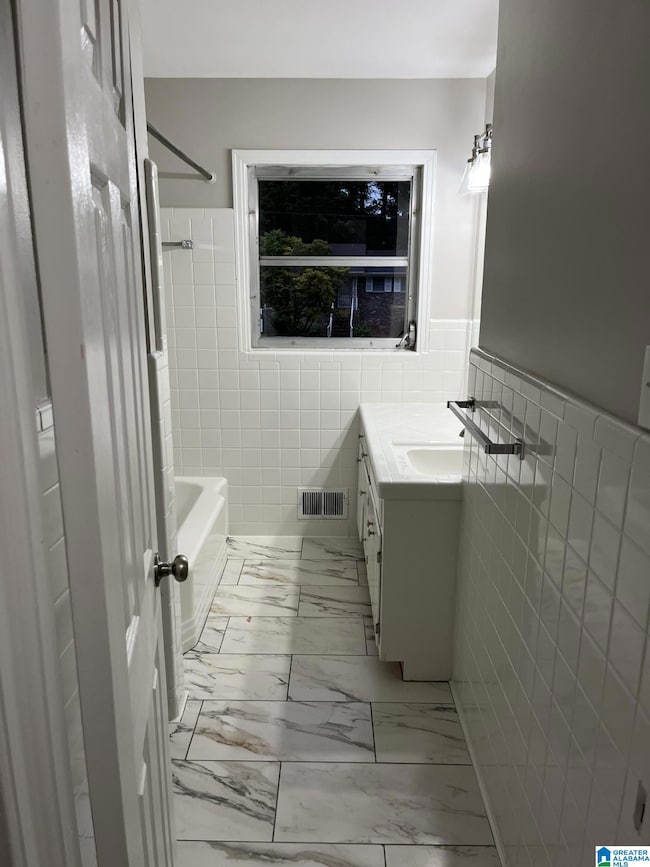
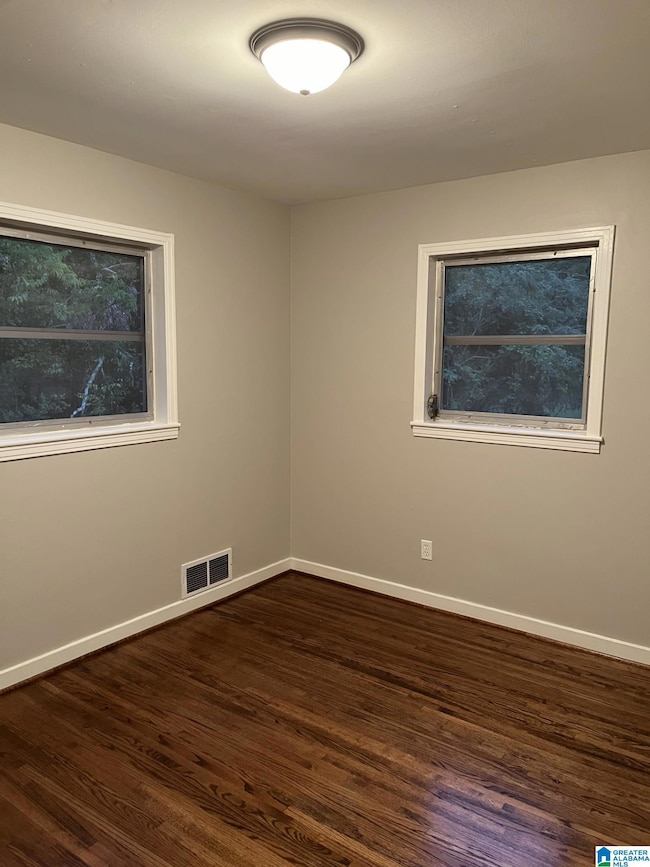
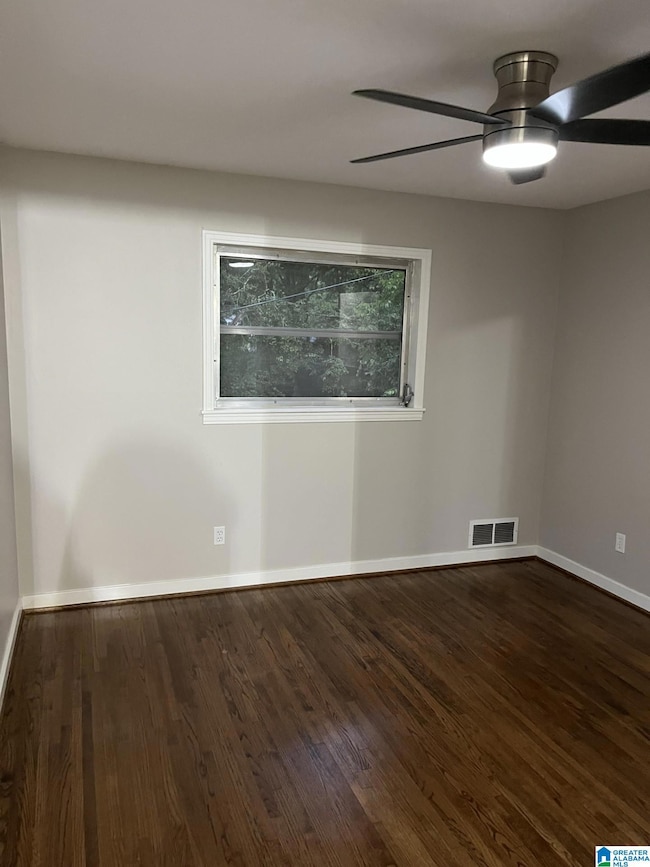
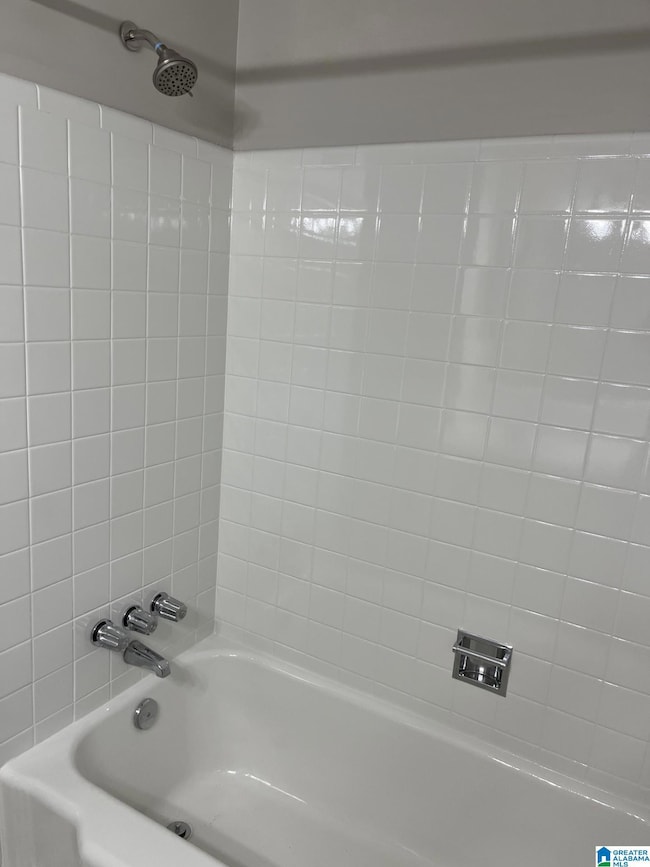
LOCATED IN THE HUFFMAN/CENTERPOINT AREA THIS FULL BRICK ONE LEVEL WITH BASEMENT PLUS A ONE CAR GARAGE IS MOVE-IN READY. THE PROPERTY HAS THREE SPACIOUS BEDROOMS, TWO FULL BATHROOMS, LIVING/DINING COMBO, EAT-IN-KITCHEN PLUS A MAIN LEVEL DEN. THE UPDATES INCLUDE: NEWLY PAINTED EXTERIOR, NEW COOKTOP AND WALL OVEN, NEW COUNTERTOPS, NEW EXTERIOR AND INTERIOR PAINT, CERAMIC TILE BATHROOMS FLOORING, NEW HARDWOOD FLOORING , LIGHT FIXTURES, CEILING FANS, PLUMBING FIXTURES, TOILETS, GARAGE DOOR OPENER AND MORE. THE BACKYARD OFFERS A COVERED PATIO WITH CERAMIC TILE FLOORING AND A FENCED BACKYARD THAT WOULD BE GREAT FOR ENTERTAINING, PETS OR KIDS. SCHEDULE YOUR PRIVATE SHOWING OR CALL YOUR BUYER'S AGENT TO SCHEDULE. PROPERTY BEING SOLD AS-IS
We collect this data history from publicly available records. To have your information removed, we recommend requesting removal directly through your county’s website.
Bret Rogers
Keller Williams
(205) 236-9756
237 Total Sales
1 in Killough Springs
$157,500 Price
Yolanda Dye
Dalton Wade Real Estate Group
(659) 201-3700
93 Total Sales
3 in Killough Springs
$160K - $195K Price Range
Liliana Perez
eXp Realty, LLC Central
(659) 207-2132
83 Total Sales
2 in Killough Springs
$118K - $130K Price Range
Grant Linhart
Southern Harbor Properties
(888) 443-1569
133 Total Sales
2 in Killough Springs
$135K - $152K Price Range
Josh Vernon
Keller Williams Realty Vestavia
(659) 204-4982
552 Total Sales
4 in Killough Springs
$92K - $150K Price Range
Kayla Campbell
ERA King Real Estate
(256) 563-5939
75 Total Sales
1 in Killough Springs
$160,000 Price
We collect this data history from publicly available records. To have your information removed, we recommend requesting removal directly through your county’s website.
| Date | Buyer | Sale Price | Title Company |
|---|---|---|---|
| $171,100 | -- | ||
| $105,000 | None Listed On Document | ||
| -- | -- |
We collect this data history from publicly available records. To have your information removed, we recommend requesting removal directly through your county’s website.
| Date | Status | Borrower | Loan Amount |
|---|---|---|---|
| Open | $167,999 | ||
| Previous Owner | $25,000 |
We collect this data history from publicly available records. To have your information removed, we recommend requesting removal directly through your county’s website.
| Date | Event | Price | List to Sale | Price per Sq Ft |
|---|---|---|---|---|
| 07/21/2025 07/21/25 | Sold | $171,000 | +0.6% | $125 / Sq Ft |
| 05/30/2025 05/30/25 | Price Changed | $169,900 | -2.8% | $124 / Sq Ft |
| 05/19/2025 05/19/25 | Price Changed | $174,750 | -4.5% | $127 / Sq Ft |
| 04/01/2025 04/01/25 | Price Changed | $182,900 | 0.0% | $133 / Sq Ft |
| 04/01/2025 04/01/25 | For Sale | $182,900 | +2.2% | $133 / Sq Ft |
| 03/05/2025 03/05/25 | Off Market | $178,950 | -- | -- |
| 02/12/2025 02/12/25 | Price Changed | $178,950 | -4.3% | $130 / Sq Ft |
| 10/01/2024 10/01/24 | Price Changed | $187,000 | -2.6% | $136 / Sq Ft |
| 09/13/2024 09/13/24 | For Sale | $191,950 | -- | $140 / Sq Ft |
We collect this data history from publicly available records. To have your information removed, we recommend requesting removal directly through your county’s website.
| Year | Tax Paid | Tax Assessment Tax Assessment Total Assessment is a certain percentage of the fair market value that is determined by local assessors to be the total taxable value of land and additions on the property. | Land | Improvement |
|---|---|---|---|---|
| 2025 | $2,113 | $29,140 | ||
| 2024 | $2,113 | $29,140 | ||
| 2022 | $1,872 | $25,820 | $3,000 | $22,820 |
| 2021 | $1,521 | $20,980 | $3,000 | $17,980 |
| 2020 | $0 | $20,980 | $3,000 | $17,980 |
| 2019 | $0 | $10,080 | $0 | $0 |
| 2018 | $0 | $9,100 | $0 | $0 |
| 2017 | $0 | $9,100 | $0 | $0 |
| 2016 | $0 | $9,100 | $0 | $0 |
| 2015 | -- | $9,100 | $0 | $0 |
| 2014 | $646 | $9,300 | $0 | $0 |
| 2013 | $646 | $9,300 | $0 | $0 |
Seller's Agent in 2025
Kathy McKinney
Alabama Realty Brokers, LLC
(205) 833-8484
3 in this area
50 Total Sales
Source: Greater Alabama MLS
MLS Number: 21397397
APN: 13-00-25-4-006-026.000
Disclaimer: Certain information contained herein is derived from information provided by parties other than Homes.com. All information provided is deemed reliable, but is not guaranteed to be accurate and should be independently verified.
IDX information is provided exclusively for personal, non-commercial use, and may not be used for any purpose other than to identify prospective properties consumers may be interested in purchasing. Information is deemed reliable but not guaranteed.
Ask me questions while you tour the home.