
Minna French
Carolina Pines Realty
(843) 868-5312
38 Total Sales
7 in Carolina Forest
$155K - $290K Price Range

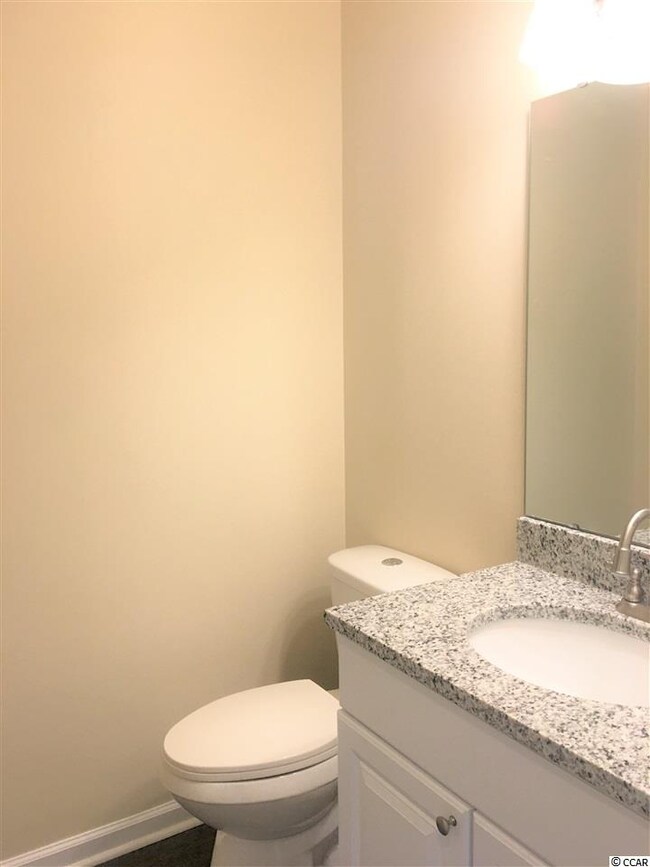
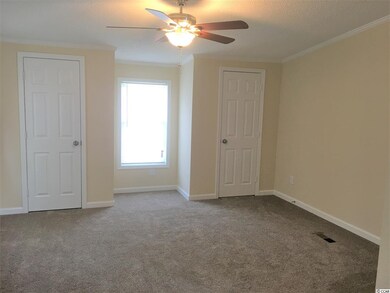
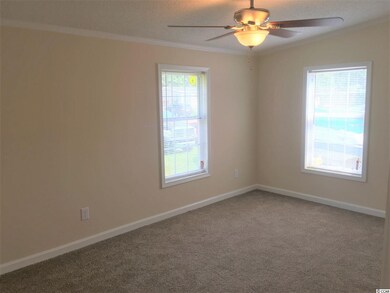
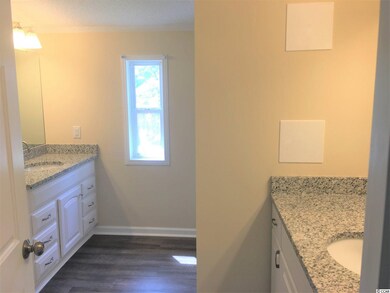

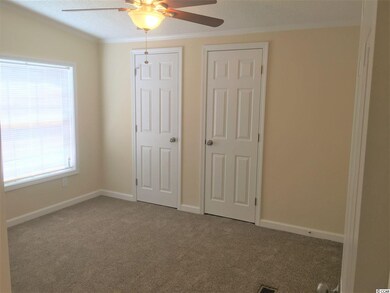
Beautifully remodeled 3 Bed 2 Bath manufactured home on brick foundation within walking distance of the Tanger Outlets on Hwy 501. Updates include stainless appliances, granite counters in kitchens & baths, cabinets & lighting throughout, carpet & luxury vinyl flooring and paint from top to bottom. On the outside the roof was replaced in 2017 and you'll also enjoy the large front covered porch and a large back deck along with a storage building and fenced yard. This is a true gem in a neighborhood with NO HOA and is centrally located with easy access to Hwy 31. Don't miss out!
Last Agent to Sell the Property
Coastal Management & Realty Group License #103504 Listed on: 08/16/2018
Last Buyer's Agent
Kimric Dudleck
Jerry Pinkas R E Experts License #74377
We collect this data history from publicly available records. To have your information removed, we recommend requesting removal directly through your county’s website.
Minna French
Carolina Pines Realty
(843) 868-5312
38 Total Sales
7 in Carolina Forest
$155K - $290K Price Range
Greenway Maney Team
Beach & Forest Realty
(843) 829-5078
11 Total Sales
1 in Carolina Forest
$375,000 Price
Rick Knight
HIGHGARDEN REAL ESTATE
(854) 600-4824
122 Total Sales
7 in Carolina Forest
$175K - $630K Price Range
Sue Tanner
Realty ONE Group DocksideNorth
(843) 755-6987
90 Total Sales
3 in Carolina Forest
$160K - $440K Price Range
Theresa Ruscigno-Fleischner
Realty ONE Group DocksideNorth
(631) 791-6195
91 Total Sales
6 in Carolina Forest
$152K - $572K Price Range
Tina Schildt
TMS Property Management & Real
(843) 429-8956
120 Total Sales
5 in Carolina Forest
$280K - $411K Price Range
We collect this data history from publicly available records. To have your information removed, we recommend requesting removal directly through your county’s website.
| Date | Buyer | Sale Price | Title Company |
|---|---|---|---|
| $114,761 | -- | ||
| Guyton Tammy L | $119,900 | -- | |
| Rosano James J | $113,000 | -- | |
| A | $50,000 | -- | |
| Walker John P | $74,500 | -- |
We collect this data history from publicly available records. To have your information removed, we recommend requesting removal directly through your county’s website.
| Date | Status | Borrower | Loan Amount |
|---|---|---|---|
| Closed | $104,000 | ||
| Previous Owner | Guyton Tammy L | $117,727 | |
| Previous Owner | -- | $107,350 | |
| Previous Owner | Walker John P | $64,500 |
We collect this data history from publicly available records. To have your information removed, we recommend requesting removal directly through your county’s website.
| Date | Event | Price | List to Sale | Price per Sq Ft |
|---|---|---|---|---|
| 11/01/2018 11/01/18 | Sold | $113,000 | -12.4% | $79 / Sq Ft |
| 09/06/2018 09/06/18 | Price Changed | $129,000 | -4.4% | $90 / Sq Ft |
| 08/16/2018 08/16/18 | For Sale | $135,000 | -- | $94 / Sq Ft |
We collect this data history from publicly available records. To have your information removed, we recommend requesting removal directly through your county’s website.
| Year | Tax Paid | Tax Assessment Tax Assessment Total Assessment is a certain percentage of the fair market value that is determined by local assessors to be the total taxable value of land and additions on the property. | Land | Improvement |
|---|---|---|---|---|
| 2025 | $1,766 | $0 | $0 | $0 |
| 2024 | $1,766 | $8,335 | $3,600 | $4,735 |
| 2023 | $1,766 | $4,726 | $942 | $3,784 |
| 2021 | $1,685 | $7,090 | $1,414 | $5,676 |
| 2020 | $456 | $4,726 | $942 | $3,784 |
| 2019 | $456 | $4,726 | $942 | $3,784 |
| 2018 | $706 | $2,072 | $760 | $1,312 |
| 2017 | $691 | $3,108 | $1,140 | $1,968 |
| 2016 | -- | $2,072 | $760 | $1,312 |
| 2015 | $691 | $2,072 | $760 | $1,312 |
| 2014 | $669 | $2,072 | $760 | $1,312 |
ML
Seller's Agent in 2018
Margie Lee
Coastal Management & Realty Group
(843) 429-1297
30 Total Sales
Seller Co-Listing Agent in 2018
Sean Corder
Corder Properties, Inc.
(843) 457-1146
77 Total Sales
KD
Buyer's Agent in 2018
Kimric Dudleck
Jerry Pinkas R E Experts
Source: Coastal Carolinas Association of REALTORS®
MLS Number: 1817328
Disclaimer: Certain information contained herein is derived from information provided by parties other than Homes.com. All information provided is deemed reliable, but is not guaranteed to be accurate and should be independently verified.
Provided courtesy of the Coastal Carolinas MLS. Copyright 2026 of the Coastal Carolinas MLS. All rights reserved. Information is provided exclusively for consumers' personal, non-commercial use, and may not be used for any purpose other than to identify prospective properties consumers may be interested in purchasing, and that the data is deemed reliable but is not guaranteed accurate by the Coastal Carolinas MLS.
Ask me questions while you tour the home.