
Jessica Auten
Premier Sotheby's International Realty- Banner Elk
(828) 457-7265
102 Total Sales
26 in Boone
$30K - $831K Price Range
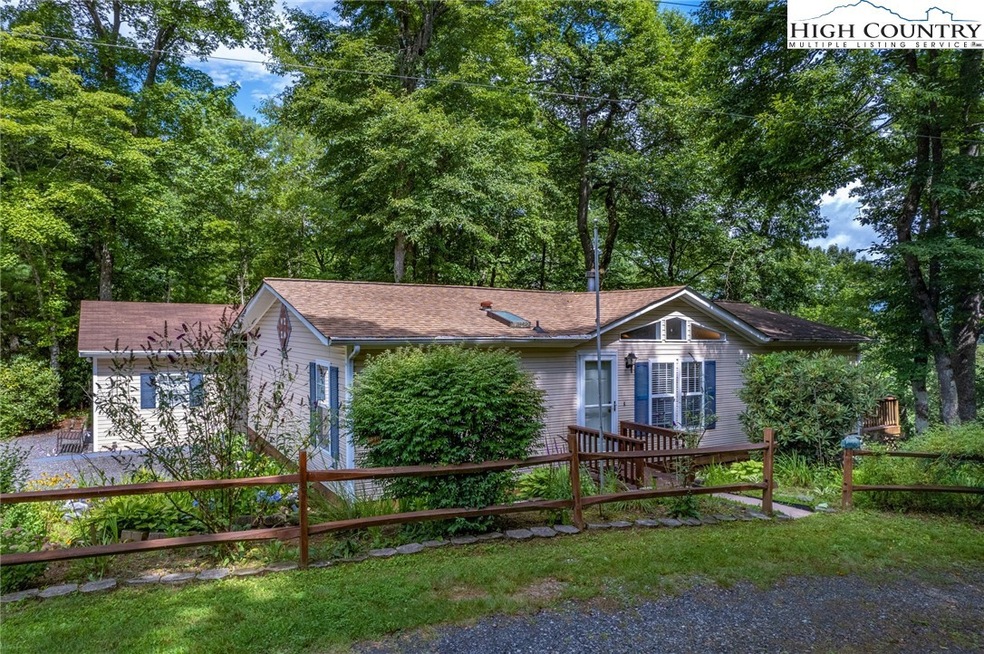
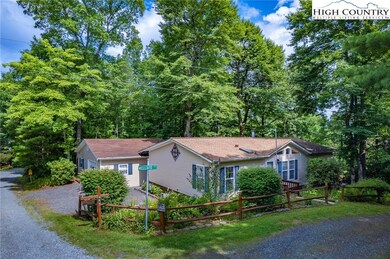
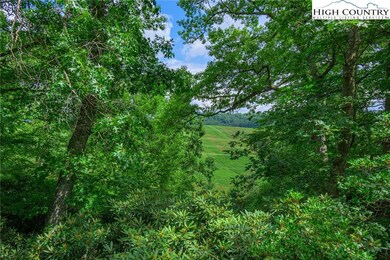

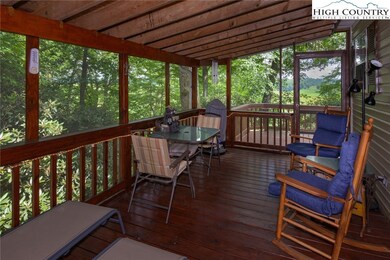
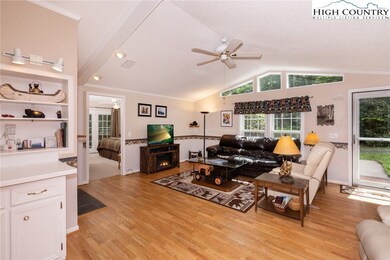
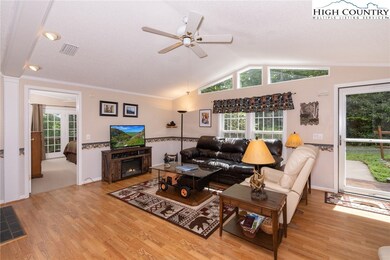
It's gorgeous! It's immaculate, and & it's ready for YOU! Situated on the largest parcel in the mountain community of Laurelwood, this incredible home is being sold furnished, with few exclusions. Move right in & start enjoying this mountain home immediately. Sellers have lived in this home for over 10 years, (have actually lived in Laurelwood for 20 years!) and are ready for the next generation to enjoy and love it. Primary bedroom is an ensuite w/double sinks. The large, second bedroom offers privacy, its own bathroom and a bonus room for those working from home. Sparkling kitchen w/tons of storage, and & laundry w/full-size washer & dryer. New HVAC in 2021! You will absolutely love the screened-in porch deep in the trees which offers an abundant amount of privacy & a pastoral view. This residence also offers a garage, complete with a workshop! Laurelwood is a quiet community largely because short-term rentals are NOT permitted. Residents love their community, and it shows. Laurelwood also offers a community picnic area for all to enjoy. Near shopping, the Blue Ridge Parkway. Laurelwood is convenient to Boone and West Jefferson. Offered "AS IS, WHERE IS".
We collect this data history from publicly available records. To have your information removed, we recommend requesting removal directly through your county’s website.
Jessica Auten
Premier Sotheby's International Realty- Banner Elk
(828) 457-7265
102 Total Sales
26 in Boone
$30K - $831K Price Range
Billie Rogers
Keller Williams High Country
(828) 827-1688
54 Total Sales
18 in Boone
$30K - $890K Price Range
Lynne Lear
The Lear Group Real Estate
(423) 427-6123
73 Total Sales
1 in Boone
$449,000 Price
Will Kelly
Howard Hanna Allen Tate Real Estate Blowing Rock
(845) 456-9182
46 Total Sales
24 in Boone
$60K - $965K Price Range
Christy Lombardozzi
Keller Williams High Country
(828) 457-8195
145 Total Sales
40 in Boone
$60K - $1.7M Price Range
Jonathan Lehman
Keller Williams High Country
(828) 608-3629
114 Total Sales
40 in Boone
$53K - $1.9M Price Range
We collect this data history from publicly available records. To have your information removed, we recommend requesting removal directly through your county’s website.
| Date | Buyer | Sale Price | Title Company |
|---|---|---|---|
| $260,000 | -- | ||
| Rudisil John Glenn | $125,000 | None Available | |
| Cumberland Richard L | $102,000 | -- |
We collect this data history from publicly available records. To have your information removed, we recommend requesting removal directly through your county’s website.
| Date | Status | Borrower | Loan Amount |
|---|---|---|---|
| Open | $247,000 | ||
| Previous Owner | Hubert Raymond P | $100,000 |
We collect this data history from publicly available records. To have your information removed, we recommend requesting removal directly through your county’s website.
| Date | Event | Price | List to Sale | Price per Sq Ft |
|---|---|---|---|---|
| 11/21/2022 11/21/22 | Sold | $260,000 | -7.1% | $201 / Sq Ft |
| 10/06/2022 10/06/22 | Price Changed | $280,000 | -9.7% | $216 / Sq Ft |
| 09/16/2022 09/16/22 | Price Changed | $310,000 | -4.6% | $239 / Sq Ft |
| 08/14/2022 08/14/22 | Price Changed | $325,000 | -7.1% | $251 / Sq Ft |
| 07/29/2022 07/29/22 | For Sale | $349,900 | -- | $270 / Sq Ft |
We collect this data history from publicly available records. To have your information removed, we recommend requesting removal directly through your county’s website.
| Year | Tax Paid | Tax Assessment Tax Assessment Total Assessment is a certain percentage of the fair market value that is determined by local assessors to be the total taxable value of land and additions on the property. | Land | Improvement |
|---|---|---|---|---|
| 2025 | $893 | $211,400 | $27,200 | $184,200 |
| 2024 | $9 | $211,400 | $27,200 | $184,200 |
| 2023 | $858 | $211,400 | $27,200 | $184,200 |
| 2022 | $858 | $211,400 | $27,200 | $184,200 |
| 2021 | $595 | $113,700 | $23,600 | $90,100 |
| 2020 | $595 | $113,700 | $23,600 | $90,100 |
| 2019 | $595 | $113,700 | $23,600 | $90,100 |
| 2018 | $538 | $113,700 | $23,600 | $90,100 |
| 2017 | $538 | $113,700 | $23,600 | $90,100 |
| 2013 | -- | $105,400 | $17,700 | $87,700 |
Seller's Agent in 2022
Irene Sawyer
Keller Williams High Country
(614) 928-6544
82 Total Sales
Buyer's Agent in 2022
Eric Thomas
Century 21 Mountain Vistas
(828) 260-8330
24 Total Sales
Source: High Country Association of REALTORS®
MLS Number: 239073
Disclaimer: Certain information contained herein is derived from information provided by parties other than Homes.com. All information provided is deemed reliable, but is not guaranteed to be accurate and should be independently verified.
IDX information is provided exclusively for consumers' personal, non-commercial use, that it may not be used for any purpose other than to identify prospective properties consumers may be interested in purchasing. Data is deemed reliable but is not guaranteed accurate by the MLS.
Ask me questions while you tour the home.