
Seller's Agent in 2026
Stephanie Beaulieu
Fields Realty LLC
(207) 551-5835
547 Total Sales
Estimated Value: $149,046
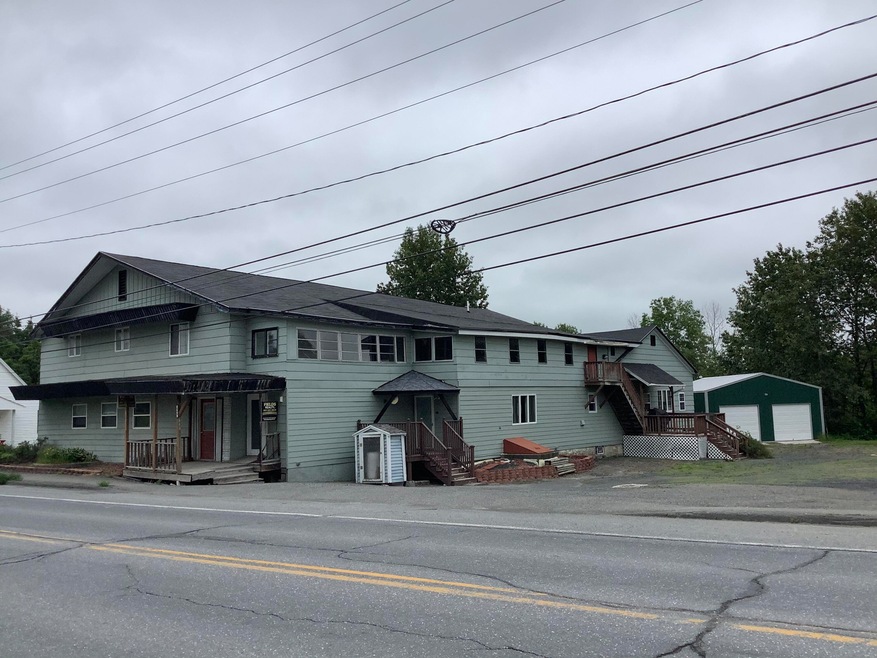
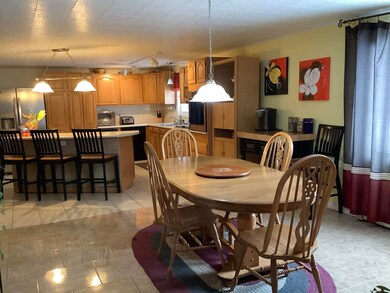
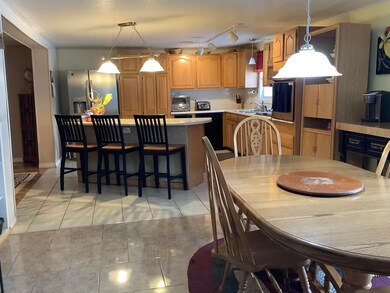
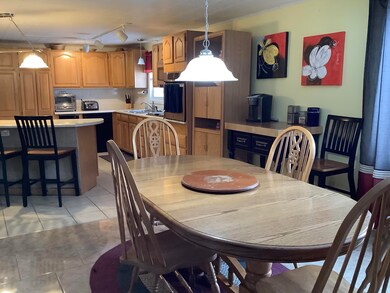
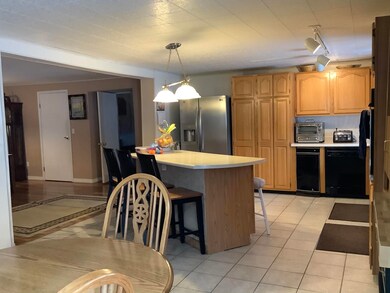
This expansive and well maintained property presents a multitude of possibilities, making it an exceptional investment opportunity. Whether you're seeking an income-generating property or a spacious single-family home, this versatile residence has you covered. With some reconfiguration, this home could easily transform into a generously proportioned single-family residence. Alternatively, it can remain as is, serving as an owner-occupied dwelling with rental units to supplement your income. The main home is impressive, featuring an oversized family room perfect for gatherings and relaxation. It offers 4 or 5 bedrooms, depending on your needs, providing flexibility to utilize the rooms as desired. Additionally, there are 2 full baths and 2 half baths, ensuring convenience for all residents. An office area is an added bonus for those who work from home or need a dedicated workspace. The second level of the property houses two spacious rental units, offering a lucrative opportunity for supplemental income. These units are thoughtfully designed with ample space to accommodate tenants comfortably. Adding to the appeal, a new 2-car garage sits on the property, providing secure parking and storage space for residents. This property enjoys a convenient location, with easy access to amenities and services nearby. Opportunities like this are rare. Don't miss your chance to invest in this versatile property with endless potential. Contact us today to explore how this spacious and well-maintained residence can align with your real estate goals and lifestyle needs.
Last Agent to Sell the Property
Fields Realty LLC Brokerage Phone: (207) 551-5835 Listed on: 07/14/2025
We collect this data history from publicly available records. To have your information removed, we recommend requesting removal directly through your county’s website.
We collect this data history from publicly available records. To have your information removed, we recommend requesting removal directly through your county’s website.
| Date | Buyer | Sale Price | Title Company |
|---|---|---|---|
| $137,000 | -- | ||
| -- | -- |
We collect this data history from publicly available records. To have your information removed, we recommend requesting removal directly through your county’s website.
| Date | Status | Borrower | Loan Amount |
|---|---|---|---|
| Open | $97,000 | ||
| Previous Owner | $48,000 | ||
| Previous Owner | $480,000 | ||
| Closed | $35,000 |
We collect this data history from publicly available records. To have your information removed, we recommend requesting removal directly through your county’s website.
| Date | Event | Price | List to Sale | Price per Sq Ft |
|---|---|---|---|---|
| 02/11/2026 02/11/26 | Sold | $137,000 | -16.5% | $18 / Sq Ft |
| 07/14/2025 07/14/25 | For Sale | $164,000 | -- | $22 / Sq Ft |
We collect this data history from publicly available records. To have your information removed, we recommend requesting removal directly through your county’s website.
| Year | Tax Paid | Tax Assessment Tax Assessment Total Assessment is a certain percentage of the fair market value that is determined by local assessors to be the total taxable value of land and additions on the property. | Land | Improvement |
|---|---|---|---|---|
| 2025 | $3,574 | $170,200 | $10,600 | $159,600 |
| 2021 | $3,191 | $170,200 | $10,600 | $159,600 |
| 2020 | $3,191 | $170,200 | $10,600 | $159,600 |
| 2019 | $3,106 | $170,200 | $10,600 | $159,600 |
| 2018 | $3,106 | $170,200 | $10,600 | $159,600 |
| 2017 | $2,728 | $152,400 | $9,300 | $143,100 |
| 2015 | $2,910 | $99,500 | $5,300 | $94,200 |
| 2014 | $2,441 | $99,500 | $5,300 | $94,200 |
| 2013 | $2,637 | $99,500 | $5,300 | $94,200 |
Seller's Agent in 2026
Stephanie Beaulieu
Fields Realty LLC
(207) 551-5835
547 Total Sales
Buyer's Agent in 2026
Denise Anderson
CENTURY 21 Queen City Real Estate
(800) 537-2105
197 Total Sales
Source: Maine Listings
MLS Number: 1630303
APN: GRAE-000058-000000-000004
Disclaimer: Certain information contained herein is derived from information provided by parties other than Homes.com. All information provided is deemed reliable, but is not guaranteed to be accurate and should be independently verified.
Listing data is derived in whole or in part from Maine Real Estate Information System, Inc. (d/b/a Maine Listings) and is for consumers' personal, noncommercial use only. Dimensions are approximate and not guaranteed. All data should be independently verified.
© 2026 Maine Real Estate Information System, Inc. All Rights Reserved. Equal Housing Opportunity.
Homes.com, LLC, 17600 Laguna Canyon Rd Irvine, CA 92618 (888)-952-6393

Ask me questions while you tour the home.